New
Vondelkerkstraat 14-H1054 KZ AmsterdamVondelparkbuurt-West
€ 1,350,000 k.k.

- 116 m²living area
- 3bedrooms
- Benergy label
Eye-catcherStijlvol dubbel benedenhuis met zonnige tuin, aan het Vondelpark
Description
Vondelkerkstraat 14-H, Amsterdam
Elegant Duplex Ground-Floor Apartment with Sunny West-Facing Garden, Directly Adjacent to Vondelpark.
Situated in an exceptional location on Vondelkerkstraat, just steps from Vondelpark, this elegant duplex ground-floor apartment offers approximately 116 m² of living space (NEN 2580 measured) on freehold land. Spread over two floors, the property features three bedrooms, a luxurious kitchen and bathroom, and a beautifully landscaped west-facing garden. The apartment was fully and extensively renovated to a high standard in early 2026.
Layout
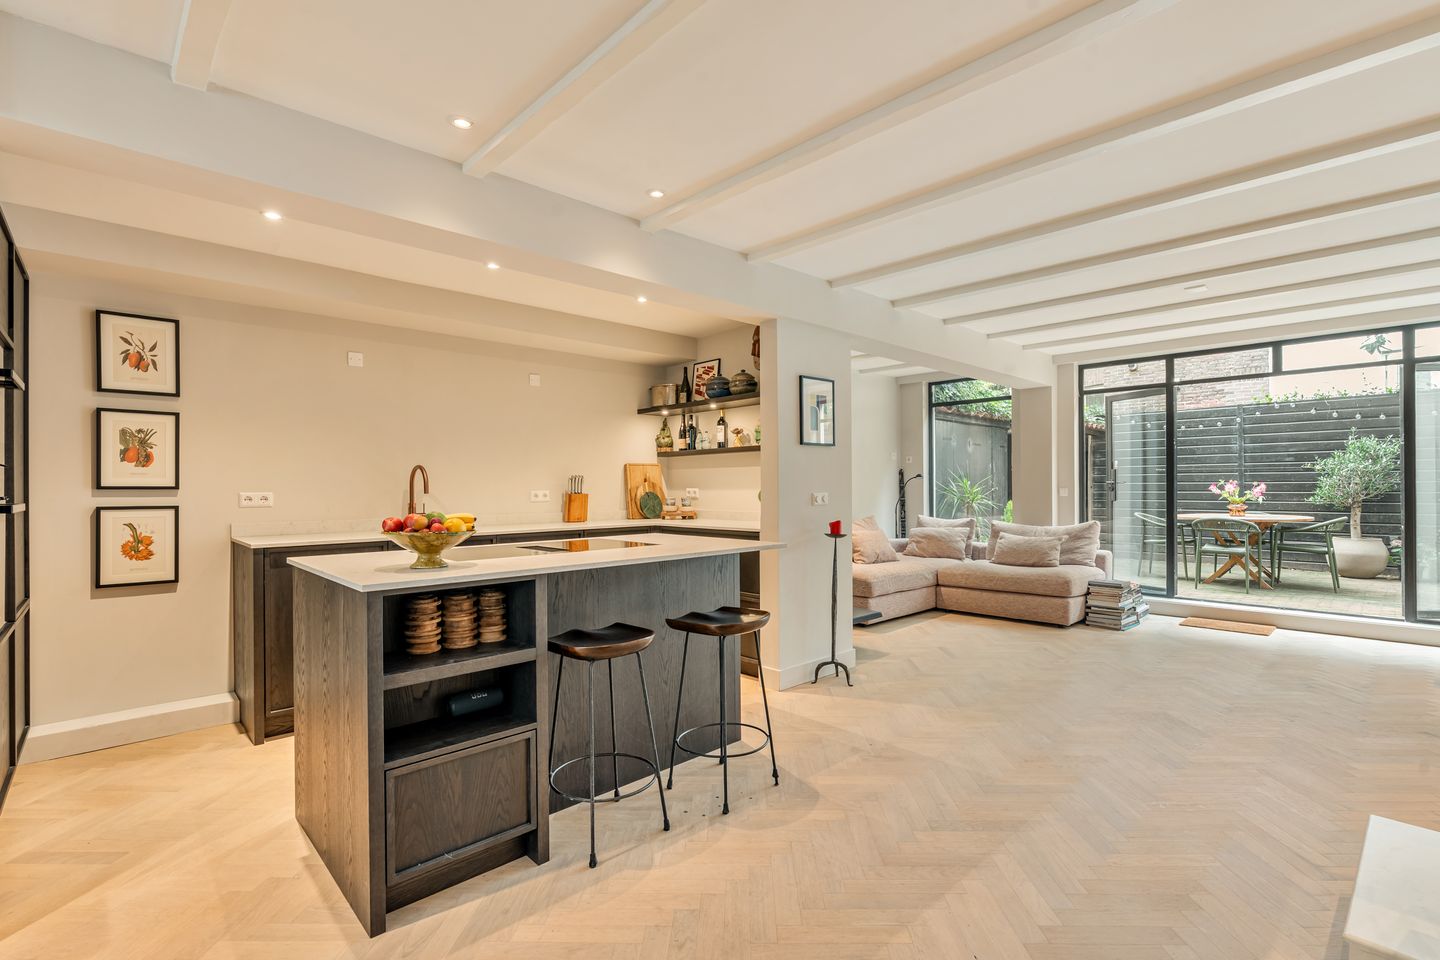
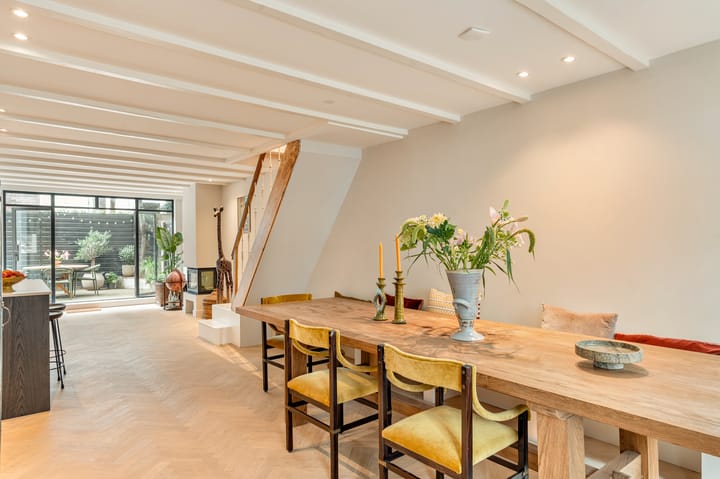
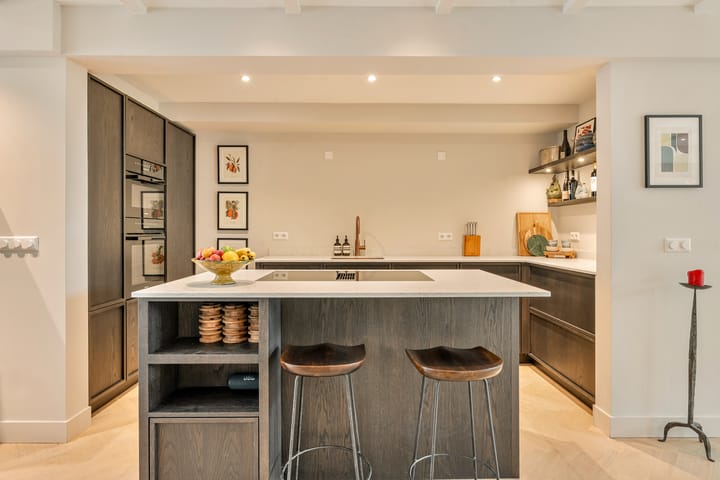
The ground floor features a spacious open-plan kitchen and living area with a central island. The beautiful kitchen is equipped with modern built-in appliances. The adjoining sitting room features a wood-burning stove and French doors opening onto the garden. At the front of the apartment is a charming dining room. The sunny, carefully landscaped west-facing garden provides a peaceful green oasis in the city, offering plenty of privacy and space to relax and entertain. Also located on this floor are a guest WC and a separate cloakroom. The first floor comprises three bedrooms. The spacious master bedroom is located at the rear and features bespoke built-in wardrobes. The stylish bathroom has a generous walk-in shower and a double washbasin. There is a separate WC on this floor, as well as a practical laundry area.
Location
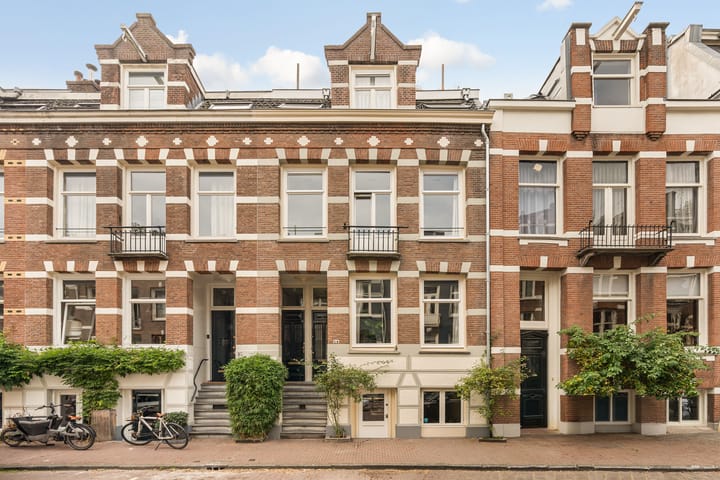
The property is located in one of Amsterdam's most sought-after neighbourhoods. The quiet Vondelkerkstraat is situated virtually next to Vondelpark, putting greenery, recreation and outdoor space right on your doorstep. At the same time, the vibrant atmosphere and elegant surroundings of Amsterdam-Zuid and Oud-West are within easy reach. A wide range of specialist shops, cafés, restaurants and cultural amenities can be found within walking distance. The immediate area also offers plenty of options for everyday shopping and sports facilities. Amsterdam city centre is easily accessible by bicycle, while public transport connections and access to the A10 and A2 motorways are excellent.
Key Features
• Duplex ground-floor apartment of approximately 116 m²
• Freehold land
• Built in 1885
• Fully and extensively renovated to a high standard in early 2026
• Three bedrooms
• Energy label B
• Characteristic herringbone flooring and exposed ceiling beams
• Wood-burning stove
• Beautifully landscaped west-facing garden
• Small-scale Owners' Association (VvE), consisting of two members and self-managed
• VvE service charges: €150 per month
• Street parking available through the municipal permit system
• A binding agreement is only established once the purchase agreement has been signed by both parties.
This information has been compiled by Engel & Völkers with due care. Engel & Völkers accepts no liability for the accuracy or completeness of the information provided, nor can any rights be derived from the information stated herein.
The measurement instructions are based on NEN 2580. The property has been measured by a professional organisation. Engel & Völkers cannot be held responsible for any discrepancies in the stated measurements. The purchaser declares that they have been given the opportunity to have their own NEN 2580 measurement carried out.
Advertisement
Features
Transfer of ownership
- Listed since
- Acceptance
- Available in consultation
- Asking price
- € 1,350,000 kosten koper
- Asking price per m²
- € 11,638
- Status
- Available
- VVE (Owners Association) contribution
- € 150.00 per month
Construction
- Type apartment
- Ground-floor apartment (apartment)
- Building type
- Resale property
- Year of construction
- 1885
- Type of roof
- Gable roof covered with roof tiles
Surface areas and volume
- Areas
- Living area
- 116 m²
- Other space inside the building
- 1 m²
- Volume in cubic meters
- 423 m³
Layout
- Number of rooms
- 4 rooms (3 bedrooms)
- Number of bath rooms
- 1 bathroom and 2 separate toilets
- Bathroom facilities
- Double sink, walk-in shower, and washstand
- Number of stories
- 2 stories
- Facilities
- Mechanical ventilation and TV via cable
- Located at
- Ground floor
Energy
- Energy label
- B
- Insulation
- Double glazing and floor insulation
- Heating
- CH boiler
- Hot water
- CH boiler
- CH boiler
- Gas-fired combination boiler from 2025, in ownership
Cadastral data
- AMSTERDAM U 10534
- Cadastral map
- Ownership situation
- Full ownership
Exterior space
- Location
- Alongside park, alongside a quiet road and unobstructed view
- Garden
- Back garden
- Back garden
- 21 m² (4.00 metre deep and 5.30 metre wide)
Storage space
- Shed / storage
- Detached wooden storage
Parking
- Type of parking facilities
- Paid parking, public parking and resident's parking permits
VVE (Owners Association) checklist
- Registration with KvK
- Yes
- Annual meeting
- Yes
- Periodic contribution
- Yes (€ 150.00 per month)
- Reserve fund present
- Yes
- Maintenance plan
- Yes
- Building insurance
- Yes
Popularity
0x
Viewed
0x
Saved
7-9-2026
On Funda
Neighborhood
Vondelparkbuurt-West
Amsterdam- Residents
- 2,085
- Family with children
- 16%
- Avg. asking price / m²
- € 9,506
Discover the neighborhood
Curious about the housing supply, residents and local real estate agents?

Don’t want to forget this home?
Save it as a favorite. You’ll easily find it back and get notified when something changes.
