New
Vondelstraat 61-B1054 GK AmsterdamVondelparkbuurt-Oost
€ 895,000 k.k.

- 84 m²living area
- 2bedrooms
- Denergy label
Description
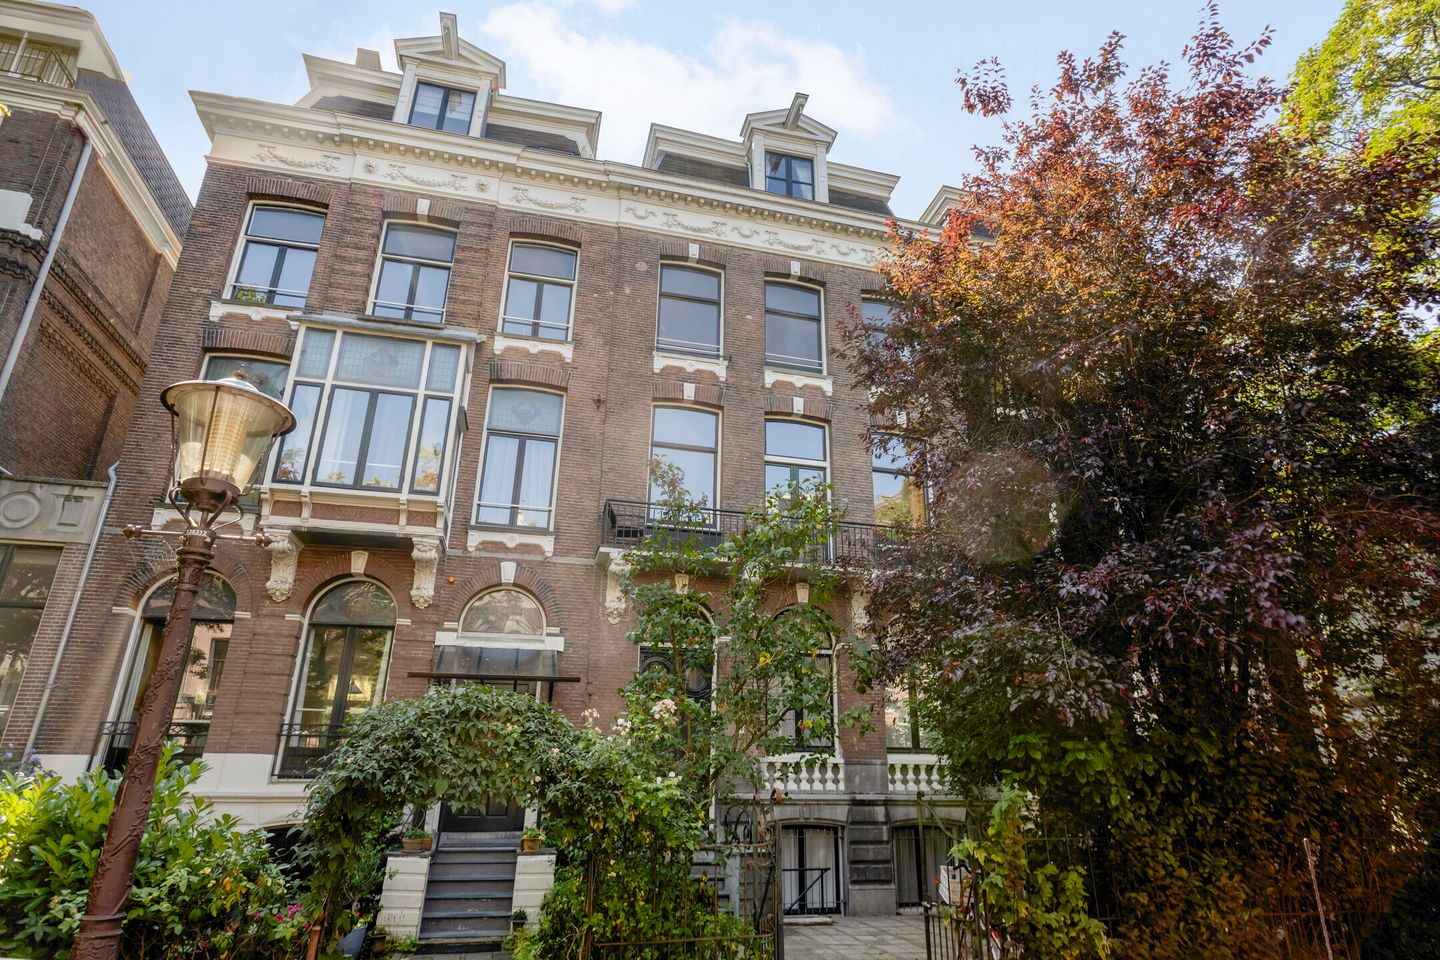
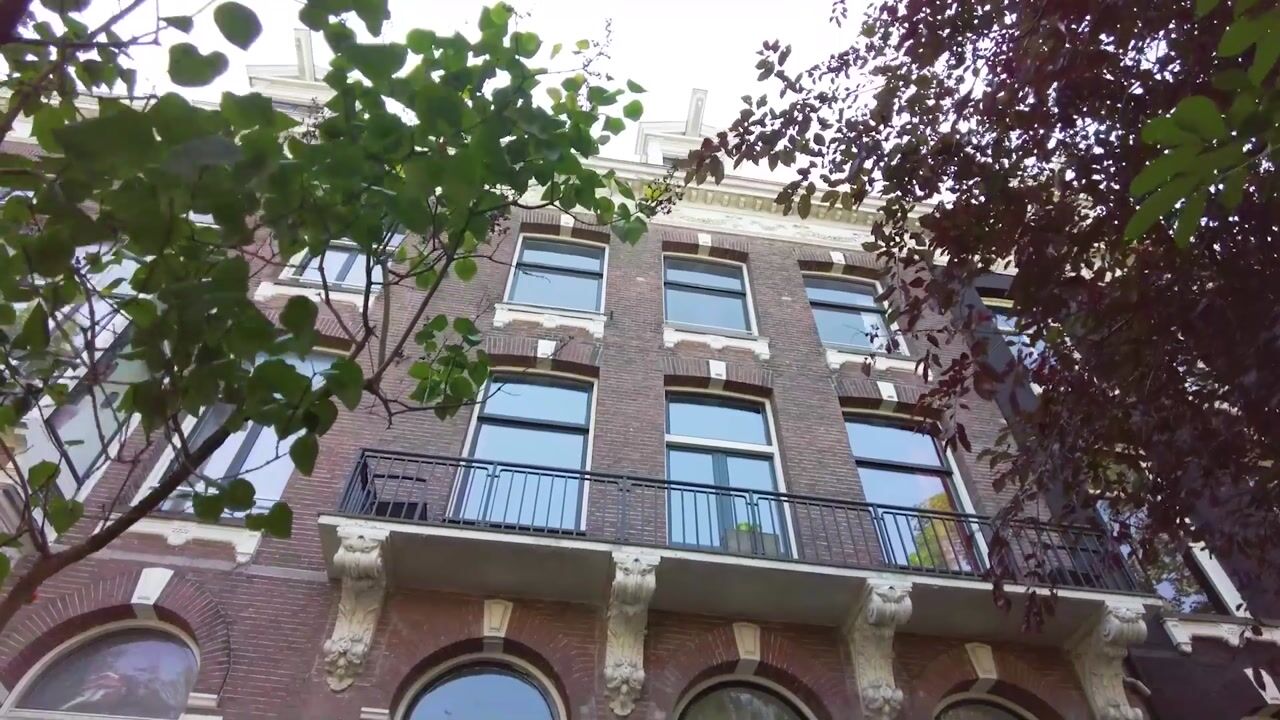
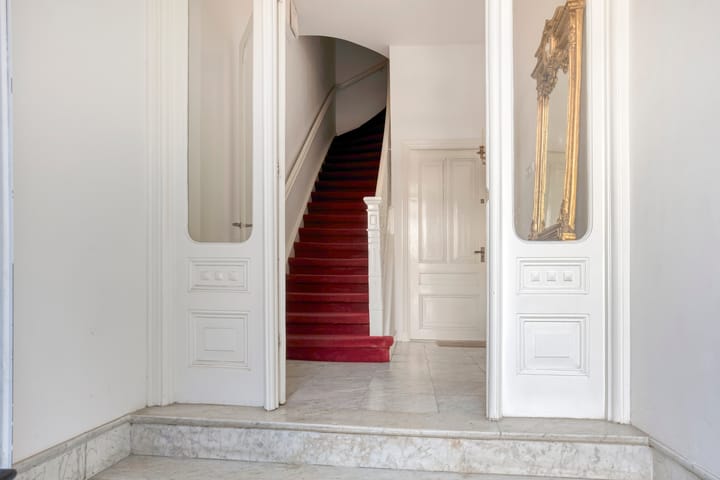
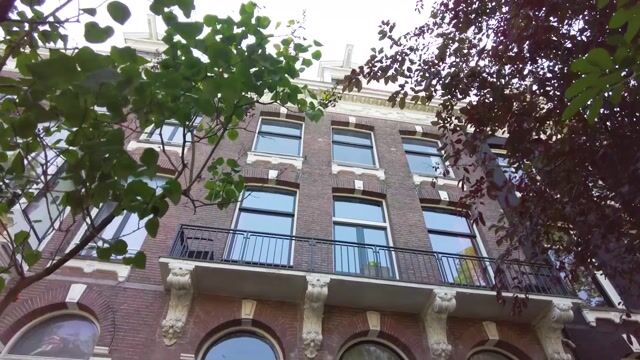
Located near Vondelpark, on a quiet street in an excellent location, this attractive first-floor apartment offers approximately 84 m² of living space, two bedrooms and no fewer than two outdoor areas. Built in 1881, the property combines characteristic features such as high ceilings and an elegant entrance with a pleasant and practical layout. At the front is a living room with French doors opening onto the balcony, while at the rear the property benefits from a spacious terrace of approximately 14 m². Its location directly adjacent to Vondelpark, the freehold ownership and the combination of natural light, space and outdoor living make this a particularly appealing home.
LOCATION
Vondelstraat is situated in a highly desirable location on the edge of Vondelpark. The street itself is quiet and leafy, while the vibrant Oud-Zuid neighbourhood, Museumplein and Leidseplein are all within easy reach. Vondelpark is practically on the doorstep and offers plenty of space for walking, exercising or simply relaxing.
The location is also ideal for everyday shopping and enjoying an evening out. The immediate surroundings offer a wide range of shops, specialist stores, cafés and restaurants. The nearby Overtoom, Amstelveenseweg and Cornelis Schuytstraat provide easy access to various shopping and dining areas. Museumplein, home to the Rijksmuseum, the Van Gogh Museum and the Concertgebouw, is also just a short distance away.
Public transport connections are excellent. Leidseplein is an important public transport hub and is easily accessible from the property. Tram lines 1, 2, 5, 7, 12 and 19, as well as bus routes 347, 357 and 397, stop here. These connections provide easy access to Amsterdam Central Station, Amsterdam Zuid, Sloterdijk, Amstelveen and Schiphol, among other destinations. Elandsgracht tram and bus stop is also nearby and offers additional public transport connections.
For cyclists, the location is ideal: from Vondelstraat, the city centre, Oud-West, Oud-Zuid, the Zuidas and other parts of Amsterdam can all be reached quickly and easily by bicycle. The main arterial roads are also readily accessible by car. This location therefore combines the peace and greenery of Vondelpark with the amenities and vibrancy of the city.
LAYOUT
The property is accessed through an elegant entrance. The hallway forms the central point of the apartment and provides access to the various rooms.
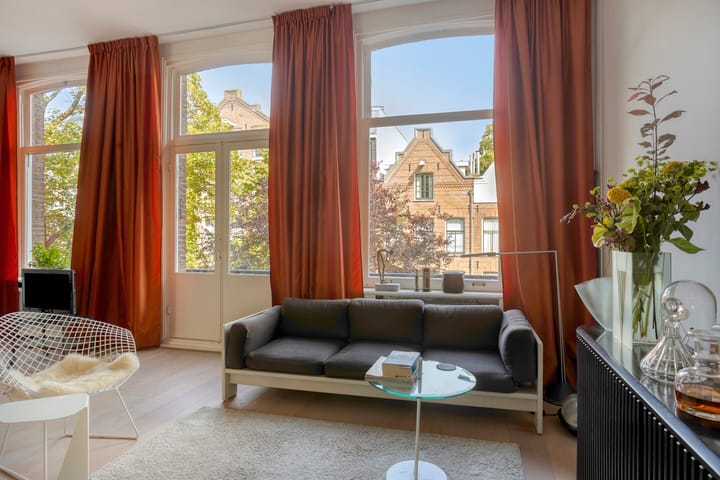
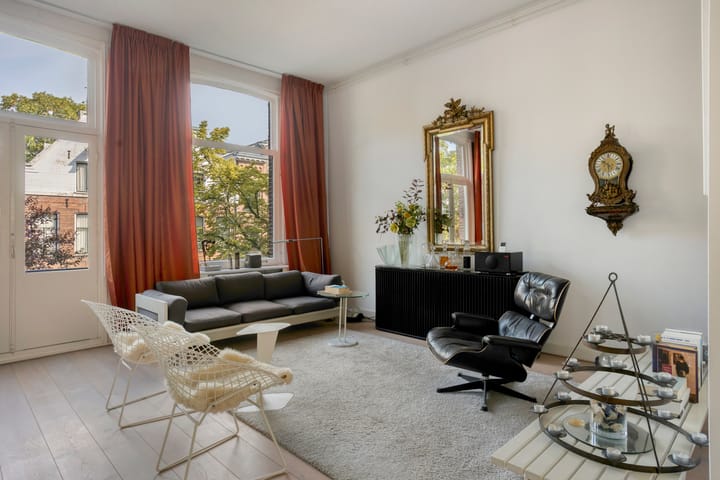
The living room is located at the front of the property. Thanks to its high ceilings, the room has a wonderfully spacious feel. French doors open onto the front balcony, creating a pleasant connection with the outdoors. The open-plan kitchen is directly connected to the living room and is equipped with various built-in appliances. Its open layout creates a comfortable connection between the kitchen and living area.
At the rear are two rooms, which are ideally suited for use as bedrooms, but could of course also serve as a home office, guest room or hobby room. The bathroom features a bathtub, separate shower and vanity unit. There is also a separate toilet and a practical boiler cupboard.
At the rear of the property is the spacious terrace of approximately 14 m². This outdoor area provides ample opportunity to sit outside and enjoy the peace and quiet. Combined with the balcony at the front, the apartment offers two attractive outdoor spaces.
FEATURES
• Freehold ownership
• Year of construction: 1881Foundation renewed in 2006
• Foundation renewed in 2006
• Living area: approximately 84 m²
• 3 rooms, including 2 bedrooms
• Rear terrace of approximately 14 m²
• Front balcony
• High ceilings
• Double glazing at the front
• Central heating combi boiler
• Large front garden belonging to the property
• Elegant entrance
• Freehold ownership
OWNERS' ASSOCIATION (VvE)
The property forms part of a Homeowners' Association (VvE). The monthly service charges are approximately €100. The VvE has a substantial reserve fund and its administration is managed internally.
Advertisement
Features
Transfer of ownership
- Listed since
- Acceptance
- Available in consultation
- Asking price
- € 895,000 kosten koper
- Asking price per m²
- € 10,655
- Status
- Available
- VVE (Owners Association) contribution
- € 100.00 per month
Construction
- Type apartment
- Upstairs apartment (apartment)
- Building type
- Resale property
- Year of construction
- 1881
- Specific
- Protected townscape or village view (permit needed for alterations)
Surface areas and volume
- Areas
- Living area
- 84 m²
- Exterior space attached to the building
- 14 m²
- Volume in cubic meters
- 278 m³
Layout
- Number of rooms
- 3 rooms (2 bedrooms)
- Number of bath rooms
- 1 bathroom and 1 separate toilet
- Bathroom facilities
- Shower, bath, and washstand
- Number of stories
- 1 story
- Facilities
- Outdoor awning, mechanical ventilation, passive ventilation system, and TV via cable
- Located at
- 2nd floor
Energy
- Energy label
- D
- Insulation
- Partly double glazed
- Heating
- CH boiler
- Hot water
- CH boiler
- CH boiler
- Vaillant (gas-fired combination boiler from 2017, in ownership)
Cadastral data
- AMSTERDAM R 7862
- Cadastral map
- Ownership situation
- Full ownership
Exterior space
- Location
- Alongside park, alongside a quiet road and in residential district
- Balcony/roof terrace
- Balcony present
Parking
- Type of parking facilities
- Paid parking, public parking and resident's parking permits
VVE (Owners Association) checklist
- Registration with KvK
- Yes
- Annual meeting
- Yes
- Periodic contribution
- Yes (€ 100.00 per month)
- Reserve fund present
- Yes
- Maintenance plan
- No
- Building insurance
- Yes
Popularity
0x
Viewed
0x
Saved
11-8-2026
On Funda
Neighborhood

Vondelparkbuurt-Oost
Amsterdam- Residents
- 900
- Family with children
- 16%
- Avg. asking price / m²
- € 10,195
Discover the neighborhood
Curious about the housing supply, residents and local real estate agents?

Don’t want to forget this home?
Save it as a favorite. You’ll easily find it back and get notified when something changes.
