New
Voorsteven 1001034 SP AmsterdamBanne-Noordwest
€ 395,000 k.k.

- 89 m²living area
- 3bedrooms
- Aenergy label
Description
SPACIOUS, WELL MAINTAINED AND READY TO MOVE INTO IN AMSTERDAM-NOORD
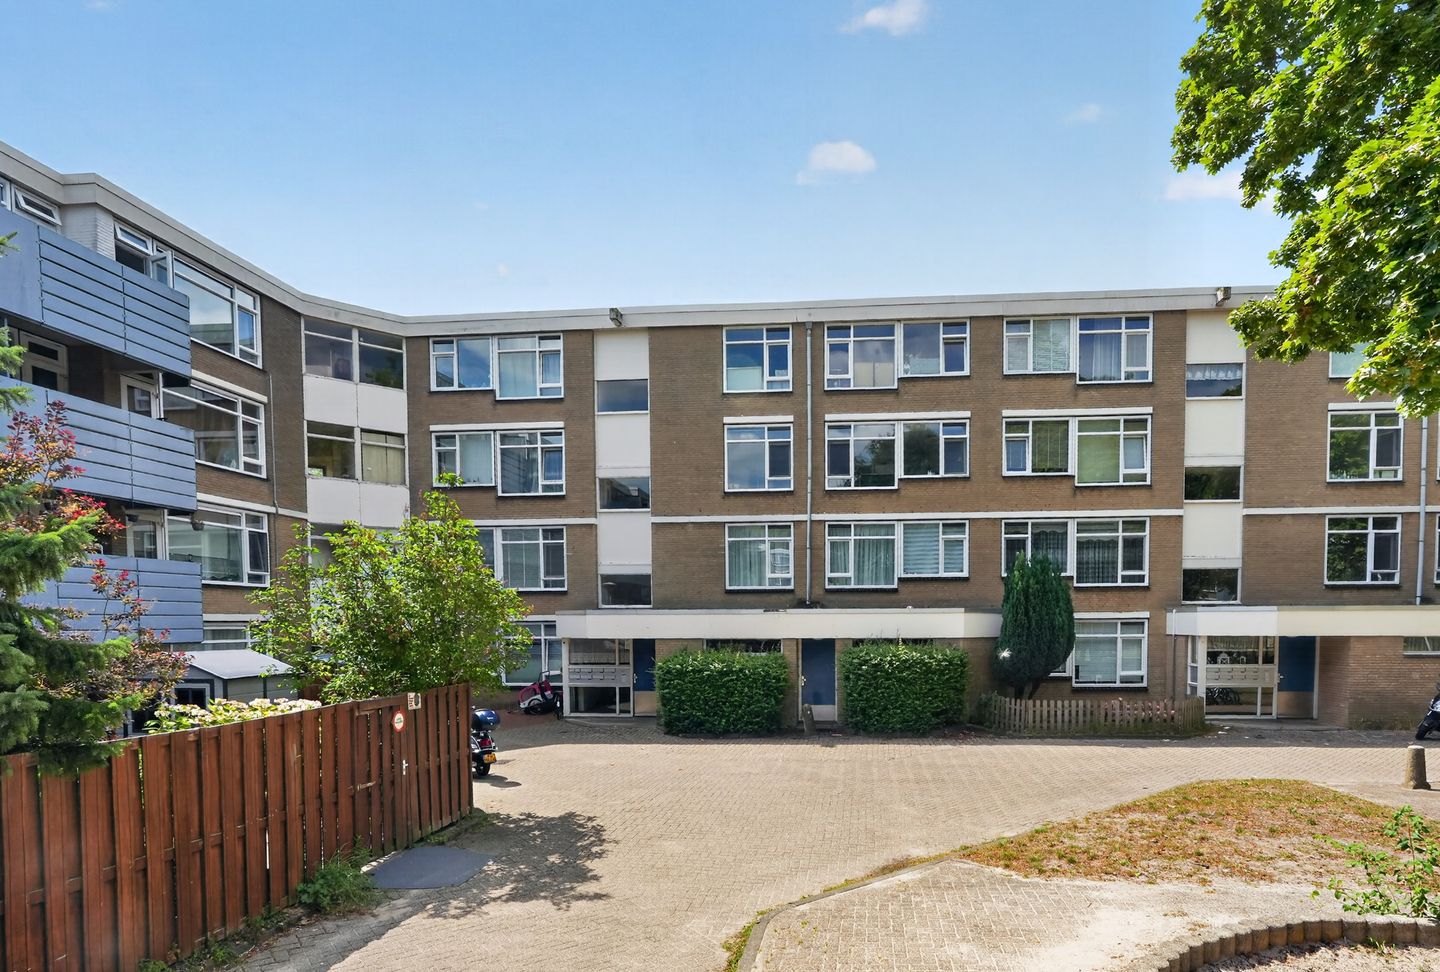
A spacious and exceptionally well-maintained four-room apartment with three bedrooms, a modern kitchen and bathroom, and a sunny south-west-facing balcony. Voorsteven 100 is situated on the second floor in the green and spacious De Banne neighbourhood and offers no less than 89.3 m² of living space. The apartment is attractively finished, fitted with new uPVC window frames with double glazing, and has an A energy label. In addition, the ground lease has been bought out in perpetuity. This is a home you can move into without having to renovate first.
SPACIOUS AND BRIGHT LIVING
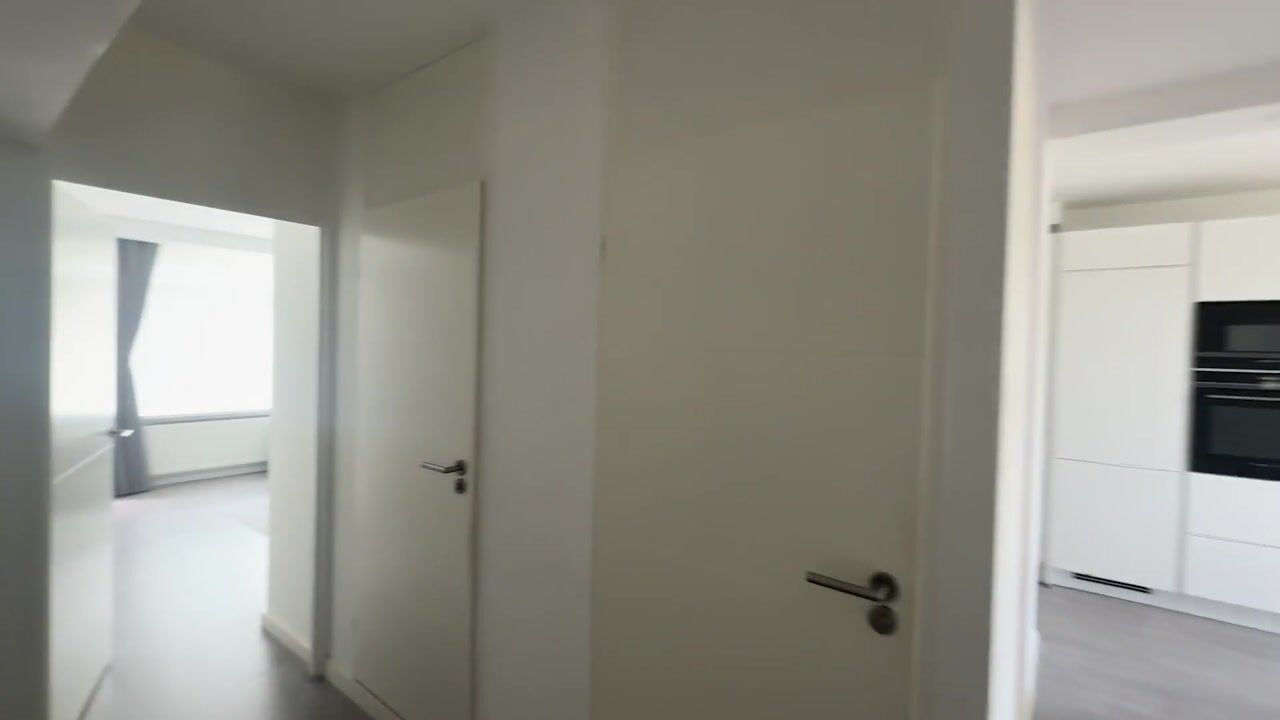
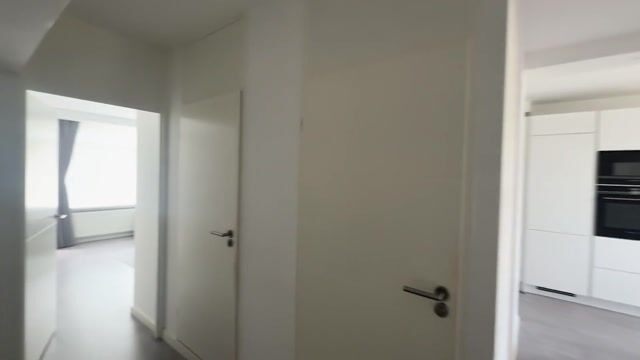
The apartment on the second floor is accessed via the communal entrance. The spacious hallway forms the heart of the home and provides access to almost every room.
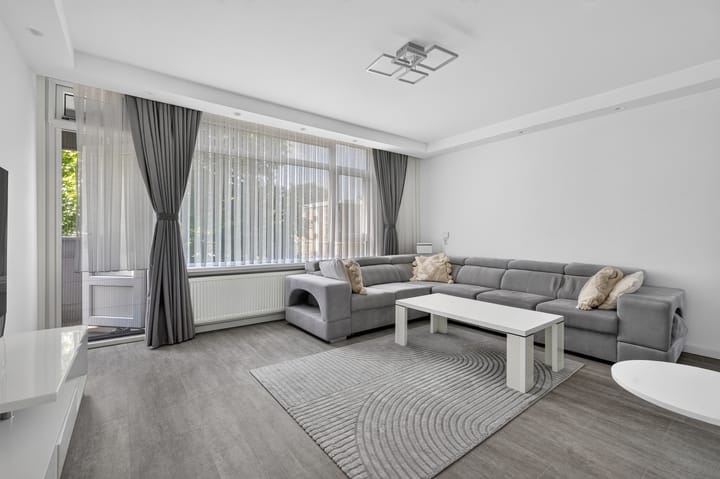
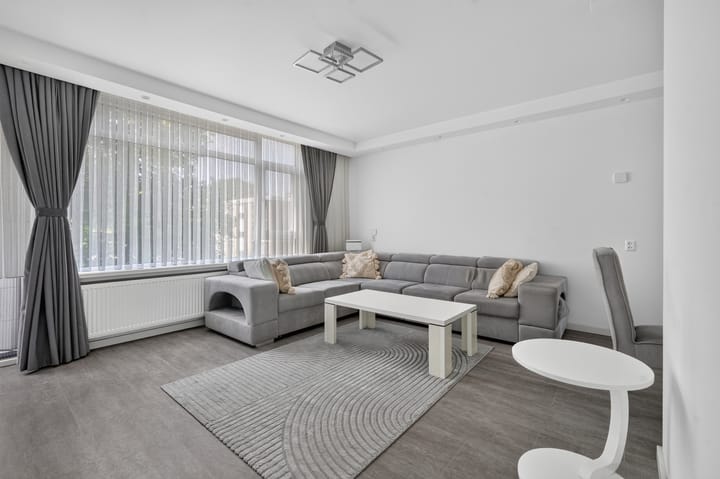
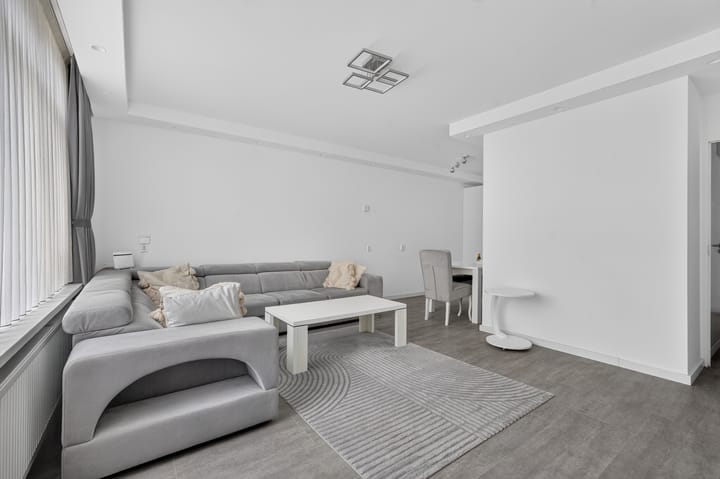
The living room is remarkably spacious and bright thanks to its wide windows. There is plenty of room for both a comfortable seating area and a large dining table. The neutral finishes and continuous flooring create a calm and well-maintained appearance.
The modern separate kitchen is located at the front of the apartment. Finished in a fresh white colour scheme, it offers generous worktop and cupboard space. The kitchen has a practical layout and is equipped with various built-in appliances. The large window also allows plenty of natural light to enter.
THREE BEDROOMS AND A MODERN BATHROOM
The apartment has three well-proportioned bedrooms. The largest bedroom is situated at the rear and provides direct access to the balcony. The other two rooms are located at the front and are ideal as children’s bedrooms, a home office or guest room.
The well-maintained bathroom has a neutral colour scheme and features a spacious walk-in shower, vanity unit and illuminated mirror. There is a separate toilet with a small washbasin. The apartment also has a separate utility room, keeping the washing machine and other household items neatly out of sight.
SOUTH-WEST-FACING BALCONY
The balcony can be accessed from both the main bedroom and the living room. Measuring 6.7 m² and facing south-west, it is a wonderful place to enjoy the afternoon and evening sun. The balcony overlooks the greenery and offers enough space for an outdoor seating area.
The apartment also includes a private external storage unit of 6.8 m² on the ground floor, ideal for bicycles, tools and additional storage.
LIVING IN DE BANNE
De Banne is a green and spacious residential neighbourhood in Amsterdam-Noord. Banne Centrum shopping centre provides all your daily shopping needs, while schools, sports facilities, public transport and recreational amenities are also located nearby.
The nearby arterial roads provide quick access to the A10 ring road. Bus services offer convenient connections to the North/South metro line, bringing central Amsterdam within easy reach. At the same time, you live close to both the greenery and the rural countryside north of the city.
PARTICULARS
– Built in 1977;
– living area of 89.3 m²;
– spacious four-room apartment;
– situated on the second floor;
– three bedrooms;
– modern kitchen with built-in appliances;
– well-maintained bathroom with walk-in shower;
– separate toilet;
– separate utility room;
– south-west-facing balcony of 6.7 m²;
– private external storage unit of 6.8 m²;
– energy label A;
– fully fitted with double glazing;
– new uPVC window frames;
– high-efficiency gas-fired combination boiler dating from 2020;
– active Owners’ Association;
– monthly Owners’ Association contribution of €266.70;
– well maintained and attractively finished;
– ready to move into;
– ground lease bought out in perpetuity.
A spacious, energy-efficient and move-in-ready apartment with three bedrooms and a sunny balcony. Arrange a viewing soon and come and see Voorsteven 100 for yourself.
Advertisement
Features
Transfer of ownership
- Listed since
- Acceptance
- Available in consultation
- Asking price
- € 395,000 kosten koper
- Asking price per m²
- € 4,438
- Status
- Available
- VVE (Owners Association) contribution
- € 266.70 per month
Construction
- Type apartment
- Upstairs apartment (apartment)
- Building type
- Resale property
- Year of construction
- 1977
- Type of roof
- Flat roof covered with asphalt roofing
Surface areas and volume
- Areas
- Living area
- 89 m²
- Exterior space attached to the building
- 7 m²
- External storage space
- 7 m²
- Volume in cubic meters
- 283 m³
Layout
- Number of rooms
- 4 rooms (3 bedrooms)
- Number of bath rooms
- 1 bathroom and 1 separate toilet
- Bathroom facilities
- Shower and sink
- Number of stories
- 1 story
- Facilities
- Mechanical ventilation and TV via cable
- Located at
- 2nd floor
Energy
- Energy label
- A
- Insulation
- Completely insulated
- Heating
- CH boiler
- Hot water
- CH boiler
- CH boiler
- Hr combi (gas-fired combination boiler from 2024, in ownership)
Cadastral data
- AMSTERDAM AQ 2433
- Cadastral map
- Ownership situation
- Municipal long-term lease
- Fees
- Bought off for eternity
Exterior space
- Location
- Alongside a quiet road and in residential district
- Balcony/roof terrace
- Balcony present
Storage space
- Shed / storage
- Storage box
Parking
- Type of parking facilities
- Public parking and resident's parking permits
VVE (Owners Association) checklist
- Registration with KvK
- Yes
- Annual meeting
- Yes
- Periodic contribution
- Yes (€ 266.70 per month)
- Reserve fund present
- Yes
- Maintenance plan
- Yes
- Building insurance
- Yes
Popularity
0x
Viewed
0x
Saved
10-8-2026
On Funda
Neighborhood

Banne-Noordwest
Amsterdam- Residents
- 2,590
- Family with children
- 35%
- Avg. asking price / m²
- € 4,862
Discover the neighborhood
Curious about the housing supply, residents and local real estate agents?

Don’t want to forget this home?
Save it as a favorite. You’ll easily find it back and get notified when something changes.
