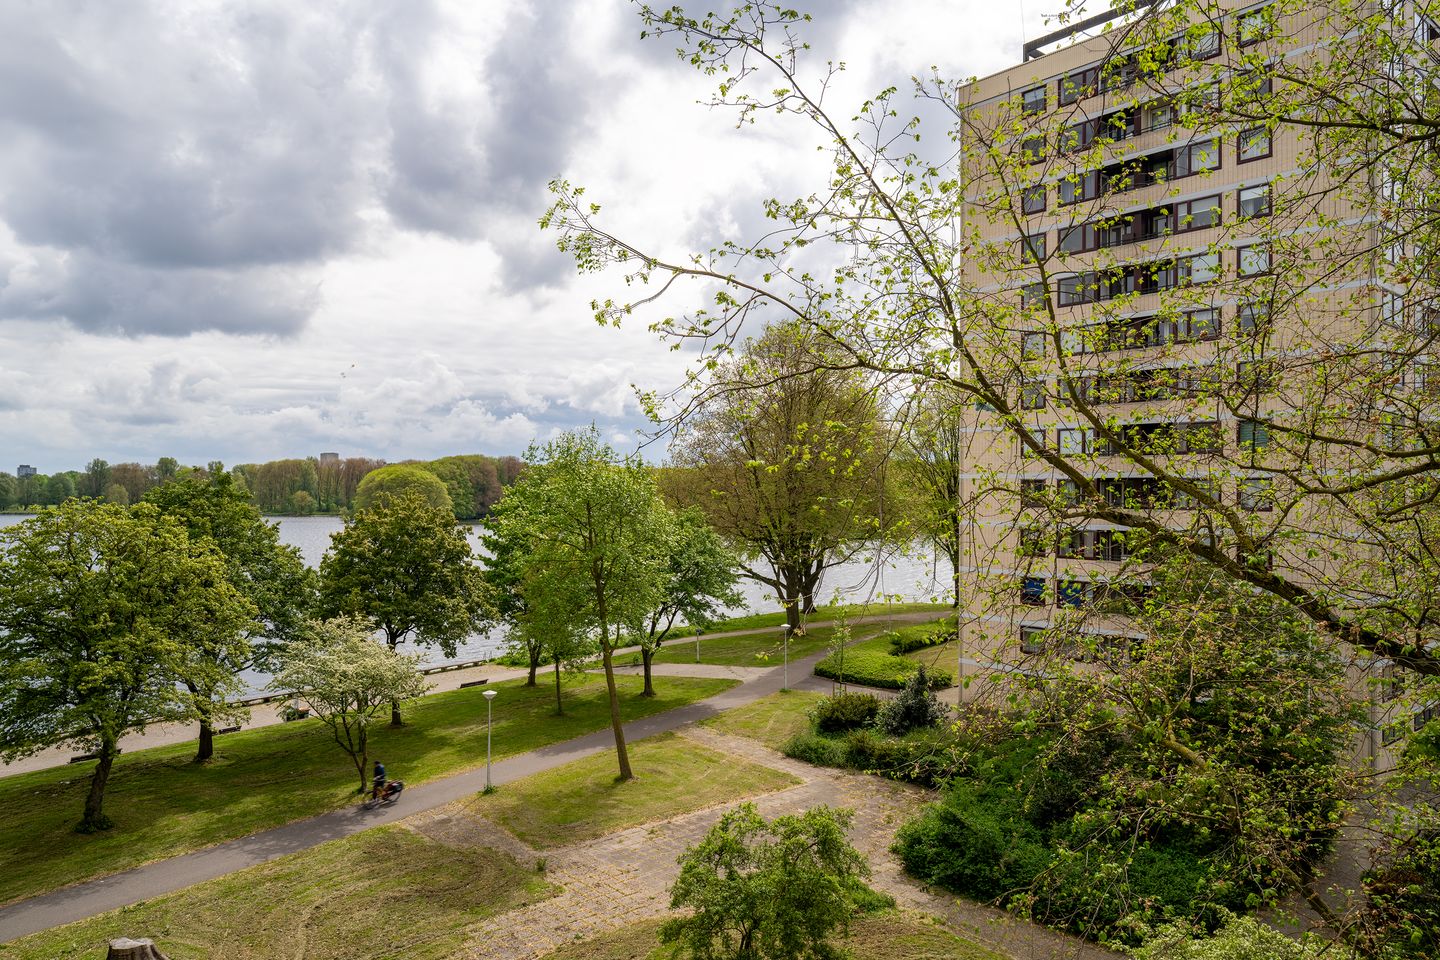
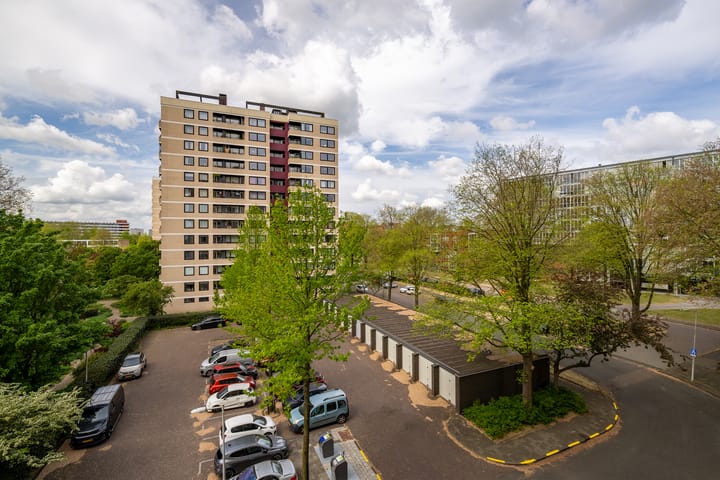
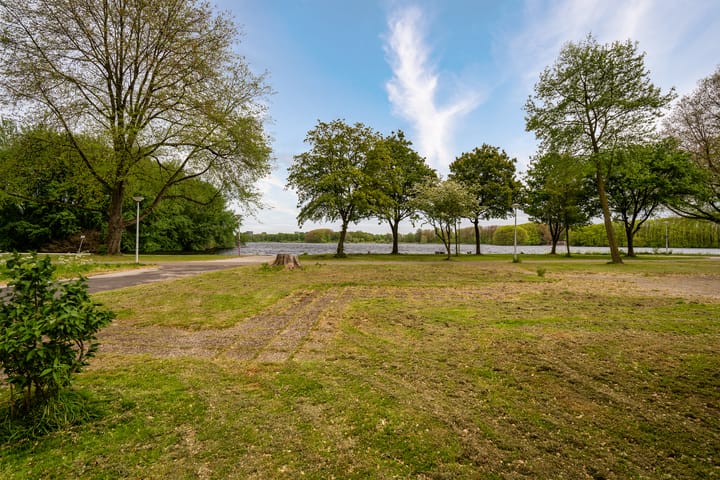
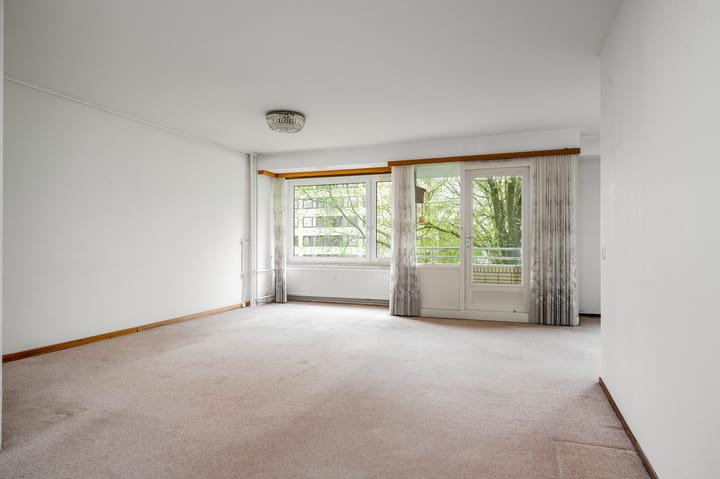
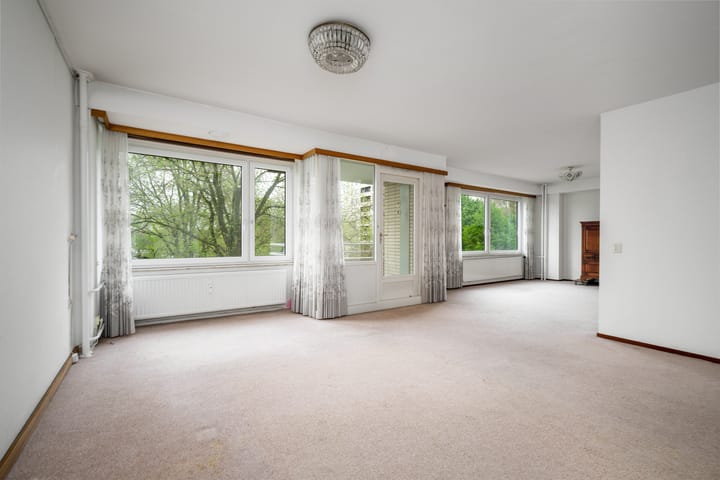

Eye-catcherEen licht, ruim en rustig appartement met een uniek groen uitzicht!
Sales history
- Listed since
- May 13, 2026
- Date of sale
- June 11, 2026
- Term
- 4 weeks
Description
Vrijzicht 132, Amsterdam
Call now to schedule a viewing or to request a brochure for this apartment featuring panoramic views, two balconies, and a private storage unit, located directly on the Sloterplas! The switch to a freehold leasehold has already been finalised, with a low future ground rent!
Located on the fourth floor of the well-maintained Torenwijck II complex, you will find this beautifully laid-out apartment (formerly a 4-room unit). Here, you can enjoy fantastic unobstructed views over the treetops of Sloterpark and the waters of the Sloterplas. The layout is practical, featuring a very spacious living room (previously two rooms), a functional kitchen, and a well-sized master bedroom. A lovely, bright, and peaceful apartment in a prime location by the park.
Access to the fourth floor is via the very neat main entrance using one of the two elevators.
Layout
Entrance:
Entry into the hall with a wardrobe area, meter cupboard, and access to all rooms. The hall also features a very practical walk-in closet/storage room.
Living Room:
The living room is exceptionally spacious, bright, and feels even larger due to the unobstructed green views. The former second bedroom has been integrated into the living room to serve as a dining area, resulting in a generous living space. From the living room, there is access to the first balcony: a wonderful spot to enjoy the park-like surroundings.
Kitchen:
The kitchen has a practical layout and offers plenty of storage space. From the kitchen, you reach the second balcony, which also contains a handy storage cupboard with a washing machine connection.
Bedroom:
The property currently features one very large bedroom with large windows for plenty of natural light. It is easily possible to create a second bedroom by partitioning off the dining area again.
Bathroom:
The functional bathroom is equipped with a shower and washbasin. The toilet with a small washbasin is located separately in the hallway.
Storage:
A private storage unit of approx. 5 m² is located in the basement of the complex, ideal for bicycles and extra storage.
Location
The location is truly ideal: directly on the Sloterplas and Sloterpark. A quiet, green environment where recreation, walking, and sports are literally at your doorstep. The Osdorpplein shopping center is within walking distance for daily groceries and retail. Public transport and major highways (A4, A9, and A10) are quickly and easily accessible.
Key Features:
- Floor: Fourth-floor apartment with unobstructed views of the park and water.
- Living Area: Approx. 88 m².
- Bedrooms: Currently one spacious bedroom (easily converted back to two).
- Outdoor Space: Two balconies.
- Service Costs: Current service charges are €199.76 per month. Advance payment for heating costs is €82.50 per month.
- Storage: Private storage unit in the basement.
- Building: Well-maintained complex with two modern elevators.
- The leasehold has been bought out until 31 August 2038. The transition to a freehold lease has already been agreed on very favourable terms, with a low future ground rent.
- Transfer: Date of delivery to be determined by mutual agreement.
A bright, spacious, and quiet apartment with a unique green view in one of the finest spots in Nieuw-West. Come and take a look—this is a home you truly need to experience.
Advertisement
Features
Transfer of ownership
- Last asking price
- € 429,011 kosten koper
- Asking price per m²
- € 4,875
- Status
- Sold
- VVE (Owners Association) contribution
- € 199.76 per month
Construction
- Type apartment
- Apartment with shared street entrance (apartment)
- Building type
- Resale property
- Year of construction
- 1968
Surface areas and volume
- Areas
- Living area
- 88 m²
- Exterior space attached to the building
- 6 m²
- External storage space
- 5 m²
- Volume in cubic meters
- 274 m³
Layout
- Number of rooms
- 3 rooms (1 bedroom)
- Number of bath rooms
- 1 bathroom and 1 separate toilet
- Bathroom facilities
- Shower and sink
- Number of stories
- 1 story
- Facilities
- Elevator, mechanical ventilation, and TV via cable
- Located at
- 4th floor
Energy
- Energy label
- Not available
- Insulation
- Double glazing
- Heating
- Communal central heating
- Hot water
- Electrical boiler
Cadastral data
- SLOTEN NOORD-HOLLAND D 5772
- Cadastral map
- Ownership situation
- Municipal ownership encumbered with long-term leaset
- Fees
- Paid until 31-08-2038
Exterior space
- Location
- Alongside waterfront, in residential district and unobstructed view
- Balcony/roof terrace
- Balcony present
Storage space
- Shed / storage
- Storage box
Parking
- Type of parking facilities
- Paid parking, public parking and resident's parking permits
VVE (Owners Association) checklist
- Registration with KvK
- Yes
- Annual meeting
- Yes
- Periodic contribution
- Yes (€ 199.76 per month)
- Reserve fund present
- Yes
- Maintenance plan
- Yes
- Building insurance
- Yes
Popularity
990x
Viewed
13x
Saved
13-5-2026
On Funda
Neighborhood

Meer en Oever
Amsterdam- Residents
- 3,180
- Family with children
- 25%
- Avg. asking price / m²
- € 4,909
Discover the neighborhood
Curious about the housing supply, residents and local real estate agents?

Don’t want to forget this home?
Save it as a favorite. You’ll easily find it back and get notified when something changes.
