Vrijzicht 901068 CG AmsterdamMeer en Oever
€ 400,000 k.k.

- 72 m²living area
- 1bedroom
- Cenergy label
Eye-catcherPrachtig uitzicht, Label C , Turn Key
Description
Licht en ruim 2-kamerappartement met prachtig uitzicht aan de Sloterplas
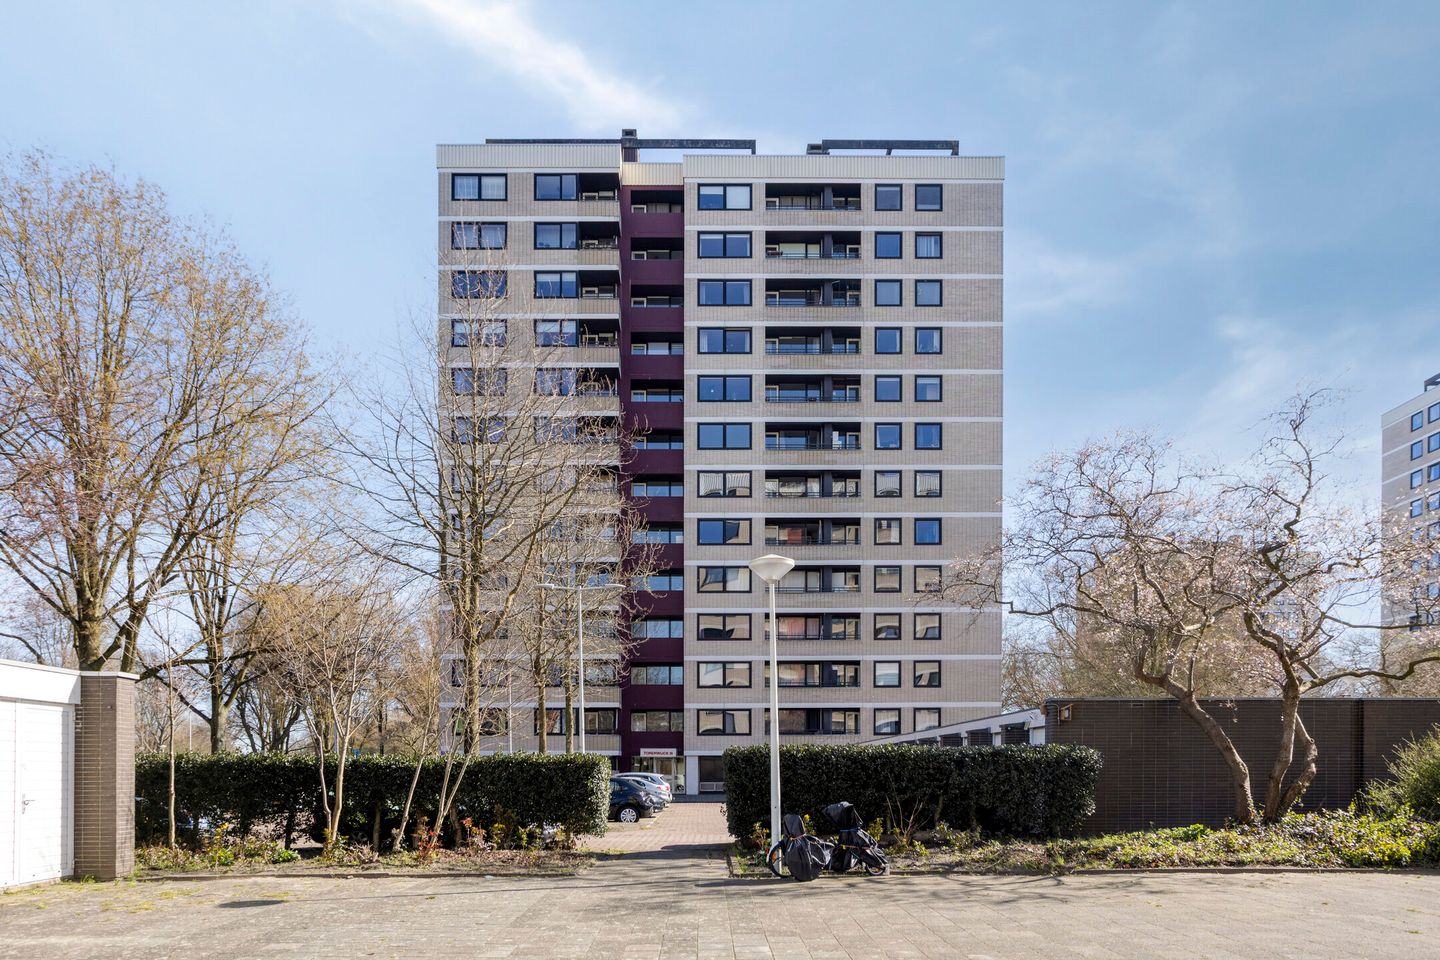
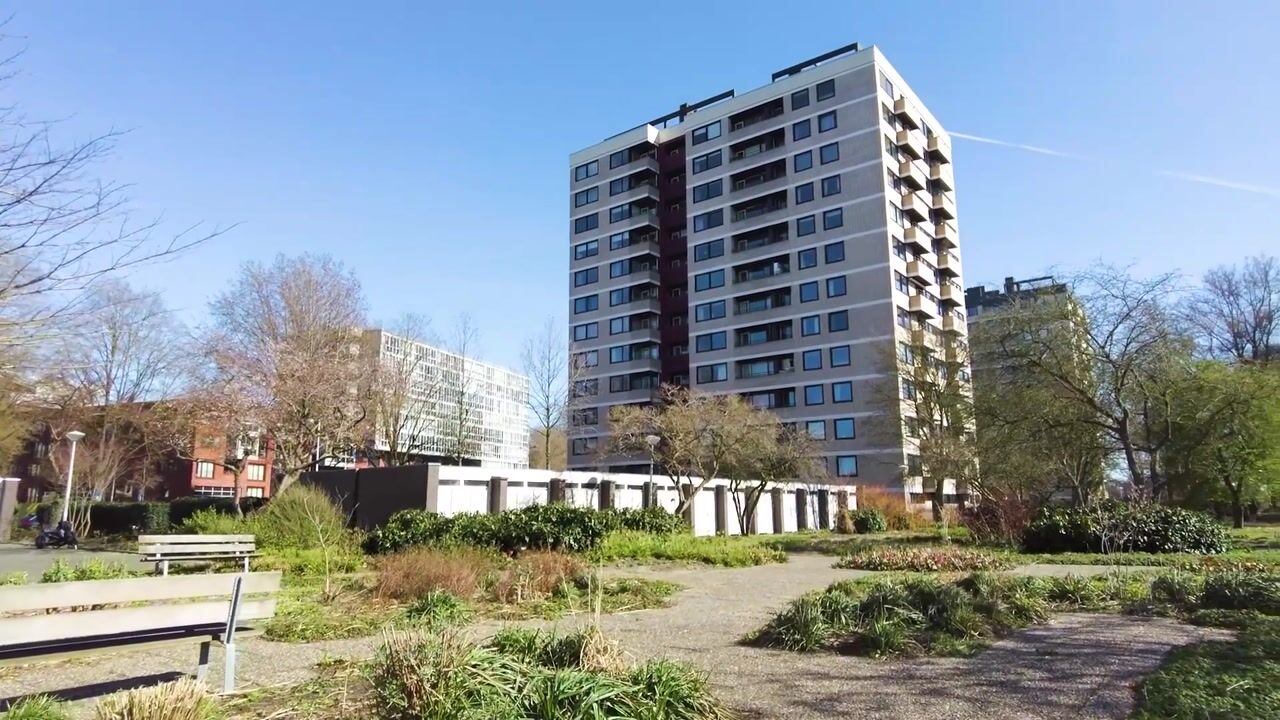
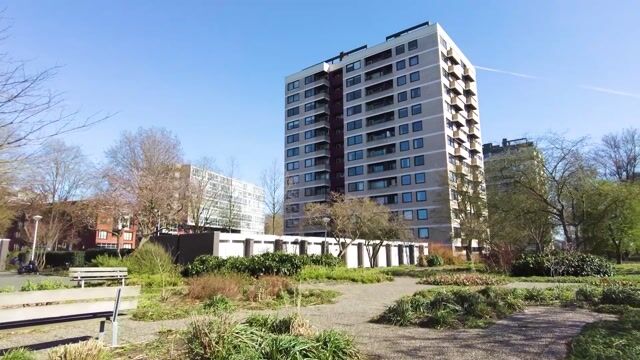
Lichte, royale ruimtes, een groene woonomgeving en een weids uitzicht dit keurig onderhouden 2-kamerappartement van ca. 72 m² heeft het allemaal. Gelegen op de 11e verdieping van het goed onderhouden complex Torenwijck III in het geliefde stadsdeel Nieuw-West, direct aan de Sloterplas en het Sloterpark.
De woning beschikt over veel inpandige bergruimte én maar liefst twee externe bergingen in de onderbouw.
Indeling
Begane grond:
Afgesloten entree met bellentableau, brievenbussen, liftinstallaties, trappenhuis en toegang tot de bergingen.
Elfde verdieping:
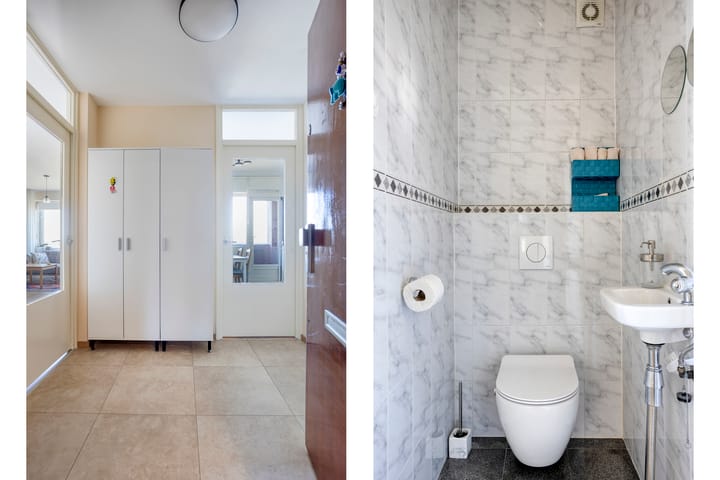
Entree, ruime hal met garderobemogelijkheden, moderne toiletruimte en interne berging. De royale woonkamer is heerlijk licht dankzij de grote raampartijen en biedt voldoende ruimte voor een comfortabele zithoek en een eettafel.
De aangrenzende slaapkamer biedt plaats aan een groot tweepersoonsbed en geeft toegang tot het eerste balkon op het zonnige westen. Vanuit de slaapkamer bereik je tevens de walk-in closet en de badkamer.
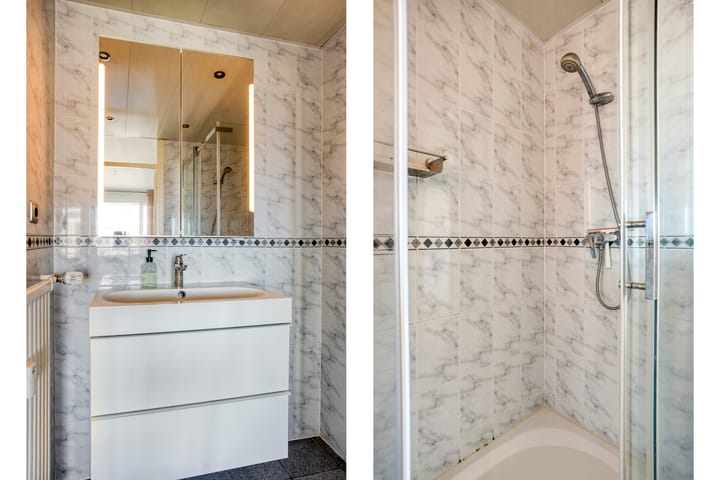
De nette badkamer is uitgevoerd in lichte kleurstelling en voorzien van een douche en wastafelmeubel.
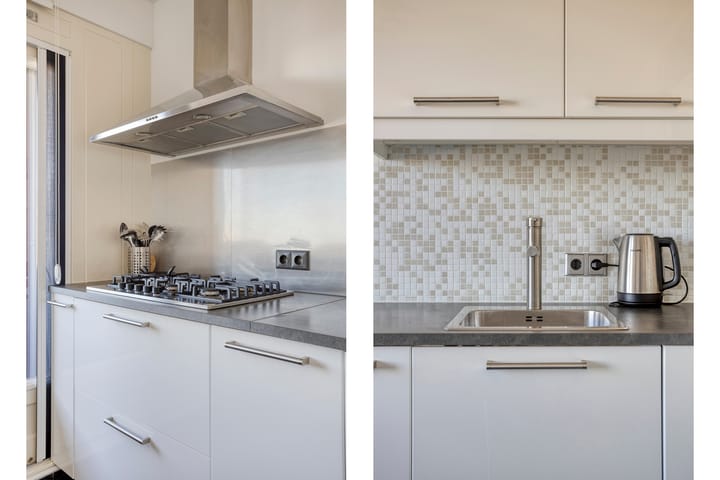
De ruime woon-/eetkeuken is modern uitgevoerd en voorzien van diverse inbouwapparatuur, waaronder een 5-pits gaskookplaat met afzuigkap, combi oven/magnetron, vaatwasser, koelkast en vriezer. Vanuit de keuken is er toegang tot het tweede balkon. Daarnaast beschikt de keuken over veel bergruimte en een gezellige eetbar.
De woning is afgewerkt met een combinatie van stenen en laminaatvloeren.
Ligging
Het complex ligt op een uitstekende locatie aan de rand van de Sloterplas en op loopafstand van winkelcentrum Osdorpplein, waar je terecht kunt voor alle dagelijkse en niet-dagelijkse boodschappen.
De bereikbaarheid is uitstekend: diverse tram- en busverbindingen (o.a. directe verbinding naar Schiphol) bevinden zich in de nabije omgeving. Met de auto zijn de uitvalswegen A4, A5, A9 en A10 snel bereikbaar.
Voor ontspanning en recreatie liggen het Sloterpark en de Sloterplas letterlijk om de hoek.
Vereniging van Eigenaars
De Vereniging van Eigenaars “Torenwijck III” is actief en wordt professioneel beheerd. Er vinden jaarlijkse vergaderingen plaats en er is een huishoudelijk reglement van toepassing.
Kenmerken
- Servicekosten: € 124,56 per maand
- Voorschot stookkosten: € 93,00 per maand
- Woonoppervlakte ca. 72 m²
- Gelegen op de 11e verdieping met vrij uitzicht
- Twee balkons (waarvan één op het westen)
- Twee externe bergingen in de onderbouw
- Moderne keuken
- Energielabel C
- Erfpacht afgekocht t/m 15-11-2038 met een jaarlijkse canon €105.-
- Actieve en professioneel beheerde VvE
- Uitstekende ligging nabij Sloterplas, park en voorzieningen
Bent u geïnteresseerd in deze woning? Neem dan gerust contact met ons op voor het plannen van een bezichtiging. Wij laten u het appartement graag persoonlijk zien.
--------------------------------------------------------------------------------------------------------------------------------------------------
Bright and spacious 1-bedroom apartment with stunning views over the Sloterplas
Bright, generously sized rooms, a green living environment, and wide views this well-maintained 1-bedroom apartment of approximately 72 m² has it all. Located on the 11th floor of the well-kept Torenwijck III complex in the popular Nieuw-West district, directly by the Sloterplas and Sloterpark.
The property offers ample internal storage space as well as no fewer than two external storage units in the basement.
Layout
Ground floor:
Secure entrance with intercom system, mailboxes, elevators, staircase, and access to the storage units.
Eleventh floor:
Entrance, spacious hallway with wardrobe possibilities, modern toilet, and internal storage room.
The generous living room is wonderfully bright thanks to large windows and offers plenty of space for a comfortable seating area and dining table.
The adjacent bedroom accommodates a large double bed and provides access to the first balcony facing sunny west. From the bedroom, you can also access the walk-in closet and bathroom.
The neat bathroom is finished in light colors and equipped with a shower and washbasin cabinet.
The spacious kitchen-diner is modern and fitted with various built-in appliances, including a 5-burner gas hob with extractor hood, combi oven/microwave, dishwasher, fridge, and freezer. The kitchen also provides access to the second balcony and features plenty of storage space and a cozy breakfast bar.
The apartment is finished with a combination of stone and laminate flooring.
Location
The complex is ideally situated at the edge of the Sloterplas and within walking distance of Osdorpplein shopping center, offering a wide range of daily and non-daily shops.
Accessibility is excellent: various tram and bus connections (including a direct connection to Schiphol) are nearby. Major highways (A4, A5, A9, and A10) are easily reachable by car.
For relaxation and recreation, the Sloterpark and Sloterplas are literally around the corner.
Homeowners Association (VvE)
The “Torenwijck III” homeowners association is active and professionally managed. Annual meetings are held, and house rules apply.
Key Features
- Service charges: €124.56 per month
- Advance heating costs: €93.00 per month
- Living area approx. 72 m²
- Located on the 11th floor with unobstructed views
- Two balconies (one facing west)
- Two external storage units in the basement
- Modern kitchen
- Energy label C
- Leasehold bought off until 15-11-2038, annual ground rent €105
- Active and professionally managed HOA
- Excellent location near Sloterplas, park, and amenities
Interested in this property?
Feel free to contact us to schedule a viewing. We would be happy to show you the apartment in person.
Advertisement
Features
Transfer of ownership
- Listed since
- Acceptance
- Available in consultation
- Asking price
- € 400,000 kosten koper
- Asking price per m²
- € 5,556
- Status
- Available
Construction
- Type apartment
- Apartment with shared street entrance (apartment)
- Building type
- Resale property
- Year of construction
- 1967
- Type of roof
- Flat roof covered with asphalt roofing
Surface areas and volume
- Areas
- Living area
- 72 m²
- Exterior space attached to the building
- 7 m²
- External storage space
- 4 m²
- Volume in cubic meters
- 235 m³
Layout
- Number of rooms
- 2 rooms (1 bedroom)
- Number of stories
- 1 story
- Facilities
- Optical fibre, elevator, mechanical ventilation, flue, and TV via cable
- Located at
- 11th floor
Energy
- Energy label
- C
- Insulation
- Double glazing
- Heating
- Communal central heating
- Hot water
- Central facility
Cadastral data
- SLOTEN NOORD-HOLLAND D 10270
- Cadastral map
- Ownership situation
- Municipal ownership encumbered with long-term leaset (end date of long-term lease: 15-11-2038)
- Fees
- Paid until 15-11-2038
Exterior space
- Location
- Alongside park, alongside a quiet road, alongside waterfront, in residential district and unobstructed view
Storage space
- Shed / storage
- Storage box
Parking
- Type of parking facilities
- Paid parking, public parking and resident's parking permits
VVE (Owners Association) checklist
- Registration with KvK
- No
- Annual meeting
- No
- Periodic contribution
- No
- Reserve fund present
- No
- Maintenance plan
- No
- Building insurance
- No
Popularity
1,519x
Viewed
21x
Saved
2-4-2026
On Funda
Neighborhood
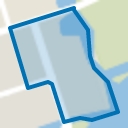
Meer en Oever
Amsterdam- Residents
- 3,180
- Family with children
- 25%
- Avg. asking price / m²
- € 4,893
Discover the neighborhood
Curious about the housing supply, residents and local real estate agents?

Don’t want to forget this home?
Save it as a favorite. You’ll easily find it back and get notified when something changes.
