New
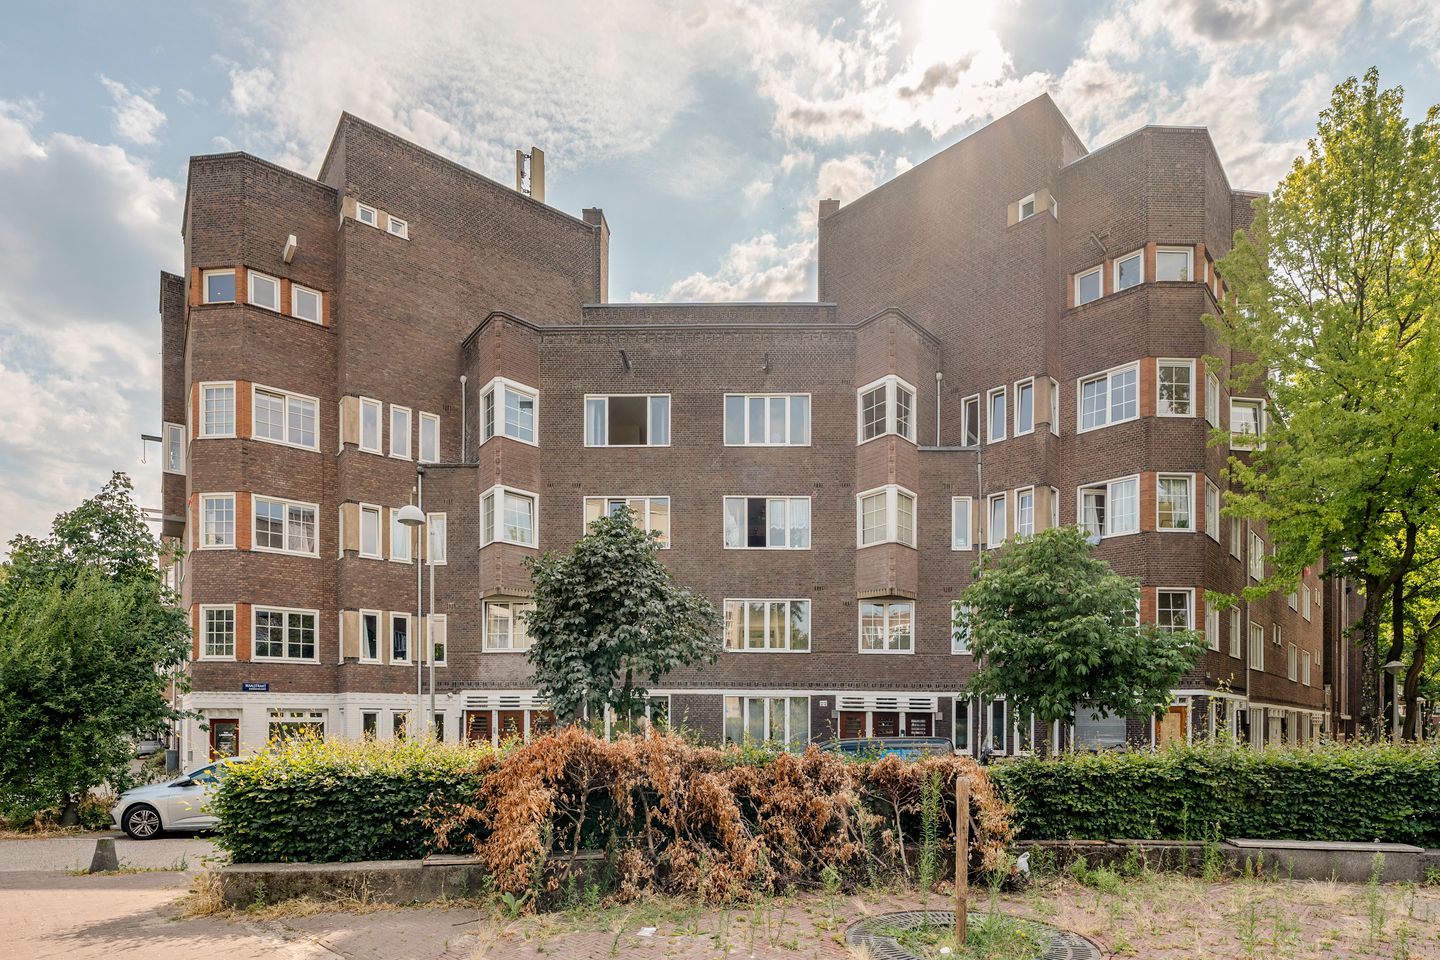
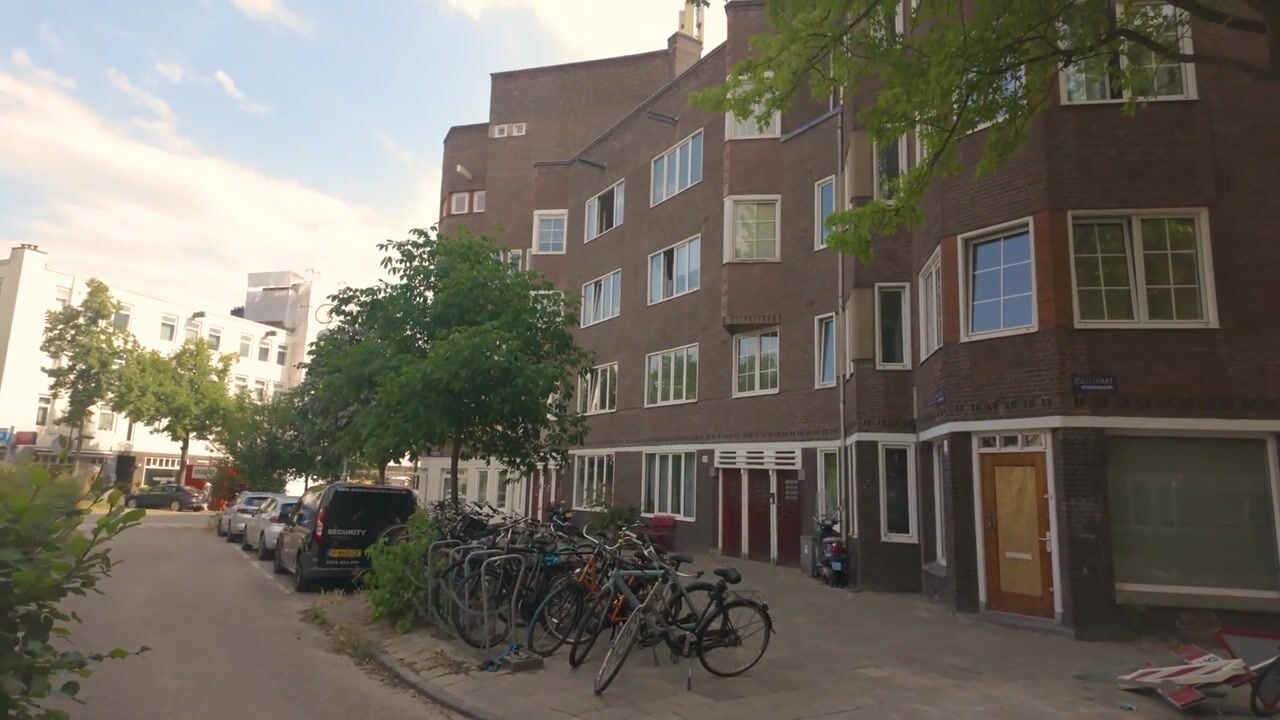
Waalstraat 22-31078 BT AmsterdamIJselbuurt-West
€ 700,000 k.k.

- 97 m²living area
- 5bedrooms
- Denergy label
Description
UNIEK EN VEELZIJDIG DUBBEL BOVENHUIS MET MAAR LIEFST VIJF KAMERS IN DE GELIEFDE RIVIERENBUURT
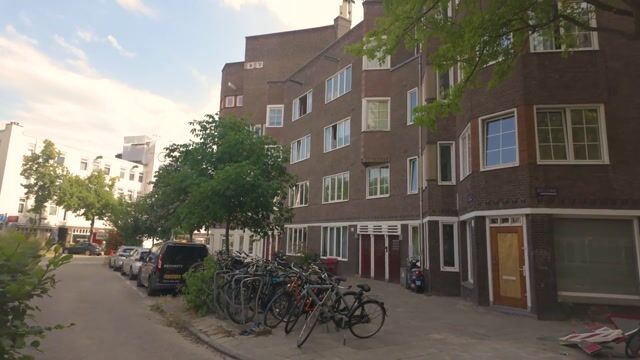
Wonen in een karakteristieke straat in de populaire Rivierenbuurt, met volop ruimte en talloze indelingsmogelijkheden. Dit dubbele bovenhuis van circa 97 m² is verdeeld over twee woonlagen en beschikt momenteel over maar liefst vijf kamers, twee badkamers en een balkon. Dankzij de praktische indeling is de woning ideaal voor grote gezinnen, thuiswerkers of kopers die op zoek zijn naar een woning met meerdere slaapkamers. Daarnaast biedt de woning interessante mogelijkheden om de indeling aan te passen en een royale woonverdieping te creëren door enkele niet-dragende binnenwanden te verwijderen.
Indeling
Tweede verdieping
Via het gemeenschappelijke trappenhuis bereikt u de entree van de woning op de tweede verdieping. Vanuit de hal leidt de trap naar de derde verdieping.
Derde verdieping
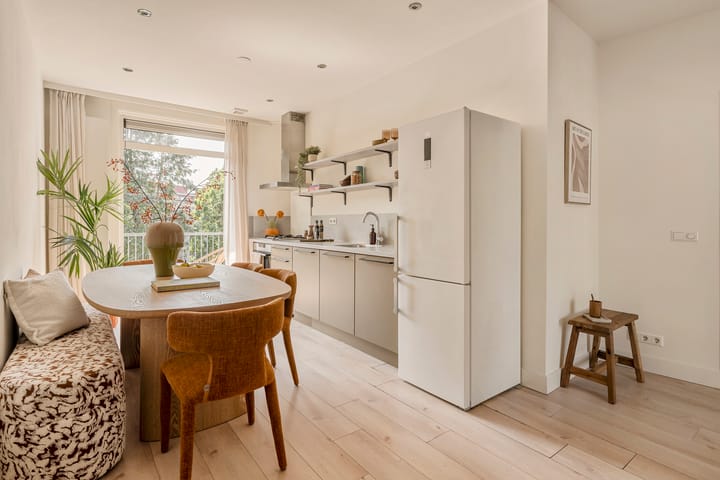
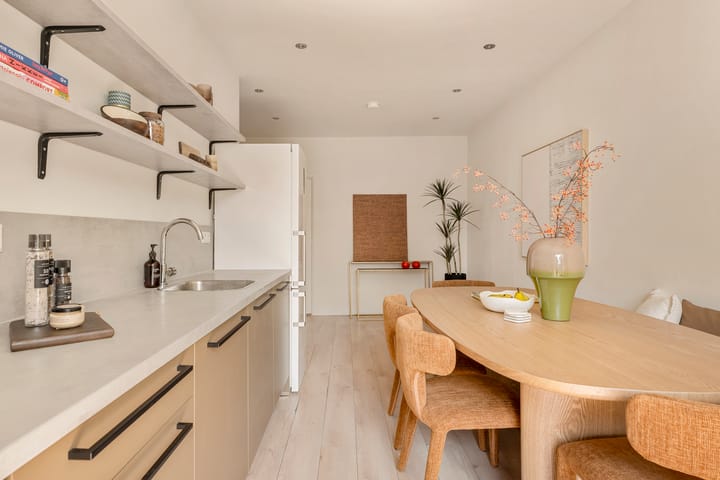
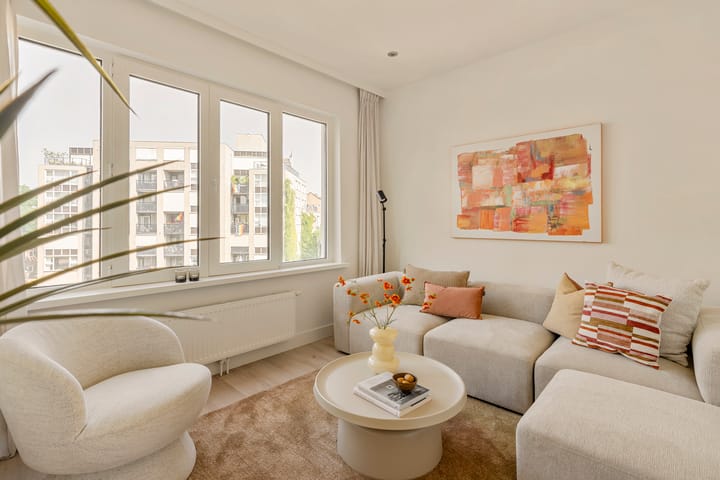
Aan de voorzijde bevindt zich een ruime slaapkamer. Daarnaast beschikt deze verdieping over een tweede en derde (woon)kamer, ideaal voor wie op zoek is naar een een woning met vele kamers. Aan de achterzijde bevindt zich de open keuken voorzien van inbouwapparatuur.
Voor wie meer open leefruimte wenst, biedt deze verdieping aantrekkelijke mogelijkheden. Door het aanpassen van binnenwanden kan een aanzienlijk grotere woonruimte met open keuken worden gerealiseerd, geheel afgestemd op de woonwensen van de nieuwe eigenaar.
Centraal in de woning bevinden zich het separate toilet en de badkamer. De badkamer biedt ruimte voor een douche en wastafel. Aan de achterzijde ligt de woonkamer met aangrenzende keuken. Vanuit de keuken is er toegang tot het balkon, een fijne plek om buiten te zitten.
Vierde verdieping
De vierde verdieping beschikt over een ruime overloop met toegang tot nog eens twee goed bemeten kamers.Tevens bevindt zich op deze verdieping een tweede badkamer, wat extra comfort biedt voor grotere huishoudens of bewoners die graag over extra voorzieningen beschikken. Daarnaast zijn er diverse praktische bergruimtes aanwezig onder de schuine kap.
Mogelijkheden
De huidige indeling maakt de woning bijzonder veelzijdig. Met meerdere slaapkamers verdeeld over twee verdiepingen is de woning ideaal voor kopers die op zoek zijn naar een woning met meerdere kamers. Door het samenvoegen van enkele ruimtes op de derde verdieping kan eenvoudig een royale woonverdieping met een ruime woonkamer en open keuken worden gecreëerd.
Omgeving
De woning is gelegen in het geliefde Amsterdam-Zuid, een van de meest gewilde woongebieden van de stad. In de directe omgeving vindt u een breed aanbod aan gezellige cafés, goede restaurants en diverse speciaalzaken. Voor uw dagelijkse boodschappen liggen onder andere de Maasstraat en Scheldestraat op korte afstand, met een gevarieerd winkelaanbod.
Ook de bereikbaarheid is uitstekend: Station Amsterdam RAI en Station Zuid (Zuidas) bevinden zich op korte fietsafstand en bieden snelle verbindingen met de rest van de stad en daarbuiten. Daarnaast zijn er diverse tram- en busverbindingen op loopafstand. Met de auto bent u binnen enkele minuten op de Ring A10.
Voor ontspanning en recreatie liggen het Beatrixpark en de Amstel in de nabije omgeving, ideaal voor een wandeling, sport of een moment van rust. Kortom, een perfecte combinatie van rustig wonen met alle dynamiek van de stad binnen handbereik.
Splitsing & VvE
Het pand wordt gesplitst in vier appartementsrechten. De verkoop vindt plaats onder voorbehoud van de definitieve splitsing. De VvE is in oprichting en zal professioneel worden beheerd, wat bijdraagt aan een zorgeloze en goed georganiseerde toekomst. De splitsingsvergunning is inmiddels door de gemeente afgegeven.
Erfpacht
De woning aan de Waalstraat 22 is gelegen op erfpacht van de Gemeente Amsterdam. Het huidige tijdvak loopt tot en met 30-09-2049, is er een jaarlijkse canon verschuldigd en gelden de algemene bepalingen van AB 1994. De definitieve canonberekening per appartement zal worden vastgesteld na de splitsing.
Op basis van een indicatie van de MVA Erfpachtadviseur zijn de volgende indicatiegegevens beschikbaar:
- Voor het huidige tijdvak geldt een lage jaarlijkse canon van circa € 610,-.
Dit zijn indicatiegegevens de definitieve berekening zal plaatsvinden na de splitsing, op basis van bovenstaande kunnen geen rechten worden ontleend.
Kenmerken
- Woonoppervlakte 97 m²;
- Eigen entree vanaf de tweede etage;
- Verdeeld over de derde en vierde verdieping;
- Momenteel ingedeeld met vijf kamers;
- Mogelijkheid om de indeling te wijzigen;
- Open keuken met inbouwapparatuur;
- Gelegen in de populaire Rivierenbuurt;
- Balkon aan de achterzijde;
- Onder voorbehoud definitieve splitsing;
- In de koopakte zal ouderdomsclausule en een niet-zelfbewoningsclausule worden opgenomen;
- Projectnotaris: Schut van Os;
- Aanvaarding in overleg.
Deze informatie is door ons met de nodige zorgvuldigheid samengesteld. Onzerzijds wordt echter geen enkele aansprakelijkheid aanvaard voor enige onvolledigheid, onjuistheid of anderszins, dan wel de gevolgen daarvan. Alle opgegeven maten en oppervlakten zijn indicatief. Koper heeft zijn eigen onderzoek plicht naar alle zaken die voor hem of haar van belang zijn. Met betrekking tot deze woning is de makelaar adviseur van verkoper. Wij adviseren u een deskundige (NVM-)makelaar in te schakelen die u begeleidt bij het aankoopproces. Indien u specifieke wensen heeft omtrent de woning, adviseren wij u deze tijdig kenbaar te maken aan uw aankopend makelaar en hiernaar zelfstandig onderzoek te (laten) doen. Indien u geen deskundige vertegenwoordiger inschakelt, acht u zich volgens de wet deskundige genoeg om alle zaken die van belang zijn te kunnen overzien. Van toepassing zijn de NVM voorwaarden.
----------------------------------------------------------------------------------------------------------------------------------------------------------------------------------------------------------------------------------------------------------------------------------------------
UNIQUE AND VERSATILE TWO-LEVEL UPPER-FLOOR APARTMENT WITH NO FEWER THAN FIVE ROOMS IN THE POPULAR RIVIERENBUURT
Live on a charming street in the popular Rivierenbuurt, with plenty of space and numerous layout possibilities. This two-level upper-floor apartment of approximately 97 m² is arranged over two residential floors and currently offers no fewer than five rooms, two bathrooms and a balcony. Thanks to its practical layout, the property is ideal for larger families, those working from home, or buyers looking for a home with multiple bedrooms. In addition, the property offers attractive possibilities for altering the layout and creating a spacious living floor by removing several non-load-bearing internal walls.
Layout
Second floor
The entrance to the apartment is reached via the communal staircase on the second floor. From the hallway, the stairs lead to the third floor.
Third floor
At the front of the property is a spacious bedroom. This floor also features a second and third (living) room, making it ideal for anyone looking for a home with plenty of separate rooms. At the rear is the open-plan kitchen, fitted with built-in appliances.
For those who prefer a more open living space, this floor offers attractive possibilities. By altering the internal walls, a significantly larger living area with an open-plan kitchen can be created, fully tailored to the new owner's preferences.
Centrally located within the property are the separate toilet and bathroom. The bathroom provides space for a shower and washbasin. At the rear is the living room with adjoining kitchen. The kitchen provides access to the balcony, a pleasant spot to sit outside.
Fourth floor
The fourth floor features a spacious landing providing access to a further two well-proportioned rooms. A second bathroom is also located on this floor, providing additional comfort for larger households or residents who appreciate having extra facilities. There are also several practical storage spaces beneath the sloping roof.
Possibilities
The current layout makes this a particularly versatile property. With several bedrooms spread across two floors, the apartment is ideal for buyers looking for a home with multiple rooms. By combining several spaces on the third floor, it is possible to create a generous living floor with a spacious living room and open-plan kitchen.
Location
The property is situated in the highly desirable Amsterdam-Zuid district, one of the city's most sought-after residential areas. The immediate surroundings offer a wide variety of welcoming cafés, excellent restaurants and specialist shops. For everyday shopping, both Maasstraat and Scheldestraat are within easy reach and offer a varied selection of shops.
Accessibility is excellent. Amsterdam RAI Station and Amsterdam Zuid Station (Zuidas) are both a short bicycle ride away and provide fast connections to the rest of the city and beyond. Various tram and bus connections are also within walking distance. By car, the A10 ring road can be reached within just a few minutes.
For relaxation and recreation, Beatrixpark and the Amstel River are both nearby, ideal for walking, exercising or simply enjoying a quiet moment. In short, this property offers the perfect combination of peaceful residential living with all the vibrancy of the city within easy reach.
Subdivision & Owners' Association (VvE)
The building is in the process of being subdivided into four apartment rights. The sale is subject to the finalisation of the subdivision. The Owners' Association (VvE) is currently being established and will be professionally managed, contributing to a well-organised and hassle-free future. The municipality has now granted the subdivision permit.
Ground Lease
The property at Waalstraat 22 is situated on land subject to a ground lease issued by the Municipality of Amsterdam. The current ground lease period runs until 30 September 2049. An annual ground rent is payable and the General Provisions of 1994 (AB 1994) apply. The definitive ground rent for each apartment will be determined following the subdivision.
Based on an estimate provided by the MVA Ground Lease Adviser, the following indicative information is available:
For the current ground lease period, the estimated annual ground rent is approximately €610.
These figures are indicative only. The definitive calculation will be made following the subdivision, and no rights may be derived from the above information.
Key Features
- Living area of approximately 97 m²;
- Private entrance from the second floor;
- Arranged over the third and fourth floors;
- Currently arranged as five rooms;
- Possibility to alter the existing layout;
- Open-plan kitchen with built-in appliances;
- Located in the popular Rivierenbuurt;
- Balcony at the rear;
- Sale subject to final subdivision;
- An age clause and a non-owner-occupancy clause will be included in the purchase agreement;
- Project civil-law notary: Schut van Os;
- Completion by mutual agreement.
This information has been compiled by us with due care. However, we accept no liability whatsoever for any incompleteness, inaccuracies or otherwise, nor for the consequences thereof. All stated dimensions and surface areas are indicative. The buyer has a duty to conduct their own investigation into all matters that may be of importance to them. With regard to this property, the estate agent acts as the seller's adviser. We recommend engaging a professional (NVM) estate agent to assist you throughout the purchasing process. If you have any specific requirements regarding the property, we recommend informing your purchasing agent of these in good time and carrying out, or arranging to have carried out, your own investigation into these matters. If you choose not to engage a professional representative, you are deemed by law to have sufficient expertise to assess all matters relevant to the purchase. The NVM terms and conditions apply.
Advertisement
Features
Transfer of ownership
- Listed since
- Acceptance
- Available in consultation
- Asking price
- € 700,000 kosten koper
- Asking price per m²
- € 7,216
- Status
- Available
- VVE (Owners Association) contribution
- € 230.62 per month
Construction
- Type apartment
- Upstairs apartment (apartment)
- Building type
- Resale property
- Year of construction
- 1925
- Specific
- Protected townscape or village view (permit needed for alterations)
- Type of roof
- Combination roof covered with asphalt roofing and roof tiles
- Quality marks
- Energie Prestatie Advies
Surface areas and volume
- Areas
- Living area
- 97 m²
- Exterior space attached to the building
- 3 m²
- Volume in cubic meters
- 334 m³
Layout
- Number of rooms
- 6 rooms (5 bedrooms)
- Number of stories
- 2 stories
- Facilities
- Mechanical ventilation and TV via cable
- Located at
- 3rd floor
Energy
- Energy label
- D
- Insulation
- Double glazing
- Heating
- CH boiler
- Hot water
- CH boiler
- CH boiler
- Gas-fired combination boiler, in ownership
Cadastral data
- AMSTERDAM A 9594
- Cadastral map
- Ownership situation
- Municipal ownership encumbered with long-term leaset (end date of long-term lease: 30-09-2049)
- Fees
- € 610.00 per year with option to purchase
Exterior space
- Location
- Alongside a quiet road and in residential district
Storage space
- Shed / storage
- Built-in
Parking
- Type of parking facilities
- Paid parking and resident's parking permits
VVE (Owners Association) checklist
- Registration with KvK
- Yes
- Annual meeting
- No
- Periodic contribution
- Yes (€ 230.62 per month)
- Reserve fund present
- Yes
- Maintenance plan
- No
- Building insurance
- Yes
Popularity
554x
Viewed
35x
Saved
20-8-2026
On Funda
Neighborhood
IJselbuurt-West
Amsterdam- Residents
- 2,330
- Family with children
- 13%
- Avg. asking price / m²
- € 8,445
Discover the neighborhood
Curious about the housing supply, residents and local real estate agents?

Don’t want to forget this home?
Save it as a favorite. You’ll easily find it back and get notified when something changes.
