
Sold under reservation
Waalstraat 30-21078 BT AmsterdamIJselbuurt-West
€ 595,000 k.k.

- 62 m²living area
- 2bedrooms
- Benergy label
Description
Waalstraat 30 II, Amsterdam
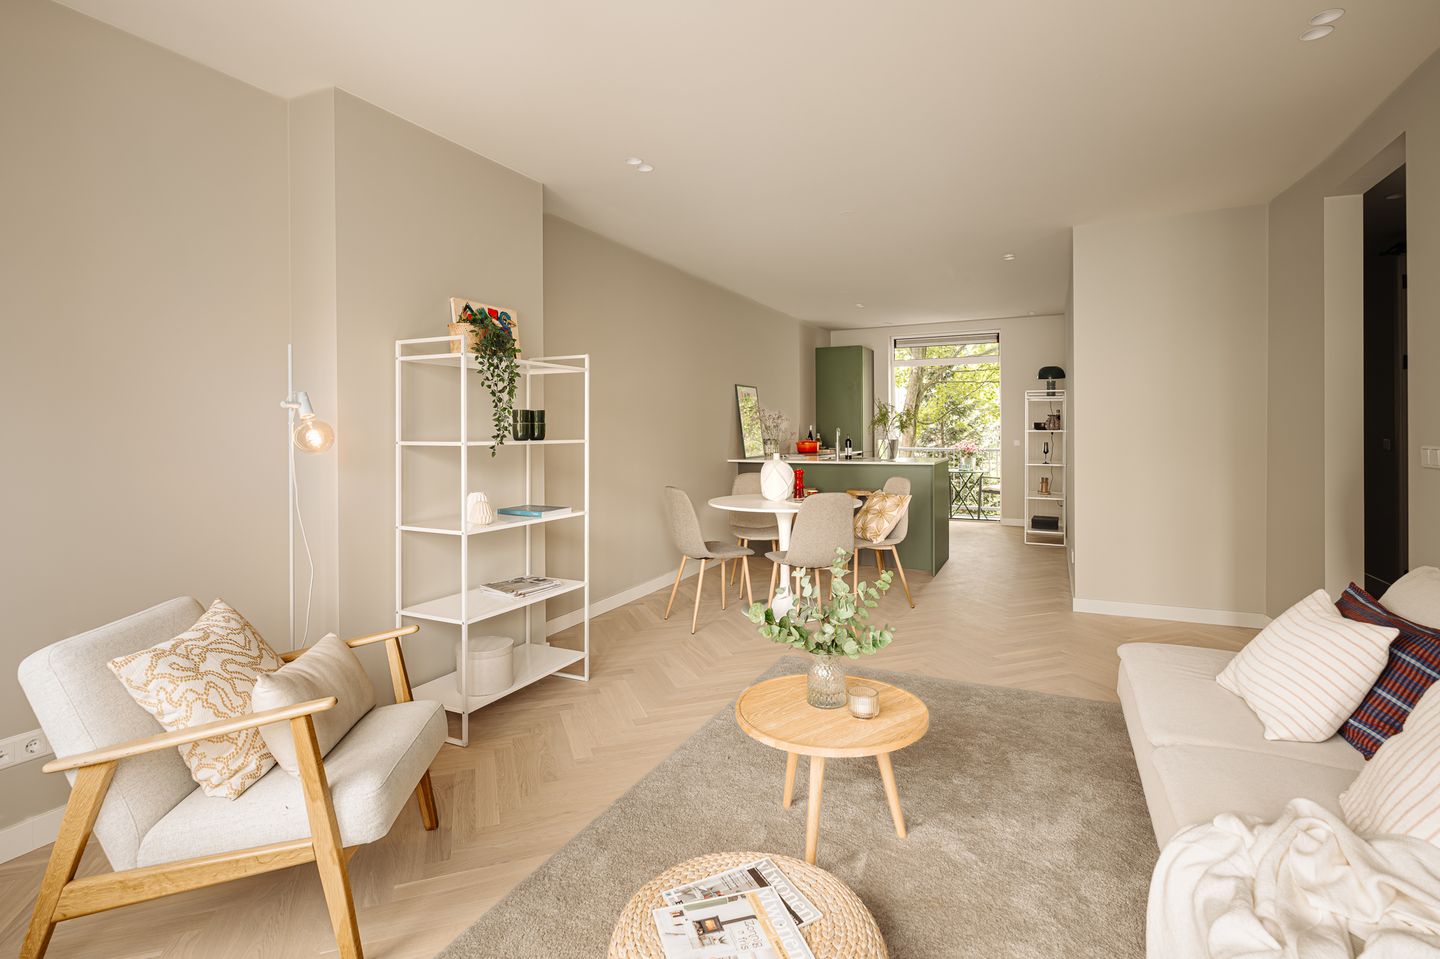
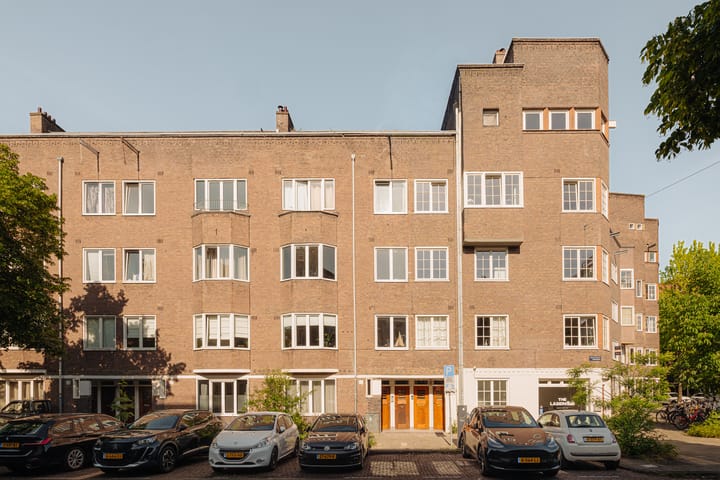
Beautifully renovated apartment of 62 m² (NEN measured), situated on the second floor and featuring a delightful west-facing balcony. The property benefits from perpetually redeemed leasehold and is located in a prime residential area of Amsterdam South. The vibrant De Pijp district is within walking distance, while Churchilllaan is just around the corner.
Layout
Communal entrance on the ground floor with staircase leading to the second floor.
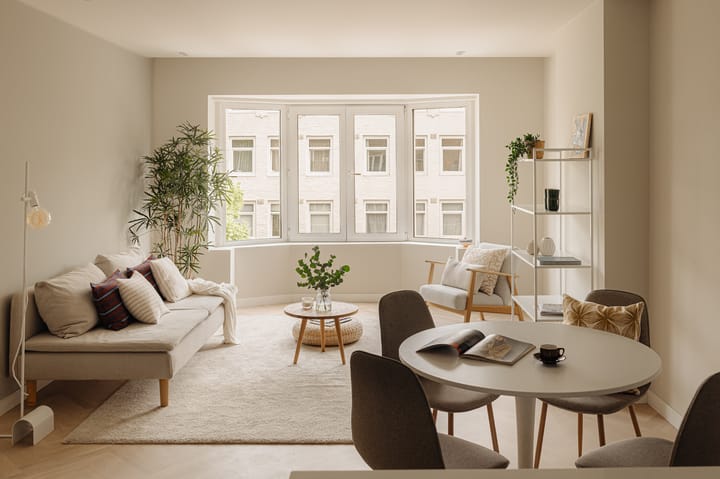
Upon entering the apartment, you are welcomed by a spacious hallway with a guest toilet, providing access to all rooms. The bright and inviting living area offers an open-plan layout with abundant natural light and a luxurious open kitchen at the rear of the property. The kitchen is fully equipped with modern built-in appliances and designed to meet contemporary living standards.
French doors open onto the west-facing balcony, where you can enjoy the afternoon and evening sun.
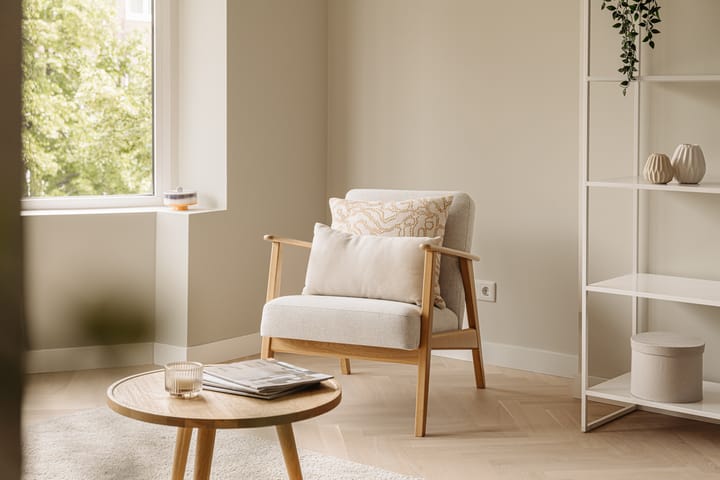
The apartment features two well-proportioned bedrooms, located at both the front and rear of the property. Large tilt-and-turn windows provide excellent natural light throughout. The rear bedroom also offers direct access to the balcony.
The modern bathroom is fitted with a walk-in shower and a stylish washbasin vanity unit.
Location
The apartment enjoys a truly exceptional location. Waalstraat is a quiet and elegant residential street, situated between the renowned Churchilllaan and the picturesque Amstelkade.
Everything Amsterdam has to offer is within easy reach. From the city's world-famous museums and the Concertgebouw to the Vondelpark, luxury shopping streets, excellent restaurants, and charming cafés, all can be reached within minutes.
Public transport connections are excellent, with numerous tram and bus lines available from nearby Churchilllaan and Scheldestraat. Major highways towards Schiphol Airport, Utrecht, and The Hague are also easily accessible.
Features
- Living area: 62 m² (NEN measured)
- Perpetually redeemed leasehold (no future ground lease payments)
- Built in 1925
- Two bedrooms
- West-facing balcony
- Double glazing throughout
- Fully renovated in 2026
- Energy label B
- Professionally managed Homeowners' Association (VvE)
- Service charges: €182.48 per month
- Wooden flooring
- Excellent location in Amsterdam South
- Parking via the municipal permit system
- Delivery in consultation
- Non-owner-occupancy clause applies and will be included in the purchase agreement
- A binding agreement is only established once the purchase agreement has been signed by both parties
- The buyer is free to choose a notary, provided the notary is established in Amsterdam and the deed of sale is executed in accordance with the model of the Royal Dutch Notarial Association (KNB) and the Amsterdam Ring Model purchase agreement
Disclaimer:
This information has been compiled by Engel & Völkers with due care. However, no rights may be derived from the information provided, and Engel & Völkers accepts no liability for any inaccuracies or omissions.
The measurement instruction is based on the NEN 2580 standard. The property has been measured by a professional surveying company. Any discrepancies in the measurements provided cannot be held against Engel & Völkers. Buyers are entitled to have their own NEN 2580 measurement carried out.
Advertisement
Features
Transfer of ownership
- Listed since
- Acceptance
- Available in consultation
- Asking price
- € 595,000 kosten koper
- Asking price per m²
- € 9,597
- Status
- Sold under reservation
- VVE (Owners Association) contribution
- € 184.24 per month
Construction
- Type apartment
- Upstairs apartment (apartment)
- Building type
- Resale property
- Year of construction
- 1925
- Type of roof
- Flat roof covered with asphalt roofing
Surface areas and volume
- Areas
- Living area
- 62 m²
- Exterior space attached to the building
- 3 m²
- Volume in cubic meters
- 202 m³
Layout
- Number of rooms
- 3 rooms (2 bedrooms)
- Number of bath rooms
- 1 bathroom and 1 separate toilet
- Bathroom facilities
- Walk-in shower, sink, and washstand
- Number of stories
- 1 story
- Facilities
- Mechanical ventilation, passive ventilation system, and TV via cable
- Located at
- 2nd floor
Energy
- Energy label
- B
- Insulation
- Double glazing, insulated walls and floor insulation
- Heating
- CH boiler
- Hot water
- CH boiler
- CH boiler
- Intergas (gas-fired combination boiler from 2026, in ownership)
Cadastral data
- AMSTERDAM V 12484
- Cadastral map
- Ownership situation
- Ownership encumbered with long-term leaset
- Fees
- Bought off for eternity
Exterior space
- Location
- Alongside a quiet road and unobstructed view
- Balcony/roof terrace
- Balcony present
Parking
- Type of parking facilities
- Paid parking, public parking and resident's parking permits
VVE (Owners Association) checklist
- Registration with KvK
- Yes
- Annual meeting
- Yes
- Periodic contribution
- Yes (€ 184.24 per month)
- Reserve fund present
- Yes
- Maintenance plan
- Yes
- Building insurance
- Yes
Popularity
2,301x
Viewed
109x
Saved
4-6-2026
On Funda
Neighborhood
IJselbuurt-West
Amsterdam- Residents
- 2,330
- Family with children
- 13%
- Avg. asking price / m²
- € 8,341
Discover the neighborhood
Curious about the housing supply, residents and local real estate agents?

Don’t want to forget this home?
Save it as a favorite. You’ll easily find it back and get notified when something changes.
