

New
Waalstraat 35-21078 BR AmsterdamScheldebuurt-Oost
€ 875,000 k.k.

- 108 m²living area
- 3bedrooms
- Cenergy label
Description
Light, space and a spacious roof terrace in the heart of the Rivierenbuurt
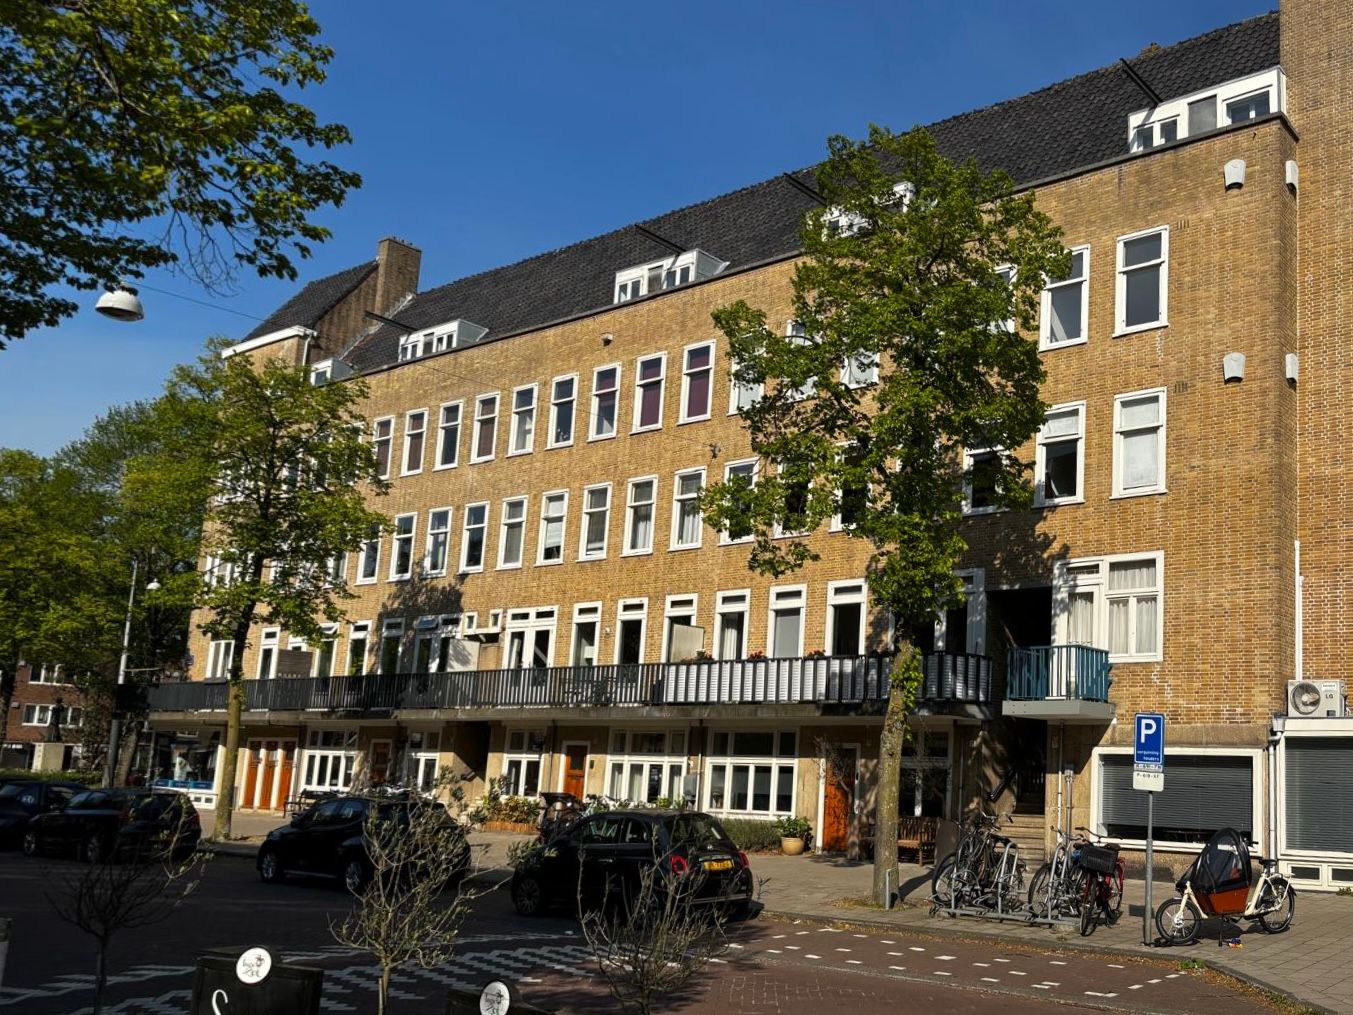
Situated in the most sought-after part of Waalstraat, this charming and immaculately maintained two-storey flat of approximately 108 m² spans the second and fourth floors of a stately 1930s building. The property combines the characteristic atmosphere of the 1930s with modern comforts and features a sunny roof terrace, a balcony, a spacious living area, a luxurious kitchen-diner, three bedrooms and a private entrance. Thanks to the extra-wide façade, the large windows and the open-plan layout, the flat is bathed in natural light all day long.
Spacious living with character
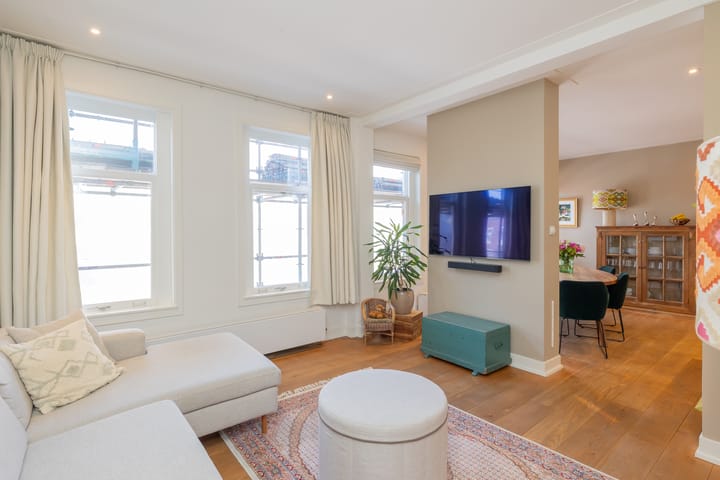
You reach the living area via the private entrance on the first floor. Upon entering, the spacious living area immediately catches the eye. The front-facing living room offers a cosy sitting area with unobstructed views over the characteristic Waalstraat. The large windows and the extra width of the property create a pleasant sense of space and allow beautiful natural light to flood in.
The living room flows seamlessly into the spacious dining room, which easily accommodates a large dining table. This is a lovely place to enjoy a leisurely dinner or entertain guests. The open-plan layout between the various living areas strikes a fine balance between cosiness and functionality.
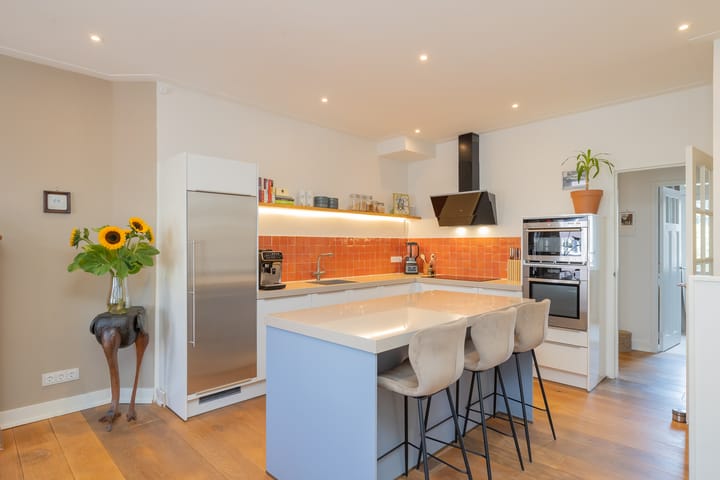
The modern kitchen-diner is situated at the heart of the home. It features a spacious breakfast bar/work island, plenty of worktop and storage space, and a range of high-quality built-in appliances. An ideal spot for those who love to cook whilst staying in touch with family or guests.
Comfortable sleeping and bathing
The spacious master bedroom is situated at the quiet rear of the property. It features a practical walk-in wardrobe and direct access to the balcony, where you can enjoy a green view over the well-tended courtyard gardens. A peaceful spot for a cup of coffee in the morning or to wind down at the end of the day.
Adjacent to this is the second bedroom, which is ideal as a study or nursery. This room also has access to the balcony.
The luxurious bathroom is stylishly finished and fitted with a walk-in shower, a bath and a double washbasin unit. There is also a separate toilet on this floor.
The internal staircase leads to the third bedroom on the fourth floor. This spacious room has its own toilet, practical storage space with a washing machine connection and French doors opening onto the spectacular roof terrace.
Enjoying the roof terrace
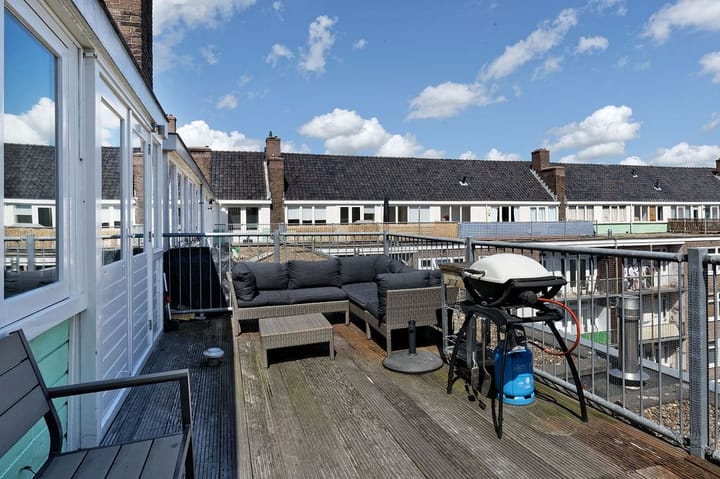
An absolute highlight of this property is the spacious roof terrace. Here, you can enjoy sunshine, tranquillity and privacy all day long. Thanks to its generous dimensions, there is plenty of space for a comfortable lounge area, a large dining table and a barbecue. A unique outdoor space where you can relax to the full or entertain guests throughout the season.
Living in the much-loved Rivierenbuurt
The property is situated in the most beautiful part of the popular Rivierenbuurt, between Churchilllaan and Rooseveltlaan. This characterful neighbourhood is known for its wide avenues, beautiful 1930s architecture and excellent amenities.
Within walking distance, you’ll find a wide variety of specialist shops, supermarkets, delicatessens, cosy cafés and excellent restaurants. For relaxation, both Martin Luther King Park and Amstel Park are just a short distance away. The River Amstel, Maasstraat and Scheldestraat are also within easy reach.
Accessibility is excellent. The nearby A10 ring road provides quick access to major roads, whilst various tram, bus and train services ensure excellent connections to the rest of Amsterdam and beyond.
Details
- Year of construction: 1931;
- This is a listed building;
- The flat is situated in an area designated as a protected townscape;
- Ground rent paid in advance until 28 February 2055;
- Measured in accordance with the BBMI;
- Living area approximately 108 m²;
- Roof terrace: approx. 23 m²;
- Balcony of approx. 5 m² at the quiet rear;
- Private entrance on the first floor;
- Three bedrooms;
- Master bedroom with en-suite walk-in wardrobe;
- Luxury bathroom with bath, double washbasin and spacious walk-in shower;
- Modern kitchen-diner with work island, breakfast bar and various built-in appliances;
- Almost entirely fitted with attractive oak flooring;
- Active and professionally managed owners’ association;
- Large-scale renovation work has recently been carried out on the roof and façade;
- Service charges €338 per month;
- Available by arrangement.
A spacious, move-in-ready flat where character, comfort, light and outdoor space come together in a unique way. A property you really must experience from the inside. Book an appointment for a detailed viewing on our website.
Advertisement
Features
Transfer of ownership
- Listed since
- Acceptance
- Available in consultation
- Asking price
- € 875,000 kosten koper
- Asking price per m²
- € 8,102
- Status
- Available
- VVE (Owners Association) contribution
- € 338.00 per month
Construction
- Type apartment
- Upstairs apartment (apartment)
- Building type
- Resale property
- Year of construction
- 1931
- Specific
- Protected townscape or village view (permit needed for alterations) and monumental building
- Type of roof
- Gable roof covered with asphalt roofing and roof tiles
Surface areas and volume
- Areas
- Living area
- 108 m²
- Other space inside the building
- 1 m²
- Exterior space attached to the building
- 28 m²
- Volume in cubic meters
- 457 m³
Layout
- Number of rooms
- 4 rooms (3 bedrooms)
- Number of bath rooms
- 1 bathroom and 2 separate toilets
- Bathroom facilities
- Double sink, walk-in shower, and washstand
- Number of stories
- 2 stories
- Facilities
- Passive ventilation system and TV via cable
Energy
- Energy label
- C
- Insulation
- Double glazing
- Heating
- CH boiler
- Hot water
- CH boiler
- CH boiler
- Remeha Avanta ACE 28C CW4 (gas-fired combination boiler from 2022, in ownership)
Cadastral data
- AMSTERDAM V 10263
- Cadastral map
- Ownership situation
- Municipal long-term lease
- Fees
- Paid until 28-02-2055
Exterior space
- Location
- Alongside a quiet road, in residential district and unobstructed view
- Balcony/roof terrace
- Roof terrace present and balcony present
Parking
- Type of parking facilities
- Paid parking, public parking and resident's parking permits
VVE (Owners Association) checklist
- Registration with KvK
- Yes
- Annual meeting
- Yes
- Periodic contribution
- Yes (€ 338.00 per month)
- Reserve fund present
- Yes
- Maintenance plan
- Yes
- Building insurance
- Yes
Popularity
0x
Viewed
0x
Saved
20-8-2026
On Funda
Neighborhood

Scheldebuurt-Oost
Amsterdam- Residents
- 2,385
- Family with children
- 22%
- Avg. asking price / m²
- € 8,324
Discover the neighborhood
Curious about the housing supply, residents and local real estate agents?

Don’t want to forget this home?
Save it as a favorite. You’ll easily find it back and get notified when something changes.
