Wagenaarstraat 3761093 CX AmsterdamDapperbuurt-Noord
€ 550,000 k.k.

- 72 m²living area
- 3bedrooms
- Aenergy label
Eye-catcherVolledig afgekochte erfpacht, energielabel A in populaire Dapperbuurt
Description
(ENGLISH BELOW)
Zonnig wonen in de populaire Dapperbuurt met een balkon op het zuiden, gedeeld dakterras, gemeenschappelijke binnentuin, EEUWIGDUREND AFGEKOCHTE erfpacht en energielabel A. Met de mogelijkheid om eenvoudig een derde slaap- of werkkamer te creëren, zonder concessies te doen aan de woonkamer of de bestaande slaapkamers, biedt deze woning extra flexibiliteit naast de twee royale slaapkamers. Hier woon je midden in het levendige Amsterdam-Oost, terwijl je thuis geniet van rust, ruimte en groen.
Deze woning heeft zijn eigen woningwebsite! Klik op de brochure voor de link
Indeling
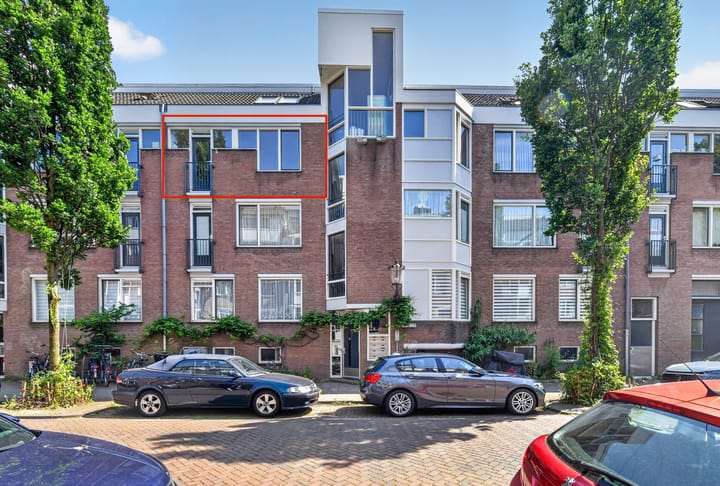
Via het verzorgde gemeenschappelijke trappenhuis bereik je de woning op de derde verdieping. Dankzij deze ligging geniet het appartement van veel natuurlijk licht en een prettig gevoel van ruimte.
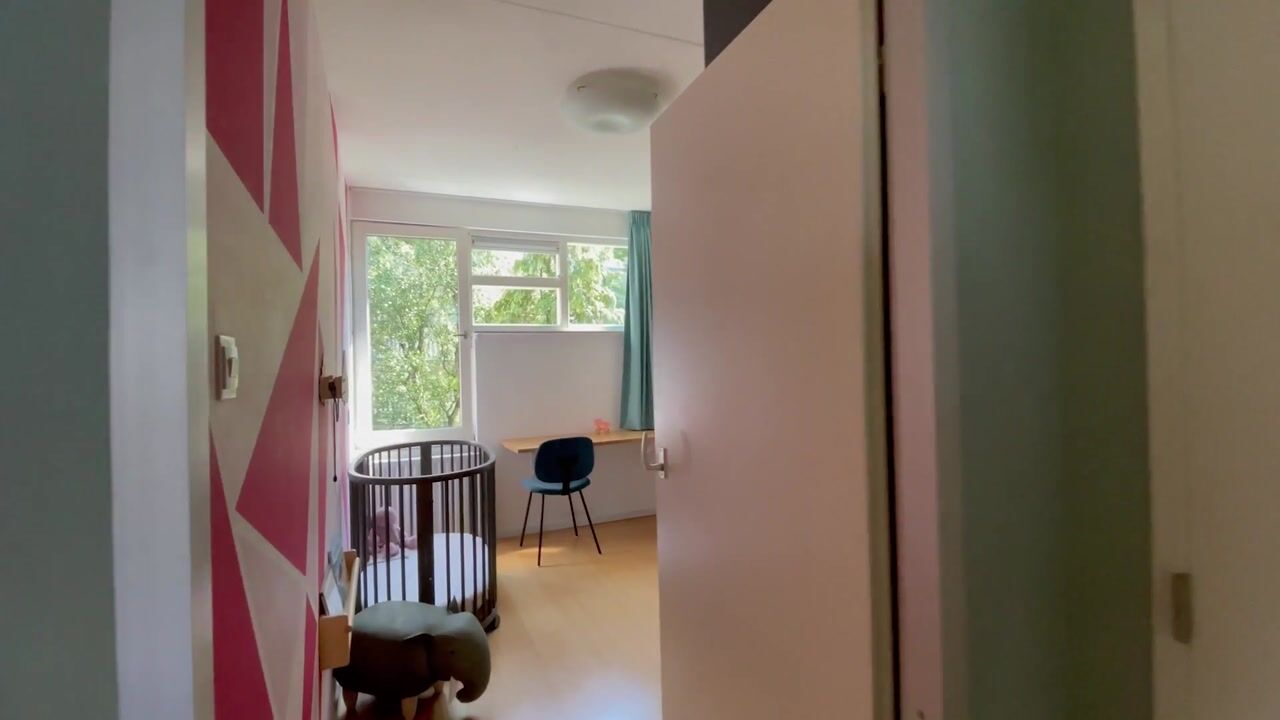
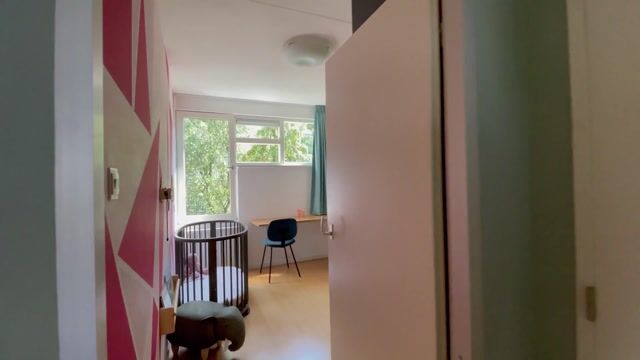
Vanuit de hal zijn vrijwel alle vertrekken bereikbaar. Aan de achterzijde bevinden zich twee goed bemeten slaapkamers, beide rustig gelegen. De grootste slaapkamer is zowel vanuit de hal als vanuit de keukenruimte bereikbaar.
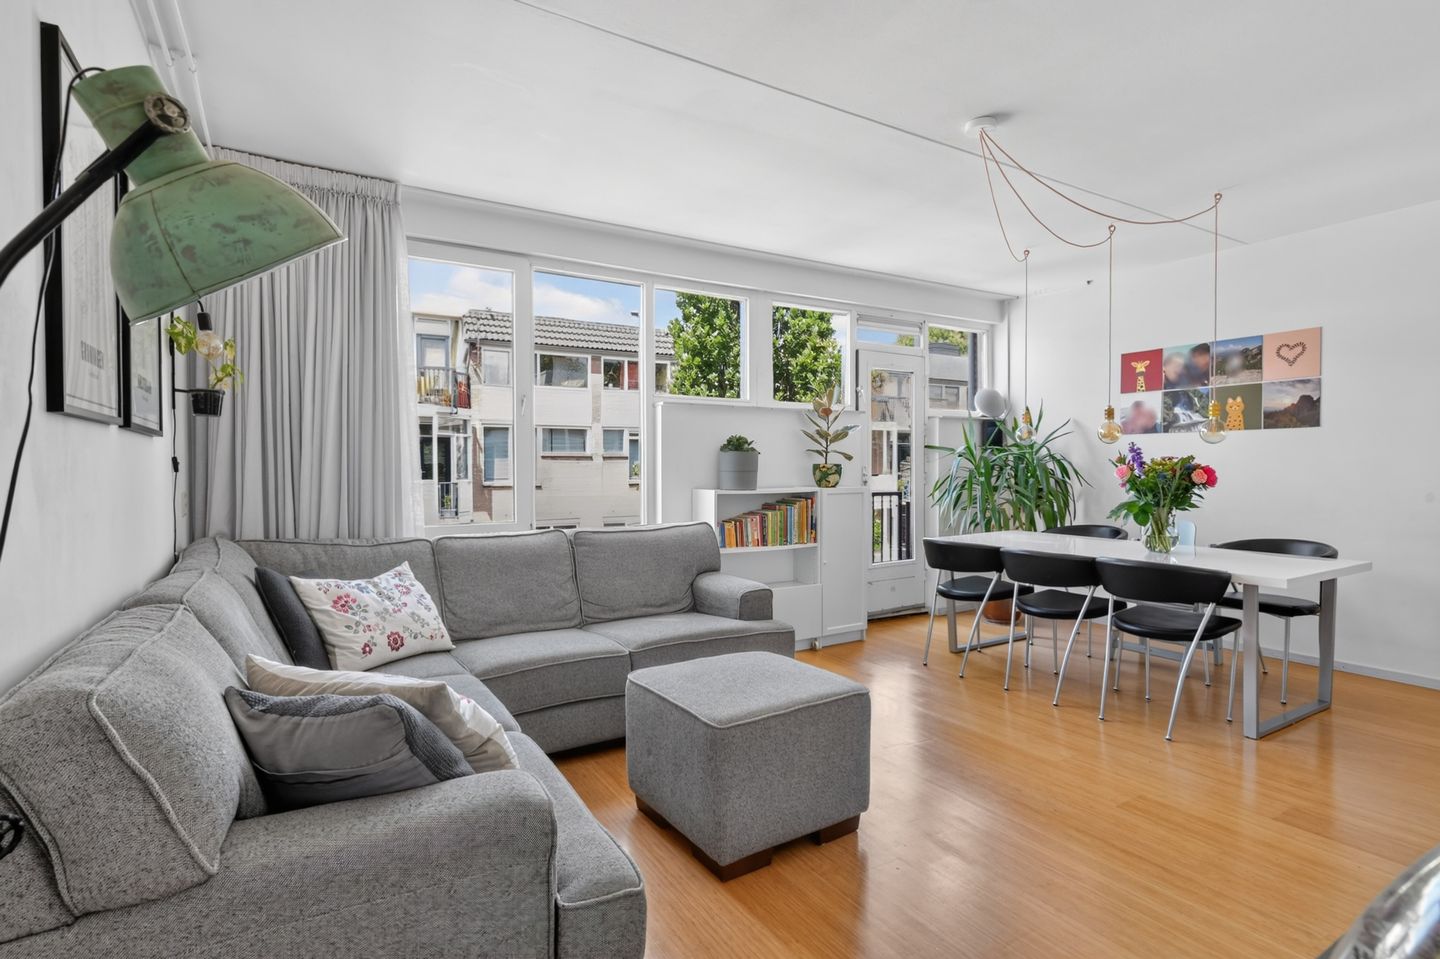
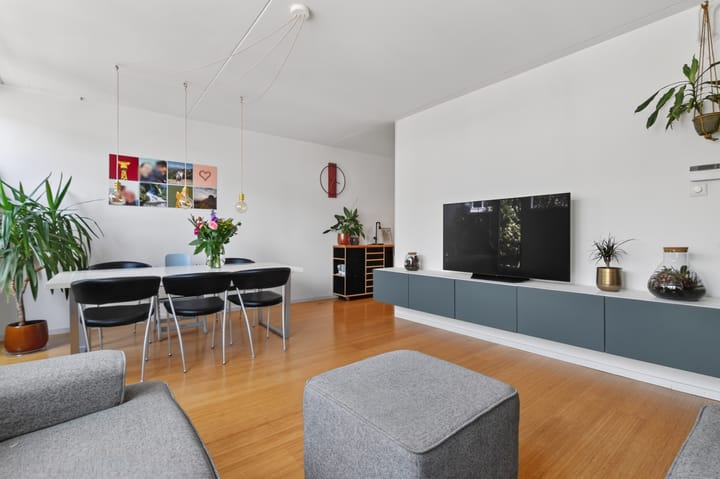
De lichte woonkamer aan de voorzijde biedt volop ruimte voor een comfortabele zithoek en eetgedeelte en heeft een frans balkon. Aansluitend bevindt zich de keuken met voldoende werk- en bergruimte. Achter de keuken ligt een extra ruimte die flexibel kan worden gebruikt en/of waar eenvoudig een derde slaapkamer of werkkamer kan worden gerealiseerd, zonder zonder dat dit ten koste gaat van de woonkamer of huidige slaapkamers.
De badkamer is compleet uitgevoerd met een inloopdouche, ligbad, wastafel en ruime spiegelkasten die zorgen voor extra opbergkasten. Het toilet bevindt zich separaat van de badkamer. Daarnaast beschikt de woning over een praktische inpandige berging met wasmachineaansluiting.
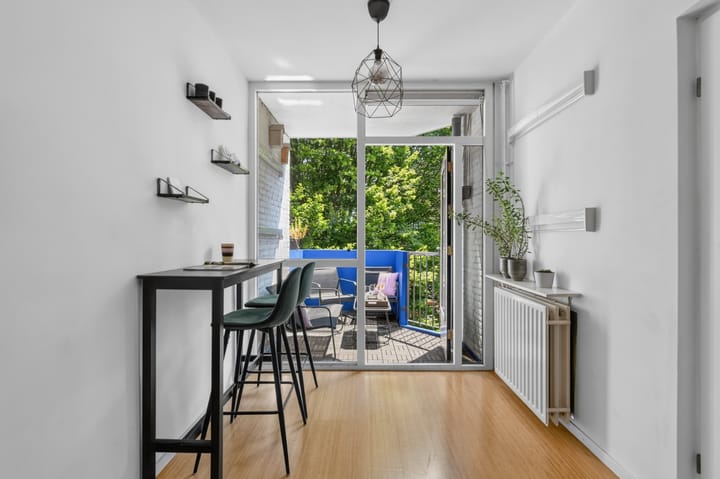
Aan de achterzijde van de leefkeuken (waar eventueel de derde kamer te realiseren is, zie alternatieve plattegrond) stap je het heerlijke balkon op het zuiden op. Hier geniet je vrijwel de hele dag van de zon en kijk je uit op de verzorgde, groen en rustige binnentuin.
Als extra pluspunt beschikt het complex tevens over een gezamenlijk dakterras en gemeenschappelijke binnentuin voor de bewoners.
Tot slot beschikt de woning over een ruime (9,4m2) externe berging op de begane grond.
Bereikbaarheid
De woning is uitstekend bereikbaar. Op loopafstand bevinden zich diverse tram- en busverbindingen bijvoorbeeld op de Linnaeusstraat, Wijttenbachstraat en Mauritskade. Station Amsterdam Muiderpoort ligt op slechts 8 minuten loopafstand. Met de fiets bereik je binnen 10 minuten het centrum van Amsterdam, maar ook de Amstel en de Plantagebuurt liggen vlakbij. Ook met de auto zijn de Ring A10 en diverse uitvalswegen eenvoudig bereikbaar.
Omgeving
De woning ligt in de geliefde Dapperbuurt in Amsterdam-Oost. Op slechts één minuut lopen bevindt zich de bekende Dappermarkt, waar je zes dagen per week terecht kunt voor verse producten en een breed aanbod aan winkels en speciaalzaken.
Ook de gezellige Linnaeusstraat ligt om de hoek, met een ruim aanbod aan populaire cafés, restaurants en terrassen zoals Louie Louie en De Biertuin. Voor ontspanning in het groen wandel je binnen enkele minuten naar het Oosterpark. Daarnaast bevinden het Tropenmuseum, Artis, de Amstel en de Plantagebuurt zich in de directe omgeving. Hier woon je op een levendige locatie met alle voorzieningen binnen handbereik.
Erfpacht
De erfpacht is eeuwigdurend afgekocht, wat zorgt voor financiële rust en geen toekomstige erfpachtverplichtingen.
Vereniging van Eigenaars
De woning maakt deel uit van een actieve Vereniging van Eigenaars. De VvE is actief, gezond en wordt professioneel beheerd door Holland Huis. De maandelijkse servicekosten bedragen € 160,16.
Bijzonderheden
- Licht appartement met veel natuurlijke lichtinval op de derde verdieping
- Energielabel A
- Twee royale slaapkamers
- Eenvoudige mogelijkheid tot het realiseren van een derde slaapkamer of werkkamer, zonder in te leveren op de oppervlakte van de woonkamer of bestaande slaapkamers. Zie alternatieve plattegrond.
- Zonnig balkon op het zuiden
- Uitzicht op groene binnentuinen
- Gezamenlijk dakterras voor bewoners
- Gemeenschappelijke binnentuin voor bewoners
- Complete badkamer met ligbad, inloopdouche en wastafel
- Separaat toilet
- Door de woning ligt een duurzame houten bamboe vloer
- Inpandige berging met wasmachineaansluiting
- Externe berging in onderbouw van maar liefst 9,4m2
- Actieve en gezonde VvE
- Zowel het huidige tijdvak als de eeuwigdurende erfpacht is volledig afgekocht
- Oplevering in overleg
Notaris: De koper heeft de keuze voor een Amsterdamse notaris welke een koopakte zal opstellen conform Amsterdams Model.
De nodige zorgvuldigheid is door ons in acht genomen met het opstellen van deze informatie. Echter wordt er geen enkele aansprakelijkheid aanvaard voor enige onvolledigheid, onjuistheid of anderszins, dan wel de gevolgen daarvan. Alle opgegeven maten en oppervlakten zijn indicatief en ingemeten conform de branchebrede meetinstructie gebaseerd op de NEN 2580. Enige interpretatieverschillen zijn hierbij niet uitgesloten. Koper heeft zijn eigen onderzoeksplicht naar alle zaken die voor hem of haar van belang zijn. Met betrekking tot deze woning is de makelaar adviseur van verkoper.
***ENGLISH***
Sunny living in the popular Dapperbuurt with a south-facing balcony, shared roof terrace, communal courtyard garden and PERPETUALLY PREPAID GROUND LEASE and energylabel A. The apartment features two generous bedrooms and offers the possibility to easily create a third bedroom or home office, without compromising the size of the living room or the existing bedrooms. Here, you live in the heart of vibrant Amsterdam East, while enjoying peace, space and greenery at home.
This property has its own property website! Click on the brochure for the link.
Layout
Through the well-maintained communal staircase, you reach the apartment on the third floor. Thanks to this location, the apartment benefits from plenty of natural light and a pleasant sense of space.
From the hallway, almost all rooms are accessible. At the rear are two well-sized bedrooms, both quietly situated. The largest bedroom can be accessed from both the hallway and the kitchen area.
The bright living room at the front offers plenty of space for a comfortable seating area and dining area and features a French balcony. Adjacent is the kitchen, with sufficient work and storage space. Behind the kitchen is an additional room that can be used flexibly and/or where a third bedroom or home office can easily be created, without compromising the size of the living room or the existing bedrooms.
The bathroom is fully equipped with a walk-in shower, bathtub, washbasin and spacious mirrored cabinets providing additional storage space. The toilet is separate from the bathroom. In addition, the apartment has a practical internal storage room with a washing machine connection.
At the rear of the kitchen (where the third room can potentially be realised, see alternative floor plan), you step onto the wonderful south-facing balcony. Here you can enjoy the sun for most of the day while overlooking the well-maintained, green and peaceful courtyard garden.
As an additional benefit, the complex also features a shared roof terrace and communal courtyard garden for residents.
Finally, the apartment comes with a spacious (9,4 m²) external storage unit on the ground floor.
Accessibility
The apartment is very well connected. Various tram and bus connections can be found within walking distance, for example on Linnaeusstraat, Wijttenbachstraat and Mauritskade. Amsterdam Muiderpoort Station is only an 8-minute walk away. By bicycle, you can reach Amsterdam city centre within 10 minutes, while the Amstel and the Plantage neighbourhood are also nearby. By car, the A10 Ring Road and several main roads are easily accessible.
Location
The apartment is situated in the popular Dapperbuurt neighbourhood in Amsterdam East. The famous Dapper Market is just a one-minute walk away, where you can shop six days a week for fresh produce and a wide variety of shops and specialty stores.
The lively Linnaeusstraat is also just around the corner, offering a wide selection of popular cafés, restaurants and terraces such as Louie Louie and De Biertuin. For relaxation in a green environment, Oosterpark can be reached within a few minutes’ walk. In addition, the Tropenmuseum, Artis, the Amstel and the Plantage neighbourhood are all located in the immediate vicinity. Here you live in a vibrant location with all amenities within easy reach.
Ground Lease
The current timeslot ánd the perpetual ground lease has been fully bought off, providing financial peace of mind and eliminating any future ground lease obligations.
Homeowners’ Association
The apartment is part of an active Homeowners’ Association (VvE). The association is active, financially healthy and professionally managed by Holland Huis. The monthly service charges amount to €160,16.
Particularities
- Bright apartment with plenty of natural light on the third floor
- Energylabel A
- Two generous bedrooms
- Easy possibility to create a third bedroom or home office without compromising the size of the living room or existing bedrooms. See alternative floor plan.
- Sunny south-facing balcony
- Views over green courtyard gardens
- Shared roof terrace for residents
- Communal courtyard garden for residents
- Complete bathroom with bathtub, walk-in shower and washbasin
- Separate toilet
- Durable bamboo wooden flooring
- Internal storage room with washing machine connection
- Large external storage unit of 9,4 m²
- Active and financially healthy Homeowners’ Association
- Both the current leasehold period and the perpetual ground lease have been fully bought off
- Transfer date in consultation
Notary
The purchaser may choose an Amsterdam-based notary who will prepare the deed of sale in accordance with the Amsterdam Model.
Due care has been taken in compiling this information. However, no liability is accepted for any incompleteness, inaccuracies or otherwise, nor for the consequences thereof. All stated measurements and surface areas are indicative and measured in accordance with the industry-wide measuring instruction based on NEN 2580. Differences in interpretation cannot be excluded. The purchaser has their own duty to investigate all matters that may be of importance to them. With regard to this property, the estate agent acts as advisor to the seller.
Advertisement
Features
Transfer of ownership
- Listed since
- Acceptance
- Available in consultation
- Asking price
- € 550,000 kosten koper
- Asking price per m²
- € 7,639
- Status
- Available
- VVE (Owners Association) contribution
- € 160.16 per month
Construction
- Type apartment
- Mezzanine (apartment)
- Building type
- Resale property
- Year of construction
- 1977
- Type of roof
- Flat roof covered with asphalt roofing
Surface areas and volume
- Areas
- Living area
- 72 m²
- Exterior space attached to the building
- 5 m²
- External storage space
- 9 m²
- Volume in cubic meters
- 232 m³
Layout
- Number of rooms
- 4 rooms (3 bedrooms)
- Number of bath rooms
- 1 bathroom and 1 separate toilet
- Bathroom facilities
- Walk-in shower, bath, and sink
- Number of stories
- 1 story
- Facilities
- French balcony, mechanical ventilation, and passive ventilation system
- Located at
- 3rd floor
Energy
- Energy label
- A
- Insulation
- Roof insulation and insulated walls
- Heating
- CH boiler
- Hot water
- CH boiler
- CH boiler
- Nefit SmartLine HRC24/CW4 STD HR-combiketel (gas-fired combination boiler from 2006, in ownership)
Cadastral data
- AMSTERDAM S 8365
- Cadastral map
- Ownership situation
- Municipal ownership encumbered with long-term leaset
- Fees
- Bought off for eternity
Exterior space
- Location
- Alongside a quiet road, sheltered location, in centre and in residential district
- Balcony/roof terrace
- Balcony present
Storage space
- Shed / storage
- Storage box
- Facilities
- Electricity
Parking
- Type of parking facilities
- Paid parking, public parking and resident's parking permits
VVE (Owners Association) checklist
- Registration with KvK
- Yes
- Annual meeting
- Yes
- Periodic contribution
- Yes (€ 160.16 per month)
- Reserve fund present
- Yes
- Maintenance plan
- Yes
- Building insurance
- Yes
Popularity
2,068x
Viewed
68x
Saved
23-6-2026
On Funda
Neighborhood
Dapperbuurt-Noord
Amsterdam- Residents
- 4,255
- Family with children
- 18%
- Avg. asking price / m²
- € 8,217
Discover the neighborhood
Curious about the housing supply, residents and local real estate agents?

Don’t want to forget this home?
Save it as a favorite. You’ll easily find it back and get notified when something changes.
