Sold under reservation
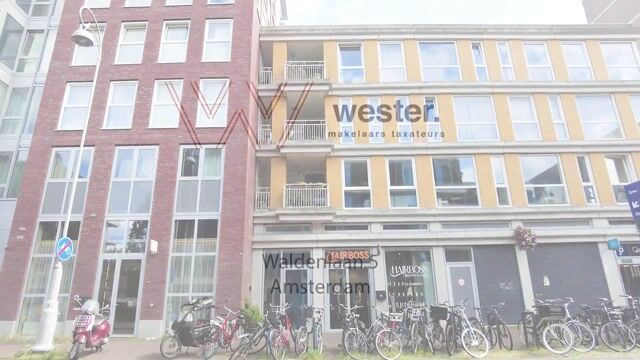
Waldenlaan 51093 NH AmsterdamOostpoort
€ 550,000 k.k.

- 75 m²living area
- 2bedrooms
- Aenergy label
Description
This property is listed by a MVA Certified Expat Broker
-----
Want to schedule an online viewing? Click the orange 'Contact us' button and you will receive a link to book a viewing yourself.
-----
New listing at Wester Makelaars: Waldenlaan 5, Amsterdam!
Modern, energy-efficient and completely move-in ready living in a prime location in Amsterdam East. This spacious two-bedroom apartment of approximately 75 m² is located in the popular Oostpoort development (built in 2013) and combines all the advantages of modern construction with the vibrancy of city life. Think of energy label A, a private parking space in the underground garage, a private storage room, a pleasant balcony and an active, financially healthy Homeowners' Association.
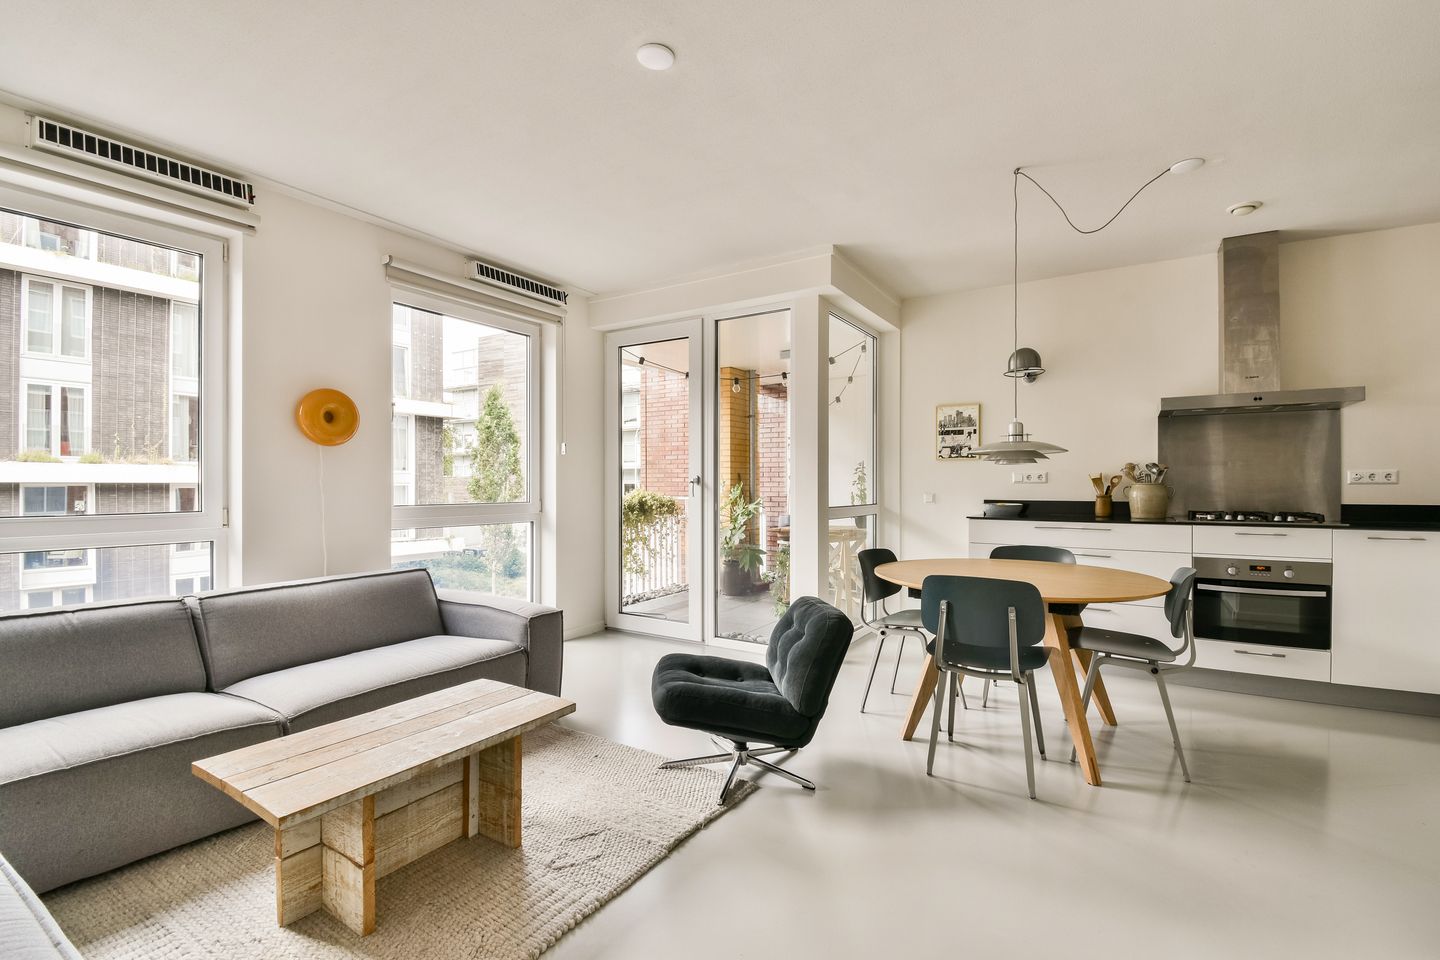
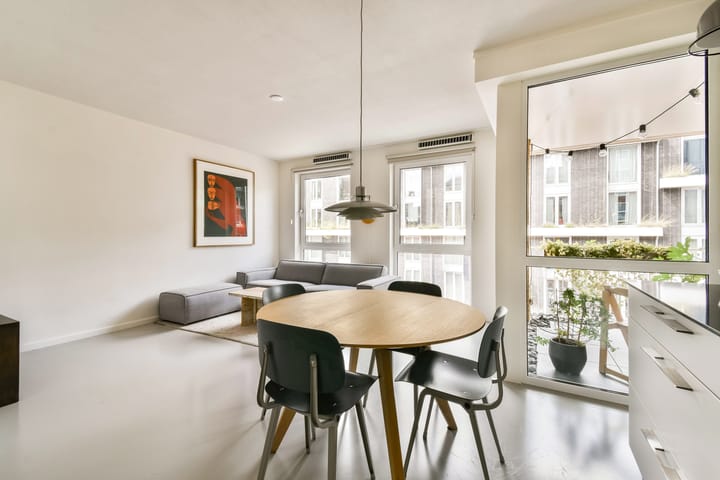
The apartment offers two generously sized bedrooms, a spacious living room with an open-plan kitchen, a modern bathroom and a practical indoor storage/laundry room. Thanks to the large windows, the apartment enjoys an abundance of natural light throughout the day. The balcony is directly accessible from the living room, creating a seamless connection between indoor and outdoor living.
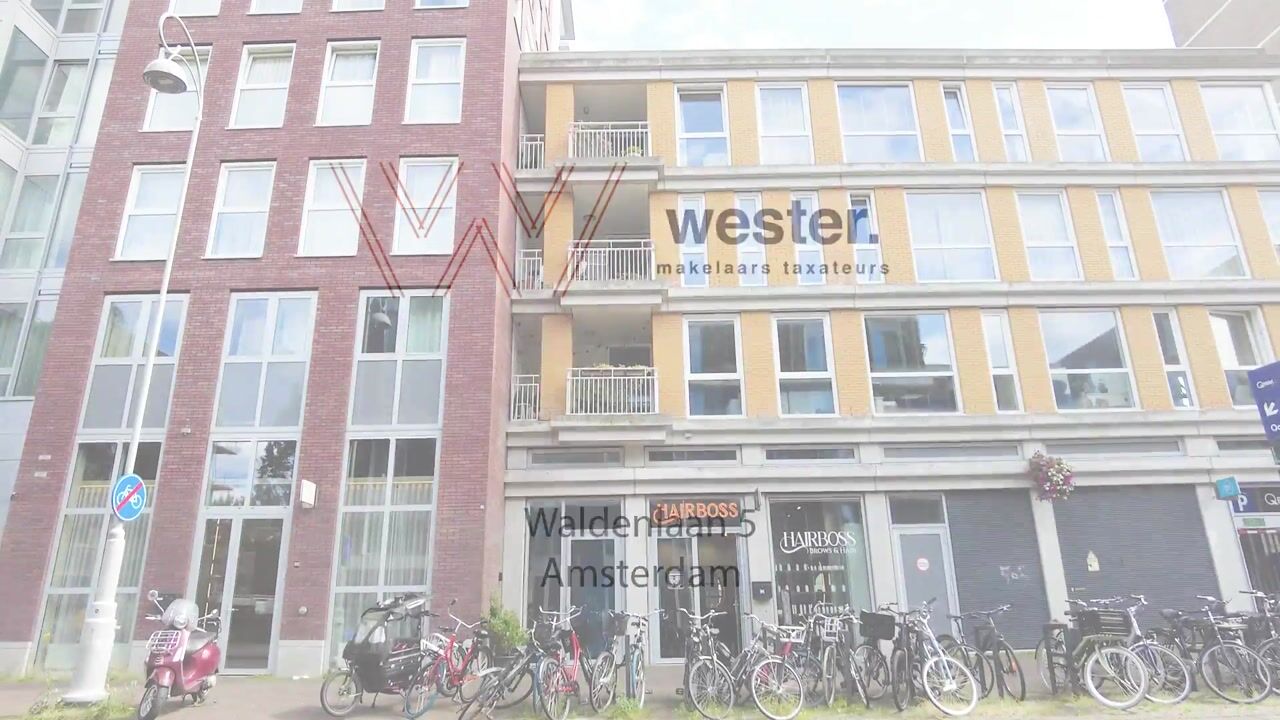
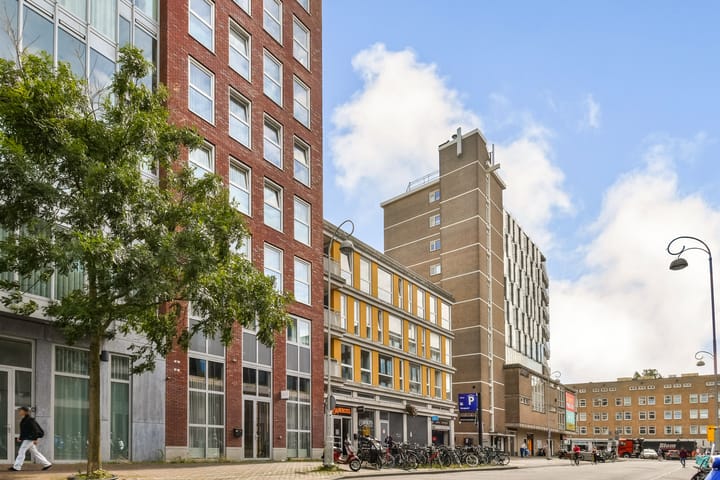
Living in Oostpoort means enjoying the comfort of a modern residential neighbourhood while having every daily convenience literally on your doorstep. Shops, restaurants, public transport and recreational facilities are all within walking distance, allowing you to enjoy the best of both worlds: the tranquillity of a contemporary apartment complex and the vibrant atmosphere of Amsterdam East. The main entrance to the building is located on the quiet Polderweg, while visitors can conveniently access the complex via the entrance to Oostpoort Shopping Centre, next to Bruna. In addition, residents have exclusive access to the beautifully landscaped communal courtyard, featuring several seating areas and a pétanque court. A wonderful place to relax outdoors, enjoy the sunshine or meet your neighbours.
Highlights
- Living area of approximately 75 m² in accordance with NEN2580
- Built in 2013
- Energy label A
- Private parking space in the secured underground garage (offered separately) asking price € 50.000,-
- Asking price excludes the parking space
- Private storage room in the basement
- Two generously sized bedrooms
- Spacious living room with open-plan kitchen
- Balcony accessible from the living room
- Modern bathroom
- Practical indoor laundry/storage room
- Healthy and active Homeowners' Association
- Professionally managed by VT2000
- Long-term maintenance plan (MJOP) available
- Annual Homeowners' Association meetings
- Beautifully landscaped communal courtyard
- Multiple seating areas and a pétanque court for residents
- Located in the popular Oostpoort neighbourhood
- Delivery in consultation
Layout
The apartment is accessed through the well-maintained communal entrance on the quiet Polderweg. Visitors can also conveniently enter the complex via the entrance to Oostpoort Shopping Centre, located next to Bruna. This unique combination allows you to enjoy a peaceful residential environment while having every imaginable amenity just outside your front door. The spacious entrance hall provides access to nearly every room in the apartment and features a separate toilet, meter cupboard and a practical indoor storage room with connections for a washing machine and additional storage space.
The bright living room and open-plan kitchen form the heart of the home. Large windows flood the space with natural daylight, creating a pleasant and open atmosphere. There is ample room for both a generous seating area and a large dining table. The open kitchen blends seamlessly into the living area and offers plenty of workspace and storage, making it the perfect place where cooking, dining and relaxing naturally come together. From the living room you have direct access to the balcony, a wonderful place to enjoy a morning coffee or an evening drink while benefiting from the peaceful surroundings.
The apartment features two well-proportioned bedrooms. The primary bedroom easily accommodates a double bed and a large wardrobe, while the second bedroom is ideal as a children's room, guest room or home office. The modern bathroom is equipped with a spacious walk-in shower and a vanity unit. In addition, the apartment offers a practical indoor laundry room and a separate toilet.
Balcony
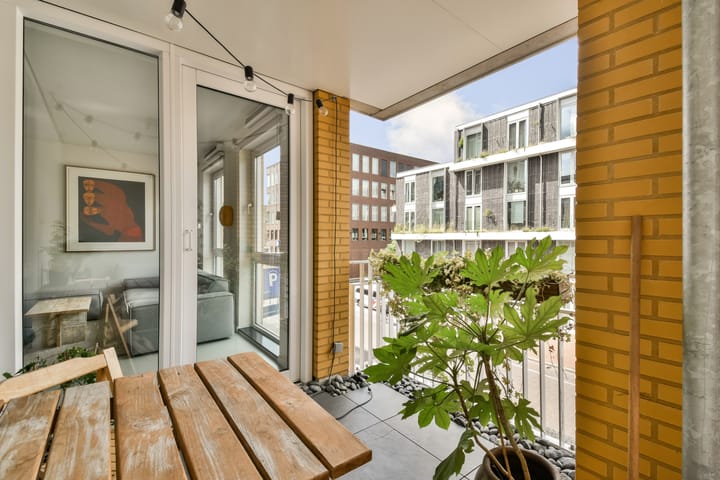
The balcony forms a pleasant extension of the living room and offers ample space for comfortable outdoor seating. It is the perfect place to unwind after a long day while enjoying the peaceful setting within the vibrant Oostpoort neighbourhood.
Storage and Parking
The apartment includes a private storage room in the basement, ideal for bicycles and additional storage. In addition, the property comes with a private parking space in the secured underground garage. A significant advantage in this central part of Amsterdam, where parking is highly sought after.
The parking space is offered separately for €50,000 costs for buyer and is not included in the asking price advertised on Funda. The seller strongly prefers to sell the apartment together with the parking space.
Homeowners' Association
The apartment forms part of the Homeowners' Association VvE Oostpoort Woningen Blok 3. The parking space belongs to the Homeowners' Association VvE Oostpoort Parkeerplaatsen Blokken 3-11-12A. Both associations are professionally managed by VT2000.
- Professionally managed by VT2000
- Healthy and active Homeowners' Association
- Long-term maintenance plan (MJOP) available
- Annual Homeowners' Association meetings
- Monthly service charges apartment: €162.09
- Monthly service charges parking space: €38.50
A particular highlight of the complex is its beautifully landscaped communal courtyard. This green oasis is exclusively accessible to residents and features several comfortable seating areas as well as a pétanque court. It is the perfect place to enjoy the sunshine, read a book or meet fellow residents in an informal setting.
Leasehold
The apartment is situated on municipal leasehold land under the General Provisions 2016.
- The current leasehold period for the apartment runs until 15 June 2060. The annual ground rent amounts to €1,837.47 (2026 price level) and is subject to annual indexation. For the subsequent perpetual leasehold period, the annual ground rent has already been fixed at €1,004.42 (2026 price level), also subject to annual indexation.
- The parking space is also situated on municipal leasehold land. Its current leasehold period likewise runs until 15 June 2060. The annual ground rent amounts to €73.09 for the period from 16 June 2026 through 15 June 2027 and is indexed annually.
Surroundings
Waldenlaan is located in the highly popular Oostpoort district, one of Amsterdam East's most complete and modern residential neighbourhoods.
Despite its central location, the apartment enjoys a remarkably peaceful setting. The residential buildings are positioned away from the shopping centre and border the communal courtyard, allowing you to experience a quiet living environment while having every amenity literally around the corner.
Oostpoort Shopping Centre offers an extensive selection of shops, including Albert Heijn, HEMA, TK Maxx, Douglas, Rituals, Etos, Pearle and a wide variety of specialty stores. Whether you're shopping for groceries, fashion or lifestyle products, everything is within easy walking distance.
The area also offers an excellent variety of cafés and restaurants. Enjoy coffee or lunch at Coffee Company, Bagels & Beans or Café Cuyper, while popular hotspots such as Louie Louie, The Cottage, De Kas, Roef and MOJO are all nearby.
For recreation, Oosterpark, Park Frankendael and Flevopark are only a few minutes away by bicycle. Schools, childcare facilities, sports clubs and various healthcare facilities are also located in the immediate vicinity.
Accessibility
Accessibility is excellent. Amsterdam Muiderpoort Station is just a few minutes away by bicycle, while Amsterdam Amstel Station is also easily reached. Several tram and bus lines are within walking distance, providing fast connections to the city centre and the rest of Amsterdam.
By car, the A10 Ring Road can be reached within minutes via the S113 or S114. Thanks to the private parking space in the underground garage, you'll never have to search for parking.
In Short
A modern, move-in ready apartment offering all the benefits of contemporary construction, a private storage room, energy label A and the opportunity to purchase a private parking space in the underground garage. The combination of two spacious bedrooms, a generous living room, a healthy and active Homeowners' Association, a beautifully landscaped communal courtyard, excellent accessibility and all amenities within walking distance makes this a home where you can enjoy comfortable living for many years to come.
The seller prefers to sell the apartment together with the parking space, allowing the future owner to enjoy a complete and worry-free living solution in one of Amsterdam East's most desirable neighbourhoods. An ideal home for anyone looking for comfortable, low-maintenance living in a modern urban environment with every convenience just around the corner and the vibrant city centre of Amsterdam within easy reach.
Disclaimer
This sales information has been compiled with the utmost care. Nevertheless, no rights can be derived from its contents, and neither the seller nor the broker accepts any liability for inaccuracies or omissions.
The stated living area has been measured in accordance with the industry-wide measurement instruction based on the NEN2580 standard. Although the property has been measured with great care, minor differences in measurement outcomes cannot be completely excluded. Buyers are given the opportunity to verify all stated dimensions and surface areas themselves or have them verified by an expert.
All stated dimensions, floor plans, artist impressions and other information are indicative only. Buyers have their own responsibility to investigate all matters that may be of importance to them. We recommend engaging your own (NVM) real estate agent to assist you during the purchasing process.
Wester Makelaars acts on behalf of the seller and exclusively represents the seller's interests.
Advertisement
Features
Transfer of ownership
- Listed since
- Acceptance
- Available in consultation
- Asking price
- € 550,000 kosten koper
- Asking price per m²
- € 7,333
- Status
- Sold under reservation
- VVE (Owners Association) contribution
- € 162.09 per month
Construction
- Type apartment
- Upstairs apartment (apartment)
- Building type
- Resale property
- Year of construction
- 2013
- Type of roof
- Flat roof covered with asphalt roofing
Surface areas and volume
- Areas
- Living area
- 75 m²
- Exterior space attached to the building
- 7 m²
- External storage space
- 16 m²
- Volume in cubic meters
- 240 m³
Layout
- Number of rooms
- 3 rooms (2 bedrooms)
- Number of bath rooms
- 1 bathroom and 1 separate toilet
- Bathroom facilities
- Walk-in shower, bath, and washstand
- Number of stories
- 1 story
- Facilities
- Elevator and mechanical ventilation
- Located at
- 1st floor
Energy
- Energy label
- A
- Insulation
- Double glazing and completely insulated
- Heating
- CH boiler and partial floor heating
- Hot water
- CH boiler
- CH boiler
- Intergas HRE (gas-fired combination boiler from 2013, in ownership)
Cadastral data
- AMSTERDAM W 8659
- Cadastral map
- Ownership situation
- Municipal long-term lease
- Fees
- € 1,837.47 per year with option to purchase
- AMSTERDAM W 8659
- Cadastral map
- Ownership situation
- Municipal long-term lease
- Fees
- € 73.09 per year
Exterior space
- Balcony/roof terrace
- Balcony present
Garage
- Type of garage
- Underground parking
Parking
- Type of parking facilities
- Parking garage
VVE (Owners Association) checklist
- Registration with KvK
- Yes
- Annual meeting
- Yes
- Periodic contribution
- Yes (€ 162.09 per month)
- Reserve fund present
- Yes
- Maintenance plan
- Yes
- Building insurance
- Yes
Popularity
6,189x
Viewed
197x
Saved
11-7-2026
On Funda
Neighborhood
Oostpoort
Amsterdam- Residents
- 2,115
- Family with children
- 28%
- Avg. asking price / m²
- € 8,215
Discover the neighborhood
Curious about the housing supply, residents and local real estate agents?

Don’t want to forget this home?
Save it as a favorite. You’ll easily find it back and get notified when something changes.
