
New
Waterkeringweg 1211051 NZ AmsterdamGWL-terrein
€ 700,000 k.k.

- 101 m²living area
- 2bedrooms
- Benergy label
Description
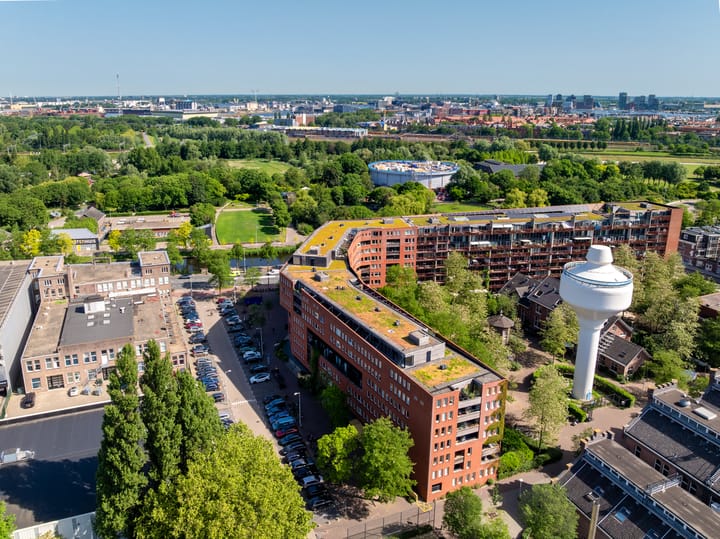
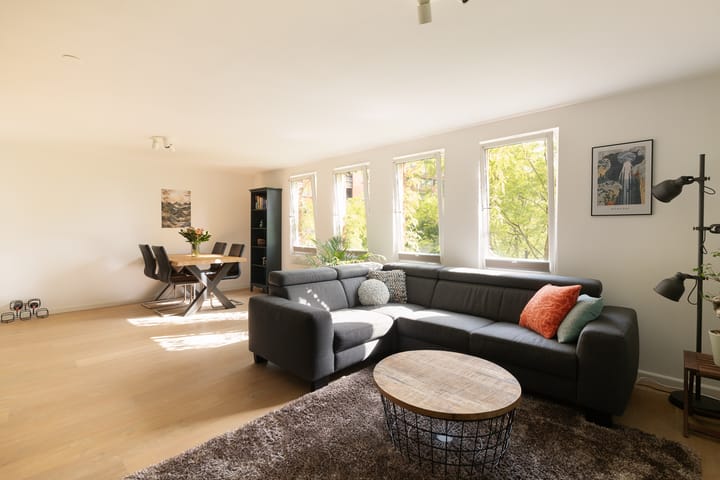
Located in a unique setting adjacent to the Westergasfabriek cultural park, this bright and tastefully renovated apartment spans approximately 101 m². The home features a private entrance, a sunny southwest-facing balcony, and offers a beautiful, unobstructed view of the green, car-free GWL grounds with its distinctive industrial landmarks, including Café-Restaurant Amsterdam and the Water Tower!
Here you’ll find an oasis of tranquility, while the city’s vibrancy is literally just around the corner. Cross the street and enjoy the many outdoor dining areas, events, and recreational opportunities the Westergas site has to offer.
LAYOUT
Through your private entrance on the ground floor, you reach the apartment on the third and fourth floors.
GROUND FLOOR
Private entrance with storage space and staircase leading to the apartment.
THIRD FLOOR
Landing, bedroom or home office with access to the sunny southwest-facing balcony and a spacious storage room equipped with a washing machine connection.
FOURTH FLOOR
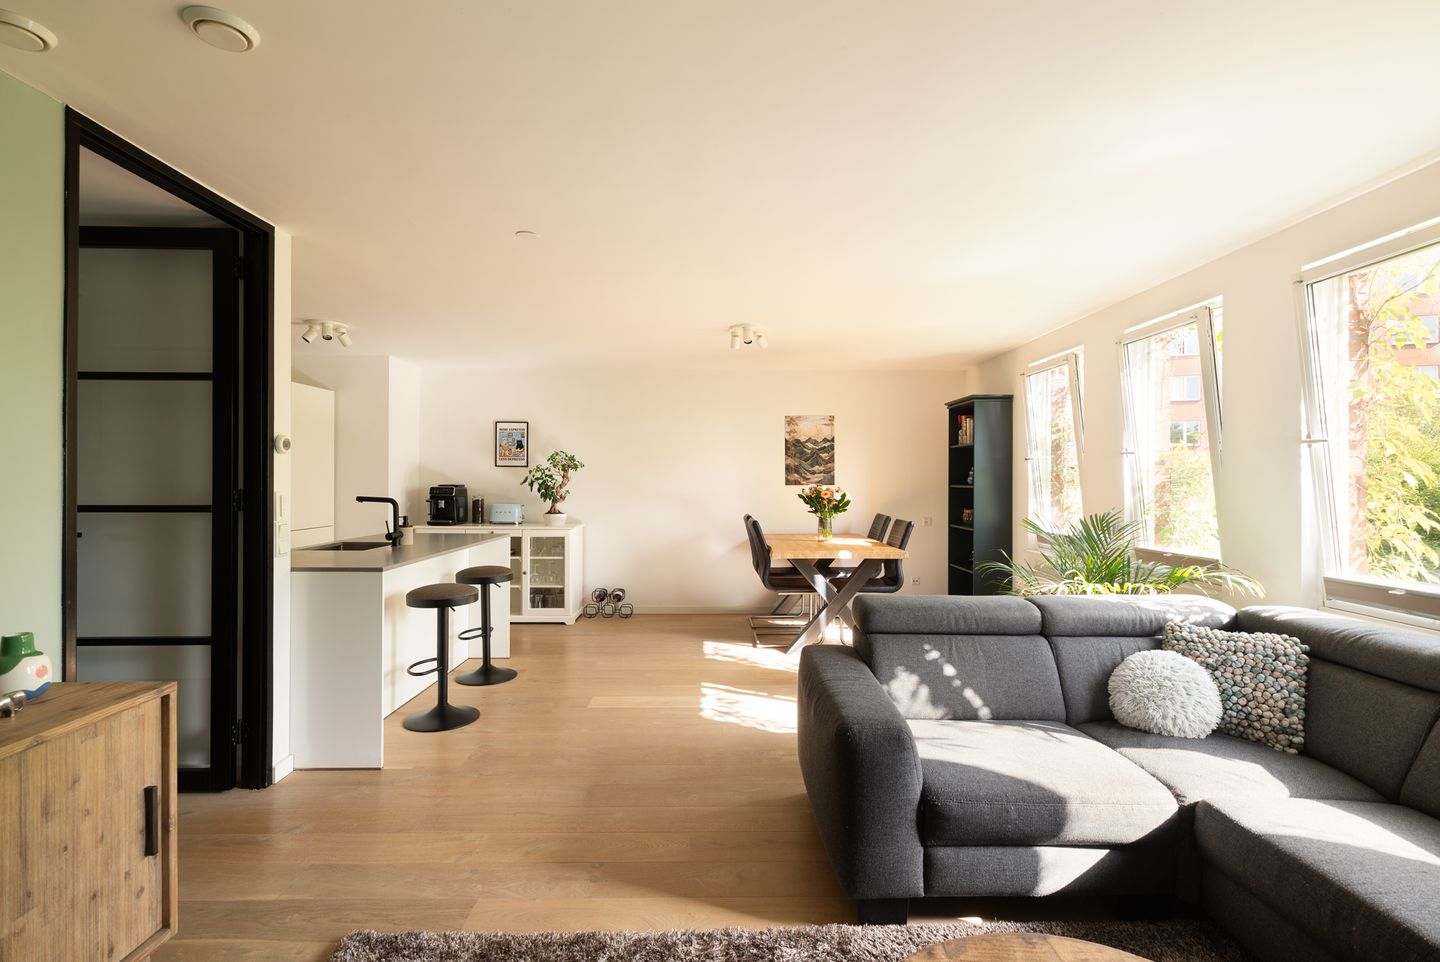
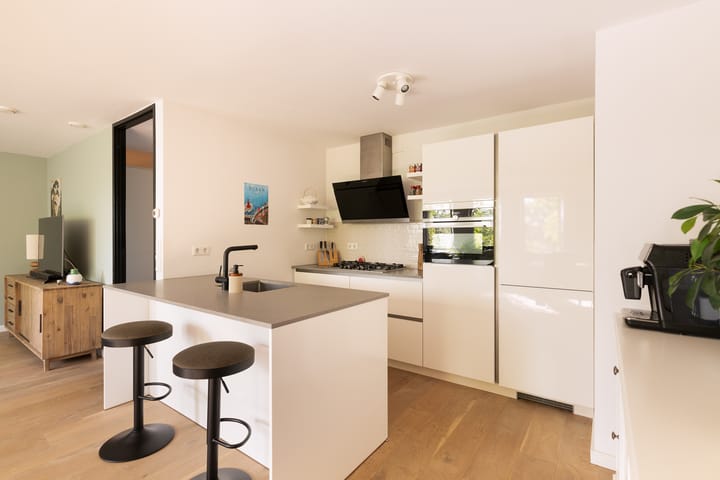
From the landing, you reach the bright living room, which features large windows that allow plenty of natural light to flood in and offer a beautiful, unobstructed view of Waterspiegelplein and toward the Water Tower. The modern open kitchen features a stylish island sink and is equipped with various built-in appliances, including a dishwasher, fridge-freezer, combi-oven, and gas cooktop.
The home features a spacious bedroom at the front, with ample room for a double bed and plenty of closet space. The neat bathroom is practically laid out and equipped with a comfortable walk-in shower and a vanity unit. There is also a separate toilet, and additional storage space has been created on the landing, which enhances living comfort and provides practical solutions.
The entire home features sleek finishes with plastered walls and ceilings and is fitted with high-quality oak parquet flooring, creating a well-maintained and warm ambiance.
HOUSING ASSOCIATION
- Housing Association ‘GWL-terrein Blok 2A’
- The HOA is professionally managed by VvE Meta; a long-term maintenance plan (MJOP) is in place
- Monthly HOA fee: €182 per month
- Service charges include building insurance, a reserve fund for major maintenance, and day-to-day management.
SURROUNDINGS
The home is located in the popular Westerpark neighborhood, within walking distance of the Jordaan and Haarlemmerplein, among other areas. In the immediate vicinity, you’ll find a wide range of shops, restaurants, sports facilities, and cultural hotspots. The Westergasfabriek site forms the beating heart of the neighborhood and offers a unique combination of green spaces, culture, and a lively atmosphere.
Accessibility is excellent: both by car (near the A10 ring road) and by public transportation (tram and bus). Sloterdijk Station and Amsterdam Central Station are approximately a 10-minute bike ride away.
DETAILS
- Living area of 100.6 m² spread over multiple floors (NEN2580 measurement report available);
- Built in 1996;
- Southwest-facing balcony;
- The home has been recently modernized;
- Popular and quiet location near the lively Westergasterrein;
- Energy label B - fully insulated;
- Ground lease fee paid in full until July 1, 2046; thereafter converted to a perpetual ground lease (annual fee);
- Private storage unit in the basement;
- Closing date to be agreed upon;
This information has been compiled with care by Eefje Voogd Makelaardij B.V. However, we cannot be held liable for any omissions or errors. The Measurement Instructions, which are based on NEN 2580, provide a clear method for measuring the usable floor area. Measurement results may vary, which means the area may differ from that of comparable properties. No rights can be derived from the differences between the stated and actual sizes. For accurate measurements, we recommend measuring the property yourself or having it measured.
This property is listed by an MVA Certified Expat Broker.
Advertisement
Features
Transfer of ownership
- Listed since
- Acceptance
- Available in consultation
- Asking price
- € 700,000 kosten koper
- Asking price per m²
- € 6,931
- Status
- Available
- VVE (Owners Association) contribution
- € 182.00 per month
Construction
- Type apartment
- Upstairs apartment (apartment)
- Building type
- Resale property
- Year of construction
- 1996
- Type of roof
- Flat roof
Surface areas and volume
- Areas
- Living area
- 101 m²
- Other space inside the building
- 4 m²
- Exterior space attached to the building
- 5 m²
- External storage space
- 5 m²
- Volume in cubic meters
- 317 m³
Layout
- Number of rooms
- 3 rooms (2 bedrooms)
- Number of bath rooms
- 1 bathroom
- Bathroom facilities
- Walk-in shower and washstand
- Number of stories
- 2 stories
- Facilities
- Optical fibre, mechanical ventilation, and passive ventilation system
Energy
- Energy label
- B
- Insulation
- Double glazing and completely insulated
- Heating
- District heating
- Hot water
- District heating
Cadastral data
- AMSTERDAM Y 3960
- Cadastral map
- Ownership situation
- Municipal ownership encumbered with long-term leaset
- Fees
- Paid until 01-07-2046
Exterior space
- Location
- In centre, in residential district and unobstructed view
- Balcony/roof terrace
- Balcony present
Storage space
- Shed / storage
- Storage box
- Facilities
- Electricity
Parking
- Type of parking facilities
- Paid parking and resident's parking permits
VVE (Owners Association) checklist
- Registration with KvK
- Yes
- Annual meeting
- Yes
- Periodic contribution
- Yes (€ 182.00 per month)
- Reserve fund present
- Yes
- Maintenance plan
- Yes
- Building insurance
- Yes
Popularity
0x
Viewed
0x
Saved
31-8-2026
On Funda
Neighborhood
GWL-terrein
Amsterdam- Residents
- 1,220
- Family with children
- 32%
- Avg. asking price / m²
- € 7,793
Discover the neighborhood
Curious about the housing supply, residents and local real estate agents?

Don’t want to forget this home?
Save it as a favorite. You’ll easily find it back and get notified when something changes.
