Sold
Waverstraat 48-21079 VM AmsterdamKromme Mijdrechtbuurt
€ 400,000 k.k.

- 47 m²living area
- 1bedroom
- Eenergy label
Sales history
- Listed since
- February 18, 2026
- Date of sale
- March 21, 2026
- Term
- 4 weeks
Description
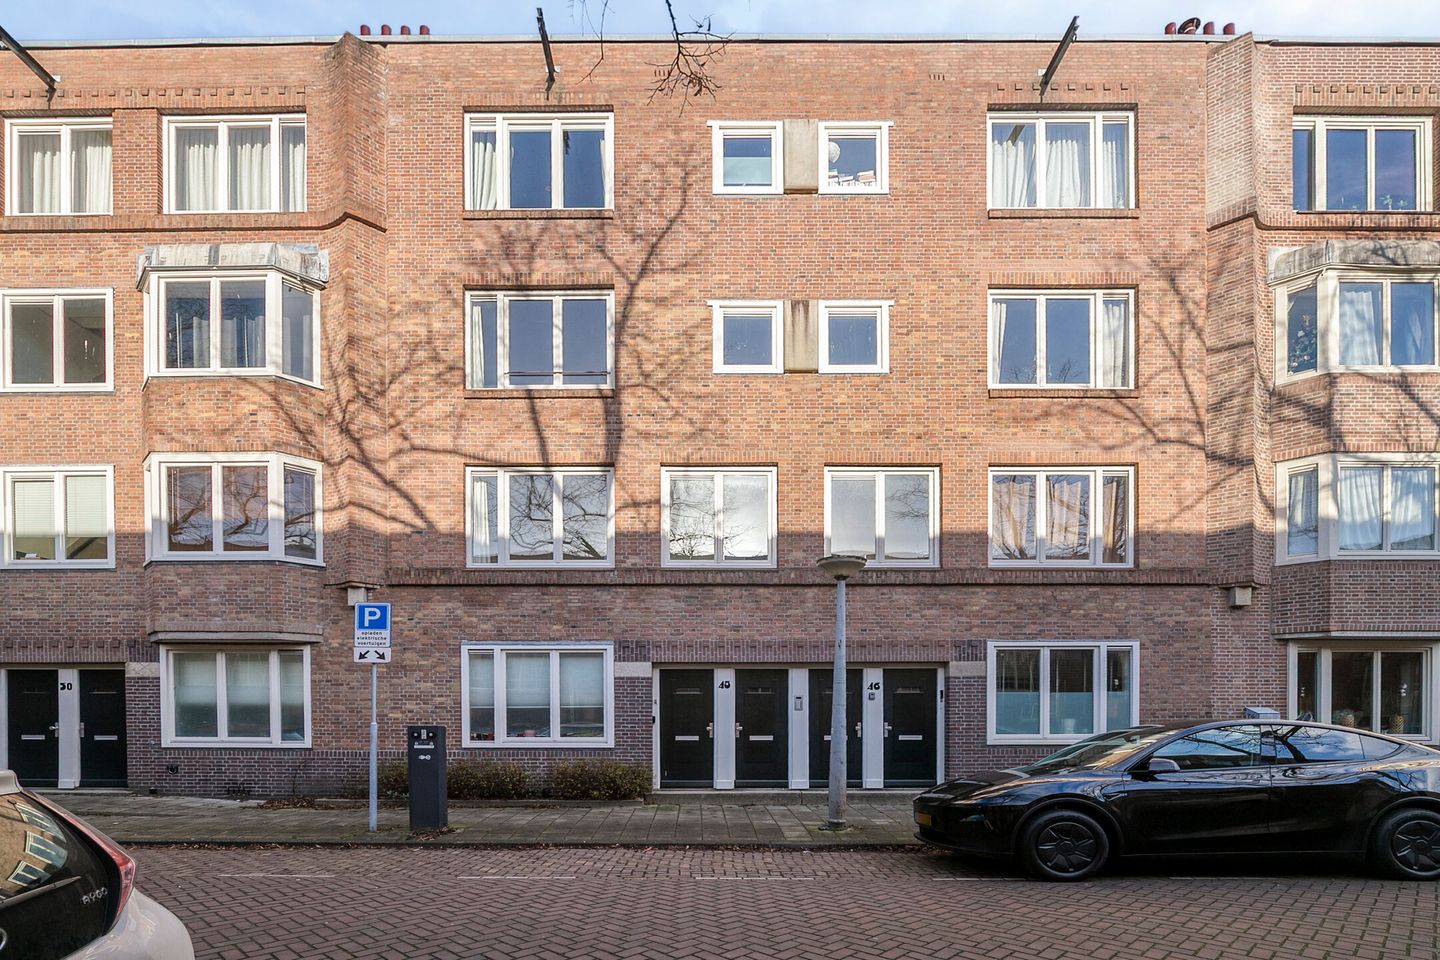
A well-maintained, thoughtfully laid-out 1-bedroom apartment (formerly 2 bedrooms, easily convertible back if desired) on the edge of the popular Rivierenbuurt, close to the Amstel River and the border with De Pijp. At the front, you enjoy unobstructed views, and at the rear, there is a pleasant outlook over the inner gardens. The living room is located at the front. At the back, you'll find the large bedroom (formerly 2 rooms) with bathroom, the kitchen, and the balcony. In the central area are the entrance, a toilet, and a storage space. All major amenities are within walking or cycling distance, with Amsterdam city center and the Museum Quarter about 10 minutes by bike.
LOCATION
The apartment is situated in the Rivierenbuurt, with the lively De Pijp neighborhood within a short walking distance. The Rivierenbuurt, with its Plan Berlage layout featuring wide streets and beautiful residential blocks, is an architectural gem and is located by the Amstel River and Amstelpark. De Pijp is Amsterdam’s Latin Quarter. Its many cozy and characterful shops, charming restaurants, cafés, the Albert Cuyp Market, picturesque squares, and Sarphatipark make it a hotspot. Highly recommended are Café Vrijdag and Café-Restaurant Hesp (Weesperzijde).The area offers excellent amenities: Maasstraat, Rijnstraat, Van Woustraat, and Utrechtsestraat provide all shops for daily and non-daily needs. Various bus and tram lines are nearby. The A2 motorway and the A10 ring road can be reached within 5–10 minutes, as well as Amstel Station. For leisure, there are opportunities along the water or in one of the many beautiful nearby parks.
LAYOUT
Ground Floor:
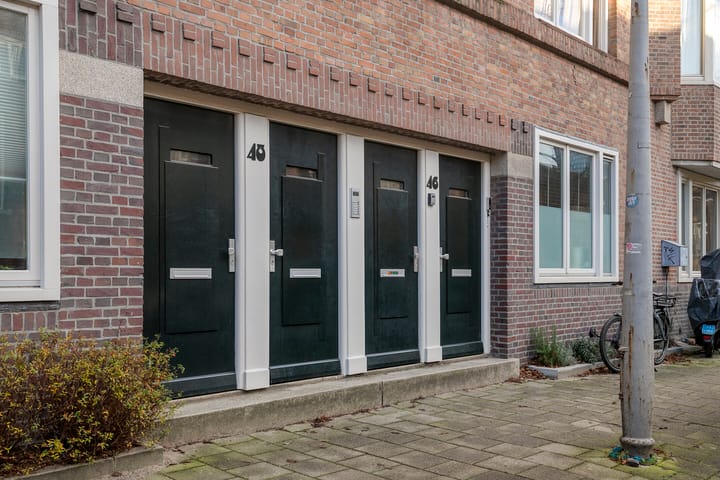
Secured entrance providing access to the well-kept stairwell.
Second Floor:
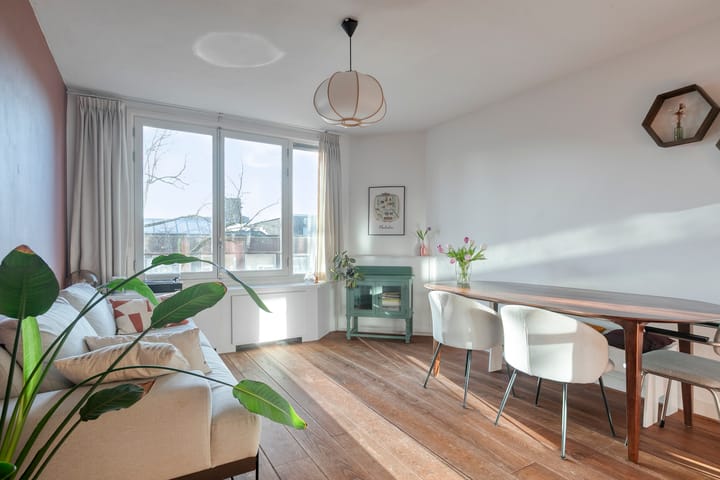
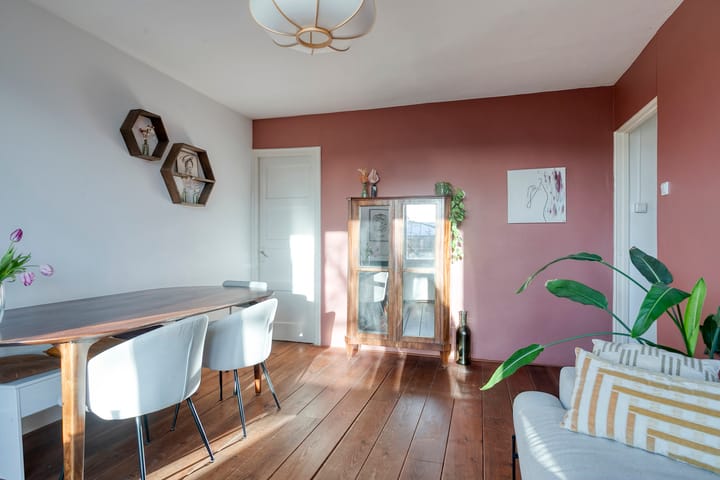
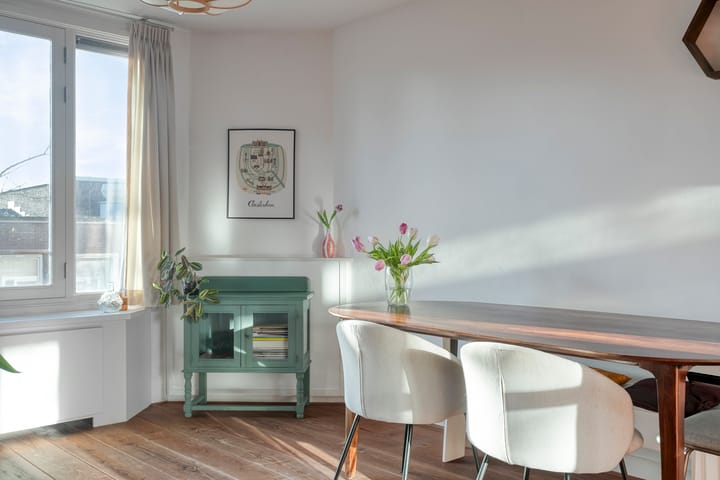
Entrance hall with modern toilet (wall-mounted toilet with sink) and storage cupboard. The bright living room is located at the front and offers space for a cozy seating area and dining table.The bedroom is generously sized and located at the rear. A large double bed and wardrobe can easily be accommodated here. If desired, the room can be converted back into 2 bedrooms. The modern en-suite bathroom (circa 2016) is finished in a white and anthracite color scheme and features a walk-in shower, sink, and connection for a washing machine.The modern, light kitchen was renovated around 2016. It is equipped with a 4-burner stove with extractor, oven, dishwasher, and refrigerator. Both the kitchen and bedroom (via French doors) provide access to the balcony.The entire apartment has wooden flooring.
HOMEOWNERS ASSOCIATION
The Homeowners Association (Waverstraat 46, 48, and 50) is active. Property management is professionally handled, annual meetings are held, and a Multi-Year Maintenance Plan (MJOP) is in place. This apartment represents the 519/6,501th share in the community, with service costs of €115 per month.
OWNERSHIP SITUATION
The property is held under perpetual leasehold, owned by the municipality of Amsterdam. The General Provisions 2016 apply. The current lease period runs until October 15, 2046. The lease fee for 2026 is €439.23 and is indexed annually (tax-deductible). After the current period, the annual fee will be €964.23 plus yearly indexations from 2026.
RECENT WORK
• Circa 2016: kitchen, bathroom, and toilet replaced.
INDICATIVE DIMENSIONS
• Living area: approx. 47 m²
• Exterior space attached to the building: approx. 5 m²
• Gross volume: approx. 156 m³
FEATURES
• Year of construction: 1924
• Insulation: partially double-glazed
• Heating and hot water via a combi boiler
• Energy label: E
• Parking available via paid parking. Information on availability, waiting times, and costs of a parking permit can be found on the municipality website.
• Notary: buyer’s choice, provided the deed follows the Model Ring at a notary in Greater Amsterdam
• A sale agreement is only valid when both private buyer and seller have signed a written purchase agreement
• Seller reserves the right of final approval
• Delivery: in consultation, can be very soon.
DISCLAIMER
The Measurement Instruction is based on NEN2580. It provides a standardized method for measuring to indicate the usable floor area. Differences in measurements due to interpretation, rounding, or measurement limitations are not fully excluded.
All sales information has been compiled with care. No liability is accepted for incorrect (verbal) information, incompleteness, or consequences thereof. Buyers are explicitly reminded of their legal duty to investigate.
Interested in this property?
Engage your own NVM buyer’s agent immediately. Your NVM buyer’s agent looks out for your interests and saves you time, money, and worries. Addresses of fellow NVM buyer’s agents can be found on Funda.
Advertisement
Features
Transfer of ownership
- Last asking price
- € 400,000 kosten koper
- Asking price per m²
- € 8,511
- Status
- Sold
- VVE (Owners Association) contribution
- € 115.00 per month
Construction
- Type apartment
- Upstairs apartment (apartment)
- Building type
- Resale property
- Year of construction
- 1924
- Type of roof
- Flat roof
Surface areas and volume
- Areas
- Living area
- 47 m²
- Exterior space attached to the building
- 5 m²
- Volume in cubic meters
- 156 m³
Layout
- Number of rooms
- 2 rooms (1 bedroom)
- Number of bath rooms
- 1 bathroom and 1 separate toilet
- Bathroom facilities
- Walk-in shower and sink
- Number of stories
- 1 story
- Facilities
- TV via cable
- Located at
- 2nd floor
Energy
- Energy label
- E
- Insulation
- Partly double glazed
- Heating
- CH boiler
- Hot water
- CH boiler
- CH boiler
- Gas-fired combination boiler, in ownership
Cadastral data
- AMSTERDAM V 11687
- Cadastral map
- Ownership situation
- Municipal long-term lease
- Fees
- € 439.23 per year with option to purchase
Exterior space
- Location
- In residential district
- Balcony/roof terrace
- Balcony present
Parking
- Type of parking facilities
- Paid parking and resident's parking permits
VVE (Owners Association) checklist
- Registration with KvK
- Yes
- Annual meeting
- Yes
- Periodic contribution
- Yes (€ 115.00 per month)
- Reserve fund present
- Yes
- Maintenance plan
- Yes
- Building insurance
- Yes
Popularity
4,676x
Viewed
135x
Saved
17-2-2026
On Funda
Neighborhood

Kromme Mijdrechtbuurt
Amsterdam- Residents
- 2,190
- Family with children
- 14%
- Avg. asking price / m²
- € 8,411
Discover the neighborhood
Curious about the housing supply, residents and local real estate agents?

Don’t want to forget this home?
Save it as a favorite. You’ll easily find it back and get notified when something changes.
