New
Weesperzijde 39-B1091 EE AmsterdamWeesperzijde-Noord
€ 1,150,000 k.k.

- 90 m²living area
- 2bedrooms
- Benergy label
Description
YES! This beautiful corner apartment has everything you are looking for: Plenty of natural light, a luxurious kitchen, a stylish designer bathroom, two comfortable bedrooms and a spacious roof terrace. A truly unique place to live, directly on the Amstel River.
The apartment is located on the first floor of this fully renovated municipal monument and is completely move-in ready. The high-quality materials and finish perfectly complement the property's characteristic, nostalgic appearance.
Here you can enjoy the unique view over the Amstel in complete peace and quiet. a truly special place to live in a beautiful location. And, importantly, the property is situated on FREEHOLD LAND.
LAYOUT
The property is located on the first floor and is accessible via the stately staircase, featuring an original marble floor. The building is equipped with video surveillance on the exterior façade and in the stairwell.
LIVING & ENTERTAINING
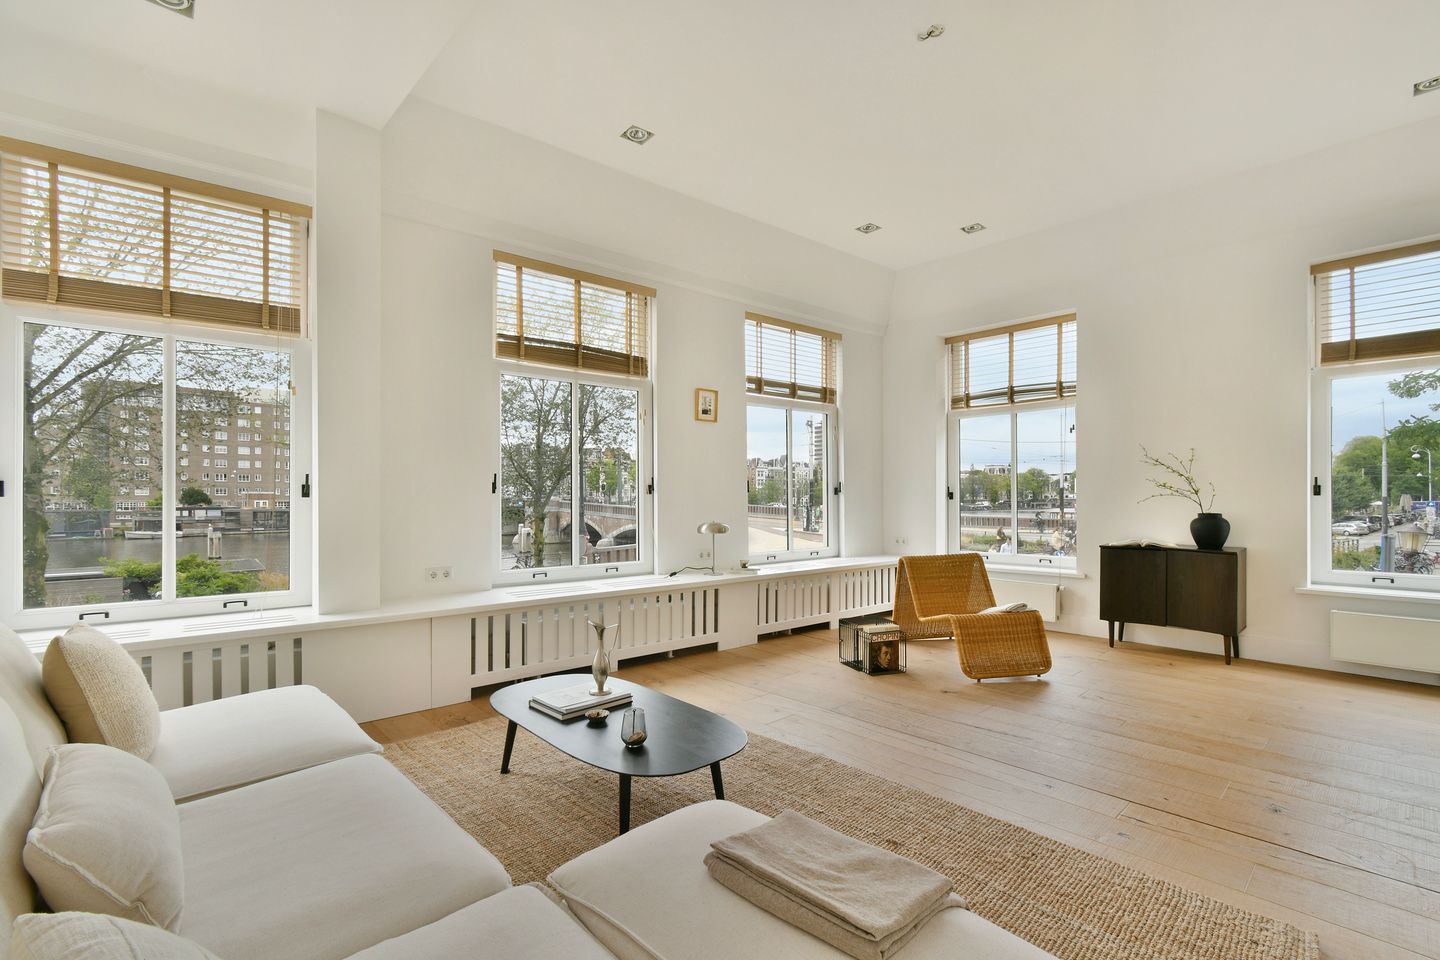
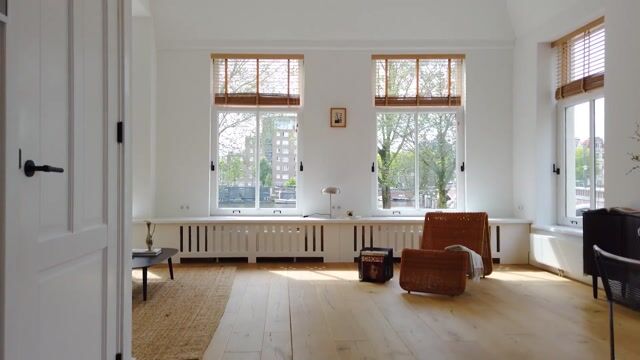
- Upon entering, the stunning view over the Amstel and the Weesperzijde immediately catches your eye;
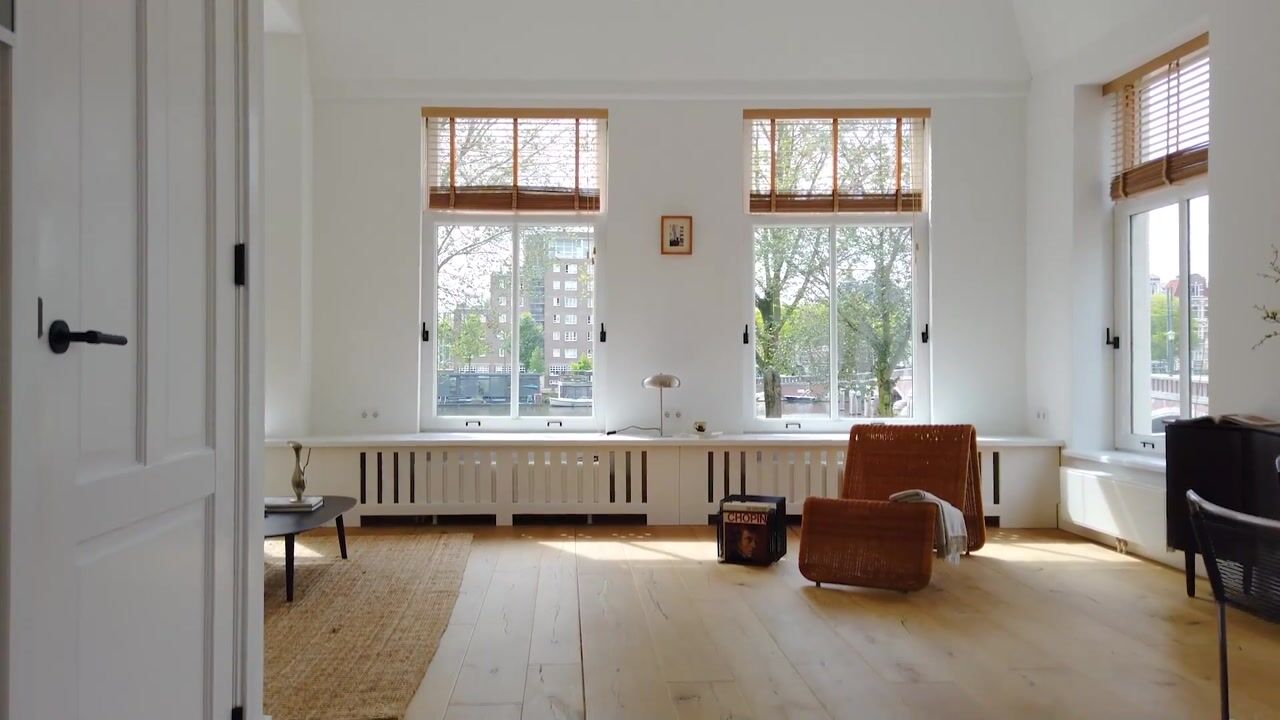
- The 7 high, characteristic windows provide an abundance of natural light;
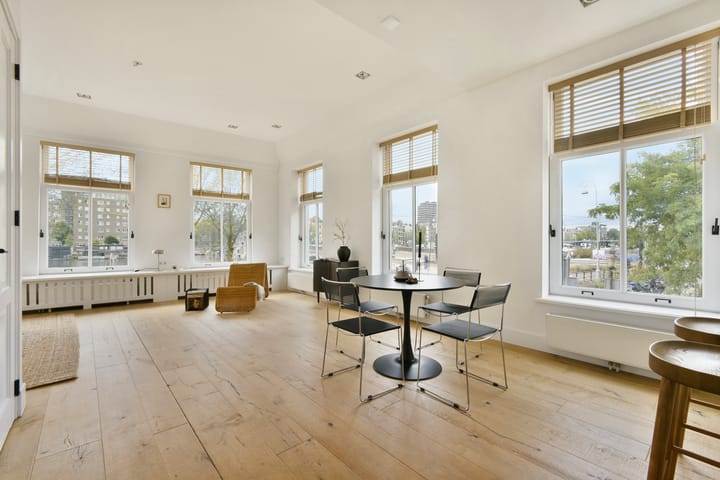
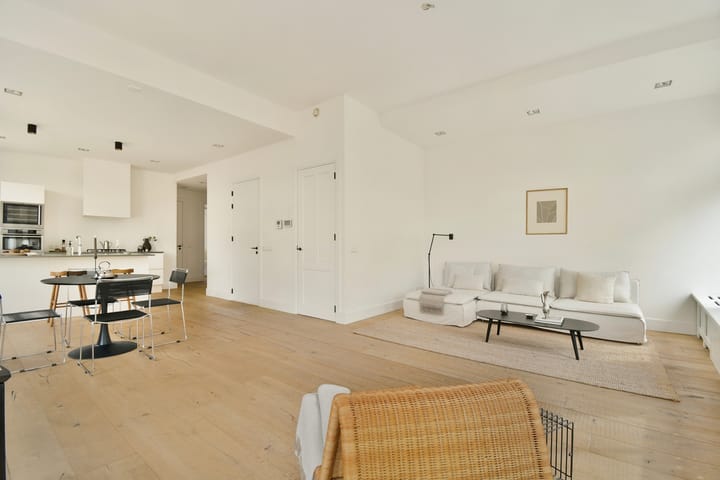
- The spacious living room offers plenty of room for both a comfortable seating area and a large dining table, ideal for enjoying long dinners with friends and family;
- A wide windowsill runs across the full width of the living room, creating a wonderful place to sit and enjoy the beautiful view;
- The property features impressive ceiling heights of approximately 3.25 metres and 2.85 metres;
- The modern open-plan kitchen with island is finished with matt-white, handleless cabinetry and a stylish concrete-look worktop;
- The kitchen is equipped with various built-in appliances, including a 5-burner gas hob, combination oven, Quooker tap, dishwasher, refrigerator, freezer and wine cooler;
- Throughout the property there is a beautiful solid oak floor, adding warmth and character to the home;
- Upon entering, there is also a separate toilet and a practical, spacious internal storage cupboard with connections for a washing machine and dryer.
SLEEPING & BATHING
- The property has two spacious bedrooms, both located at the rear of the apartment;
- Both bedrooms are equipped with air conditioning;
- The master bedroom features two large windows with a pleasant view over the street and offers ample space for a generous fitted wardrobe;
- The second bedroom is also generously sized and features double French doors providing access to the spacious and sunny roof terrace;
- The luxurious bathroom is stylishly finished and includes a designer bathtub, walk-in shower, vanity unit and a second toilet.
OUTDOOR SPACE
- At the rear of the property there is a lovely spacious terrace of approximately 10 m²;
- The terrace offers sufficient space for a comfortable seating or dining area;
- Thanks to its south-facing orientation, you can enjoy plenty of sunshine here.
LIVING AREA
- The residential floor area is 89,80 m²;
- The building-related outdoor space measures 10,70 m².
Please note: The stated floor area has been measured by a specialist company in accordance with the NEN2580 measurement standard.
CONSTRUCTION & TECHNICAL INFORMATION
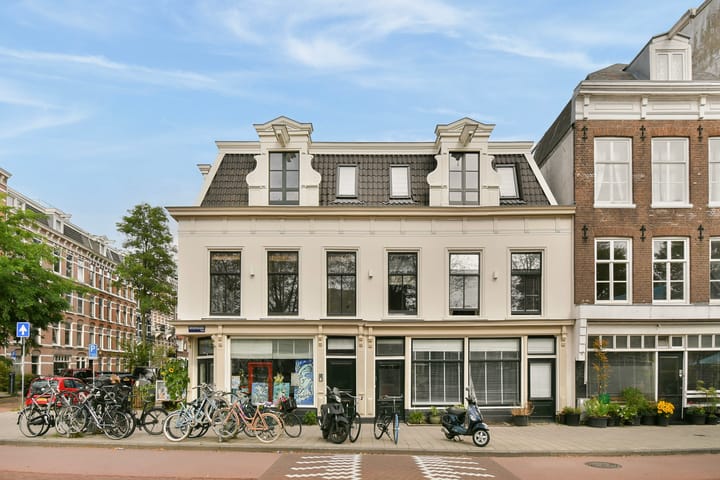
- The property is located in a building dating from approximately 1887;
- Traditional construction style;
- Fully renovated in 2015, including a new foundation;
- Hardwood window frames fitted with HR++ double glazing;
- Heating and hot water provided by a central heating boiler, brand: Remeha, manufactured in 2015;
- Electrical installation: sufficient groups with residual-current protection;
- The property is a Municipal Monument.
CADASTRE & SUBDIVISION
- Cadastral designation: Amsterdam S 10063 A6;
- The building was legally subdivided into 4 apartment rights on 8 May 2015;
- Apartment right A6 represents a 91/286 share in the community.
FREEHOLD LAND
- The property is situated on freehold land.
OWNERS' ASSOCIATION (VvE)
- The Owners' Association consists of 5 members and is professionally managed by Delair Vastgoedbeheer;
- Service charges are approximately €300 per month;
- A long-term maintenance plan (MJOP) is available;
- The Owners' Association is active and financially healthy.
LOCATION
- This corner apartment is situated in a prime location on the Weesperzijde, with beautiful views over the Amstel;
- The Weesperzijde is one of Amsterdam's most beautiful waterfront streets, featuring characteristic nineteenth-century architecture;
- The neighbourhood combines the tranquillity of a residential area with the vibrant character of the city, offering art, culture and conviviality;
- The immediate surroundings offer a wide range of atmospheric terraces, cosy cafés and culinary hotspots;
- Sports enthusiasts can reach beautiful running and cycling routes along the Amstel within just a few minutes;
- The Oosterpark and Sarphatipark are also nearby;
- Practical amenities are readily available, with several supermarkets in the area, including multiple Albert Heijn locations;
- Cross the Nieuwe Amstelbrug and you are in the lively De Pijp neighbourhood, with all kinds of charming boutiques, coffee shops and lunch cafés;
- In short, the Weesperbuurt is a lively and stylish neighbourhood where urban living and comfort come together seamlessly.
ACCESSIBILITY & PARKING
- The apartment is very easily accessible by car via the A10 ring road;
- Excellent public transport connections, with several tram and metro lines nearby;
- Wibautstraat metro station, served by lines 51, 53 and 54, is just a short walk away;
- Amsterdam Amstel railway station is approximately 5 minutes away by bicycle;
- Paid street parking is available;
- For information regarding residential parking permits, please consult the City of Amsterdam's website.
PARTICULARS
- Fantastic corner apartment on the first floor directly on the Amstel;
- Elegant, characteristic appearance;
- The property is equipped with air conditioning;
- Beautiful kitchen/living area with island;
- Located in a historic monumental building dating from 1887;
- Two generously sized bedrooms;
- Spacious and sunny roof terrace at the rear;
- Completely renovated in 2015, including a new foundation;
- Located on one of Amsterdam's most beautiful waterfront streets, with all amenities close at hand;
- Situated on FREEHOLD LAND;
- Equipped with video surveillance on the exterior façade and in the stairwell;
- High ceilings and large windows provide excellent natural light;
- In short: a wonderful, spacious family home that is completely move-in ready!
TRANSFER
Delivery will take place by mutual agreement.
AVAILABLE UPON REQUEST
- Deed of ownership;
- Energy Performance Certificate (B):
- Deed of subdivision;
- Owners' Association (VvE) documents;
- Measurement report.
Highlights
AI-generated from the description
Bright living with views
Spacious living with high windows, Amstel views and kitchen island.
Sunny rear roof terrace
Spacious approx. 10 m² terrace facing south-east.
Historic 1887 monument
Fully renovated municipal monument with marble staircase.
Advertisement
Features
Transfer of ownership
- Listed since
- Acceptance
- Available in consultation
- Asking price
- € 1,150,000 kosten koper
- Asking price per m²
- € 12,778
- Status
- Available
- VVE (Owners Association) contribution
- € 300.00 per month
Construction
- Type apartment
- Upstairs apartment (apartment)
- Building type
- Resale property
- Year of construction
- 1887
- Specific
- Monumental building
- Type of roof
- Combination roof covered with asphalt roofing and roof tiles
Surface areas and volume
- Areas
- Living area
- 90 m²
- Exterior space attached to the building
- 11 m²
- Volume in cubic meters
- 365 m³
Layout
- Number of rooms
- 3 rooms (2 bedrooms)
- Number of bath rooms
- 1 bathroom and 1 separate toilet
- Bathroom facilities
- Walk-in shower, bath, toilet, and washstand
- Number of stories
- 1 story
- Facilities
- Air conditioning
- Located at
- 2nd floor
Energy
- Energy label
- B
- Heating
- CH boiler
- Hot water
- CH boiler
- CH boiler
- Remeha (gas-fired combination boiler from 2015, in ownership)
Cadastral data
- AMSTERDAM S 10063
- Cadastral map
- Ownership situation
- Full ownership
Exterior space
- Location
- Along waterway, in residential district and unobstructed view
- Balcony/roof terrace
- Balcony present
Parking
- Type of parking facilities
- Paid parking, public parking and resident's parking permits
VVE (Owners Association) checklist
- Registration with KvK
- Yes
- Annual meeting
- Yes
- Periodic contribution
- Yes (€ 300.00 per month)
- Reserve fund present
- No
- Maintenance plan
- Yes
- Building insurance
- Yes
Popularity
662x
Viewed
43x
Saved
9-9-2026
On Funda
Neighborhood

Weesperzijde-Noord
Amsterdam- Residents
- 1,950
- Family with children
- 14%
- Avg. asking price / m²
- € 9,206
Discover the neighborhood
Curious about the housing supply, residents and local real estate agents?

Don’t want to forget this home?
Save it as a favorite. You’ll easily find it back and get notified when something changes.
