

Sold under reservation
Weesperzijde 60-21091 EG AmsterdamWeesperzijde-Midden/Zuid
€ 775,000 k.k.

- 74 m²living area
- 2bedrooms
- Denergy label
Eye-catcherSfeervol 3-kamer-appartement (74m2) met zolderkamer (24m2)!
Description
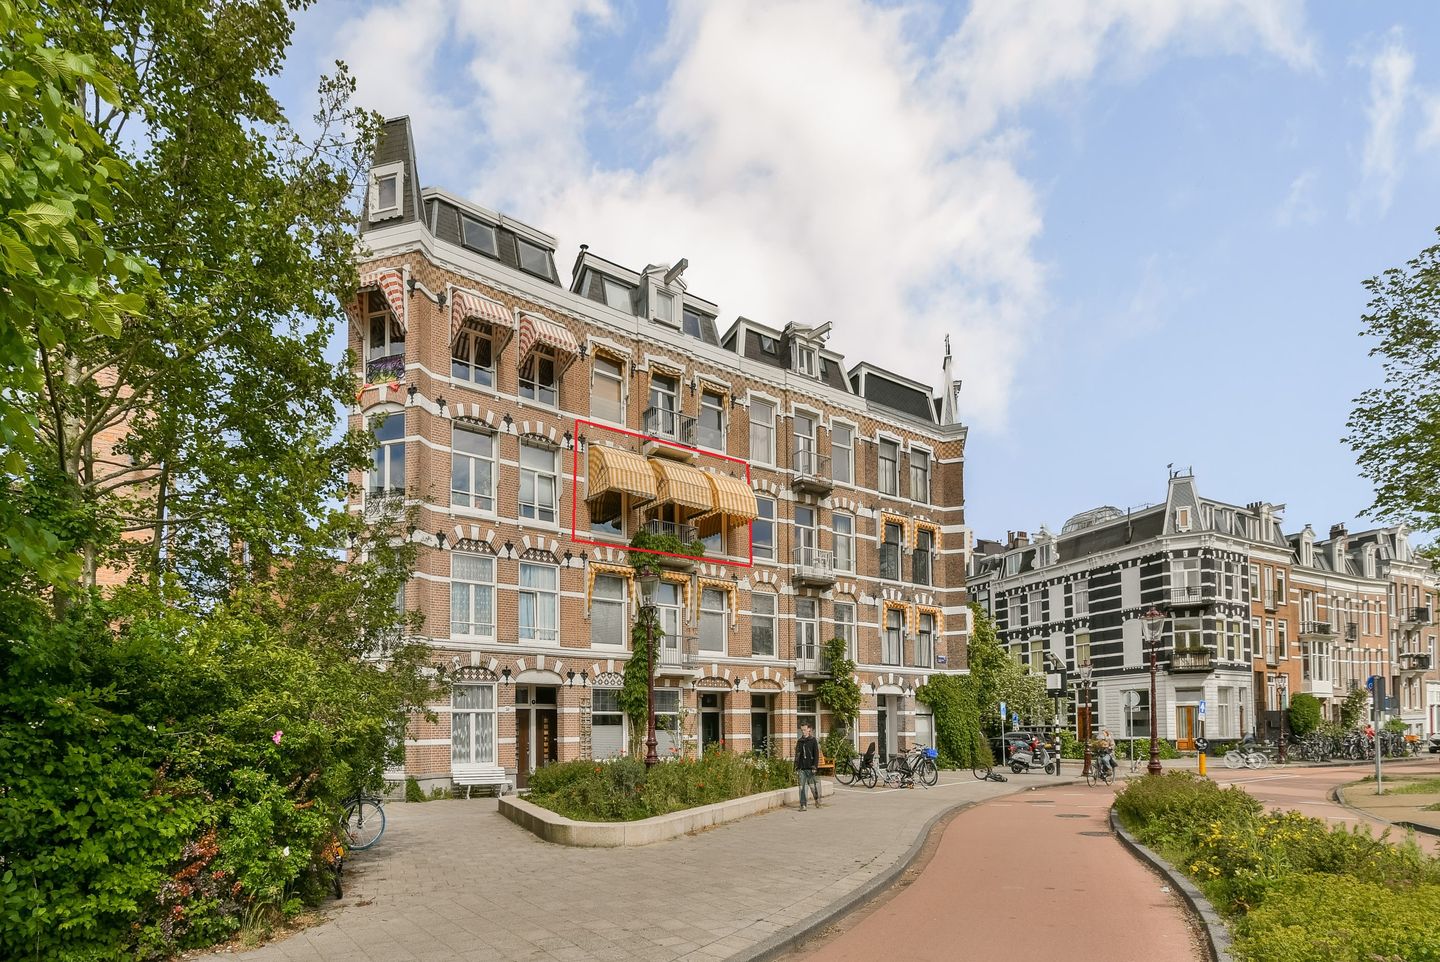
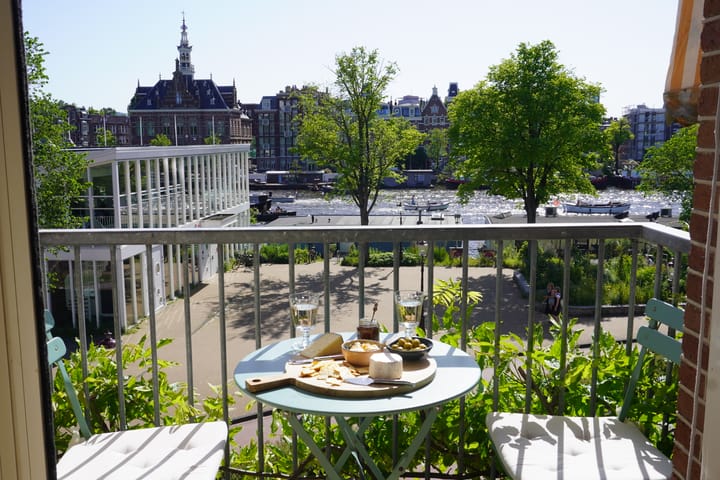
**Charming and beautifully maintained 2-bedroom apartment of 74 m² on the second floor, featuring a spacious kitchen-diner, two balconies, and a large attic room of 24 m². Ideally located on the car-free section of the highly sought-after Weesperzijde, offering stunning views over the Amstel River and situated on freehold land.**
### Layout
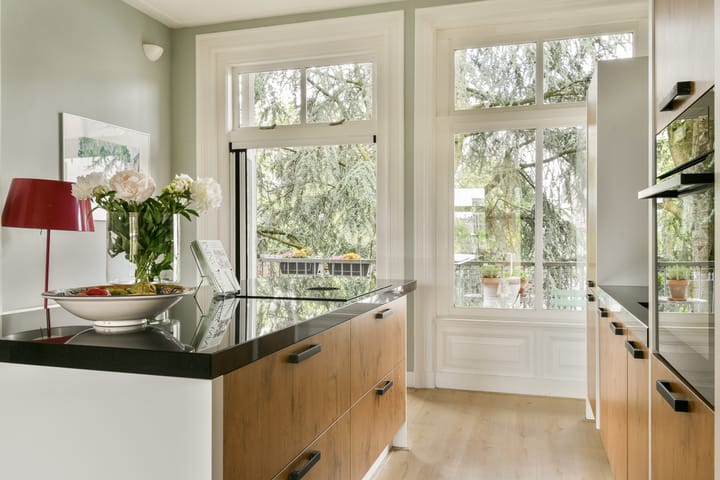
On the second floor, you enter the apartment through the hallway and step into the charming kitchen-diner, complete with a large cooking island and a beautiful original ornamental ceiling. The modern kitchen (2020) features a composite countertop and built-in appliances, including a refrigerator, freezer, dishwasher, steam oven, and Quooker tap. The island is equipped with a Bora induction cooktop with integrated extraction, wide drawers, and additional storage cabinets at the rear. It also provides seating for 3 to 4 people. French doors lead to the balcony at the rear, where you can enjoy the morning sun.
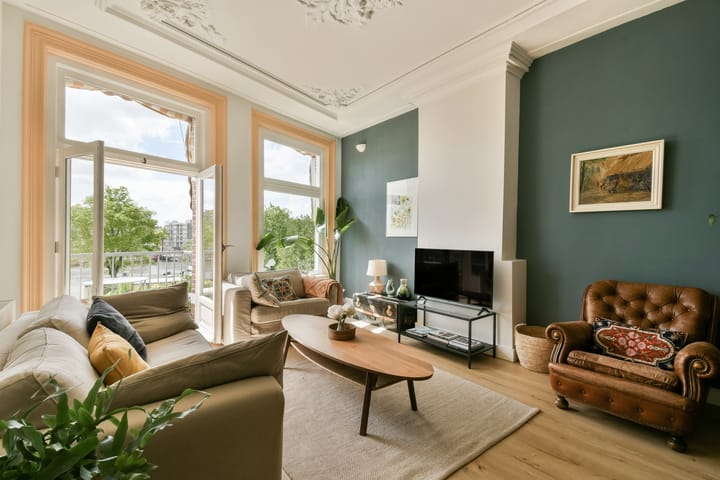
The original stained-glass en-suite doors create an elegant separation between the living room and the kitchen. The bright living room boasts a stunning ornamental ceiling, abundant natural light, and access to an intimate front balcony. From here, you can enjoy magnificent unobstructed views over the Amstel River and the greenery along Weesperzijde. All front-facing windows are fitted with awnings, and there is the possibility to install a gas fireplace.
The apartment currently offers two bedrooms on the main living floor, while a third bedroom could easily be created in the attic level. The front bedroom is adjacent to the bathroom, which is equipped with a shower and vanity unit. The second bedroom is located at the rear and also provides access to the balcony, where a storage cupboard houses the central heating boiler (2020). This balcony also offers unobstructed views over the green inner gardens.
On the fourth floor, there is an additional room of no less than **24 m²**. Featuring attractive exposed beams and natural daylight, this versatile space is equipped with a washbasin and connections for a washing machine and dryer. It is the perfect area for a home office, guest room, additional bedroom, or hobby space, with the possibility of creating a second bathroom.
### Location
The Weesperzijde neighborhood is one of Amsterdam East’s most characteristic and desirable residential areas, where history, tranquility, and vibrant city life blend seamlessly. Named after the picturesque Weesperzijde along the Amstel River, the neighborhood is distinguished by its 19th-century architecture, broad streets, and unique location close to Amsterdam’s city center.
The nearby Amstel provides a green and waterside atmosphere, while a variety of popular restaurants, cafés, shops, and amenities are within easy reach. The area also benefits from excellent public transport connections and convenient access to major roads. This combination of charm, comfort, and urban convenience makes the Weesperzijde neighborhood a highly sought-after place to live.
### Key Features
* Freehold property (no leasehold)
* Stunning views over the Amstel River
* Spacious attic room
* Beautiful kitchen-diner with cooking island
* Original period details throughout
* Small homeowners’ association (VvE) with 3 members
* Service charges: €100 per month
* Completion date by mutual agreement (in consultation)
* Call or email us to arrange an appointment by phone (020-6464796 /
Advertisement
Features
Transfer of ownership
- Service charges
- € 100 per month
- Listed since
- Acceptance
- Available in consultation
- Asking price
- € 775,000 kosten koper
- Asking price per m²
- € 10,473
- Status
- Sold under reservation
- VVE (Owners Association) contribution
- € 100.00 per month
Construction
- Type apartment
- Upstairs apartment (apartment)
- Building type
- Resale property
- Year of construction
- 1882
- Specific
- Protected townscape or village view (permit needed for alterations) and partly furnished with carpets and curtains
- Type of roof
- Mansard roof
Surface areas and volume
- Areas
- Living area
- 74 m²
- Exterior space attached to the building
- 7 m²
- External storage space
- 24 m²
- Volume in cubic meters
- 263 m³
Layout
- Number of rooms
- 3 rooms (2 bedrooms)
- Number of bath rooms
- 1 bathroom and 1 separate toilet
- Bathroom facilities
- Shower and sink
- Number of stories
- 1 story
- Facilities
- Outdoor awning, french balcony, and mechanical ventilation
- Located at
- 3rd floor
Energy
- Energy label
- D
- Insulation
- Double glazing
- Heating
- CH boiler
- Hot water
- CH boiler and electrical boiler
- CH boiler
- Intergas HRE (gas-fired combination boiler from 2020, in ownership)
Cadastral data
- AMSTERDAM W 7326
- Cadastral map
- Ownership situation
- Full ownership
Exterior space
- Location
- Alongside a quiet road, along waterway, alongside waterfront, in residential district and unobstructed view
- Balcony/roof terrace
- Balcony present
Parking
- Type of parking facilities
- Paid parking, public parking and resident's parking permits
VVE (Owners Association) checklist
- Registration with KvK
- Yes
- Annual meeting
- No
- Periodic contribution
- Yes (€ 100.00 per month)
- Reserve fund present
- Yes
- Maintenance plan
- No
- Building insurance
- Yes
Popularity
7,678x
Viewed
198x
Saved
3-6-2026
On Funda
Neighborhood
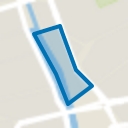
Weesperzijde-Midden/Zuid
Amsterdam- Residents
- 3,240
- Family with children
- 17%
- Avg. asking price / m²
- € 9,363
Discover the neighborhood
Curious about the housing supply, residents and local real estate agents?

Don’t want to forget this home?
Save it as a favorite. You’ll easily find it back and get notified when something changes.
