Westerdok 6401013 BV AmsterdamWesterdokseiland
€ 825,000 k.k.

- 116 m²living area
- 3bedrooms
- Cenergy label
Goed ingedeeld en licht appartement in het hart van Amsterdam!
Description
A well laid-out and bright apartment offering 116m² of living space, perfectly situated in the heart of Amsterdam!
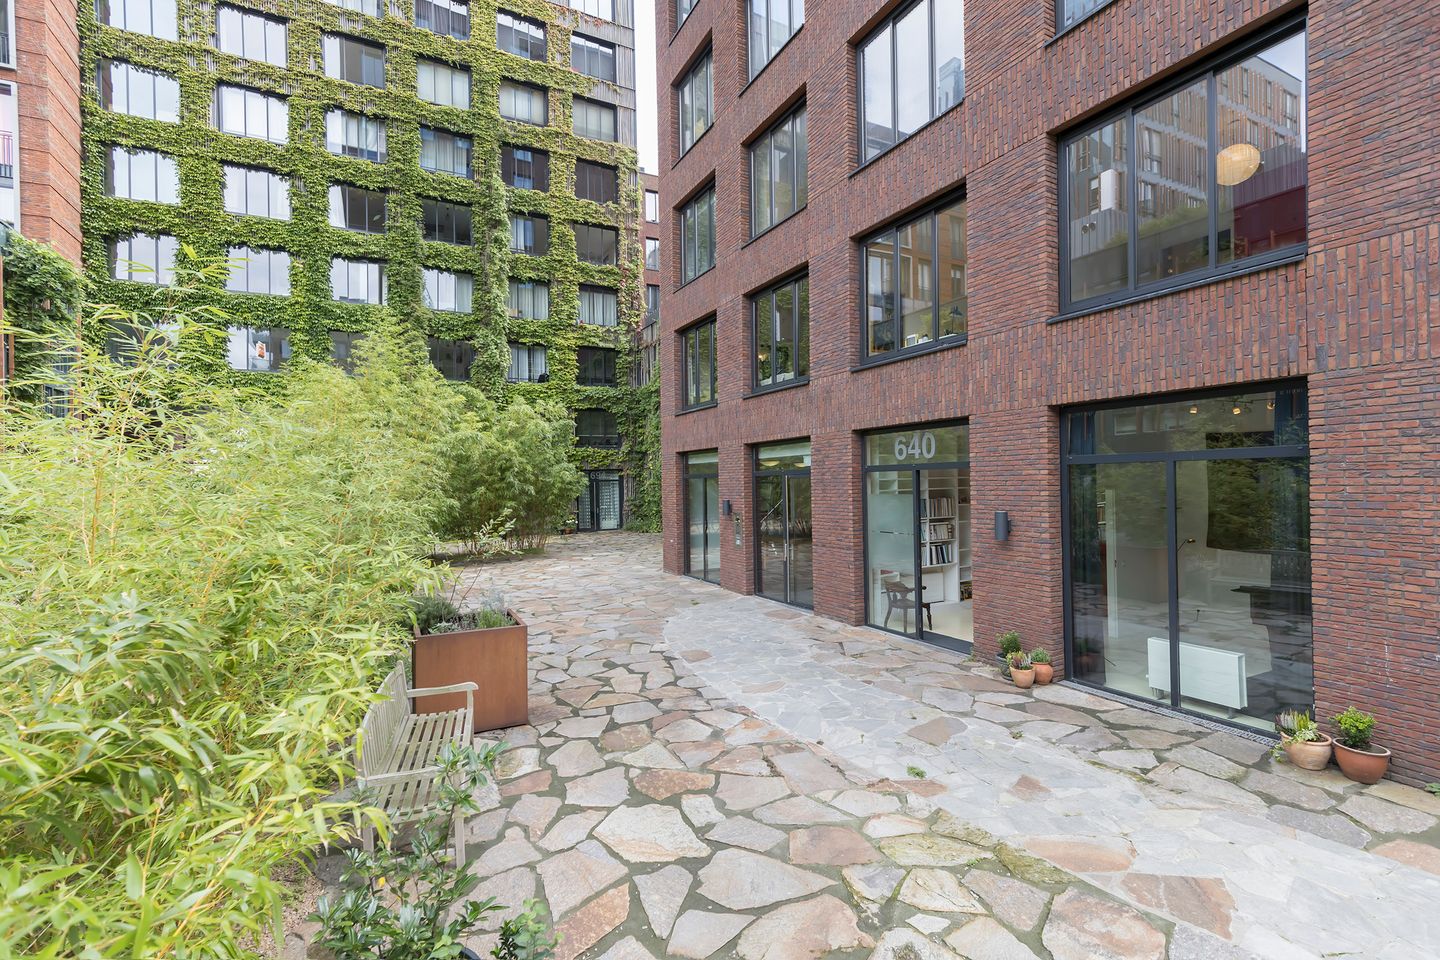
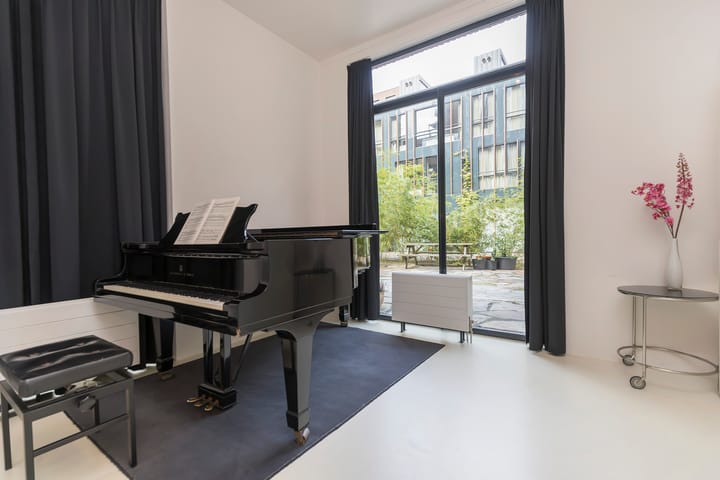
The property is divided over the ground floor and first floor of the Westerkaap I complex, built in 2008, and currently comprises two bedrooms on the first floor and a music room on the ground floor. Thanks to the ground floor’s open layout, its private entrance from the communal courtyard and its high ceilings, this floor is not only ideal for use as a music room but also as a guest accommodation, semi self-contained living unit, office, or gallery. Westerdokseiland, a pleasant, quiet, tourist-free and low-traffic neighbourhood, is exceptionally well connected by car and public transport and is within walking distance of Central Station. The leasehold has been bought out until 30 September 2054 and is thereafter secured in perpetuity on favourable terms.
LAYOUT
Communal courtyard:
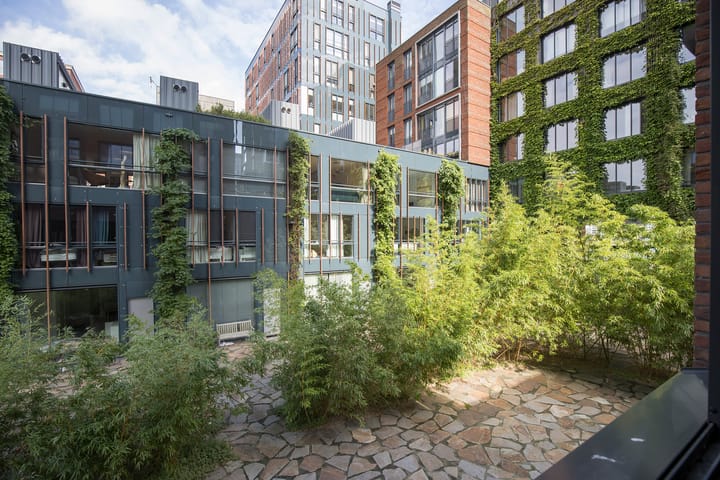
- quiet, beautifully landscaped courtyard, accessible exclusively to residents
- the courtyard is accessible from both the Westerdok and the Westerdoksdijk
- entrance from the courtyard, space for a seating area in the courtyard
Ground floor:
- ground floor with very high ceilings of 325 cm
- spacious entrance hall
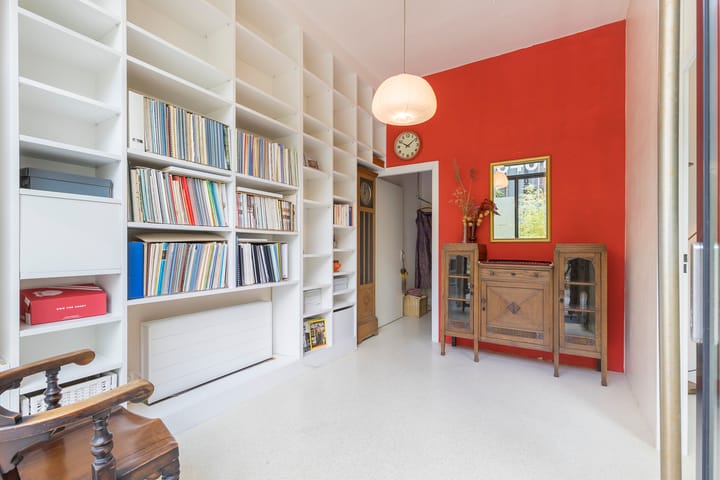
- large studio, currently used as a music room
- large second room, currently used as a storage room
- hallway with stairs leading to the first floor, with storage space under the stairs
- windows on two sides
- high ceiling of 273 cm
Since there are no adjacent apartments on the ground floor, this studio can be used as a music room.
The walls between the current entrance, the hall, the music room, and the storage room are non-load-bearing and can be easily removed, allowing for an alternative layout.
This makes the ground floor space particularly suitable for conversion, at the buyer’s discretion, into a music room, guest accommodation, semi-independent studio for a child, parent or au pair, an office, or gallery.
First floor:
- landing with access to all rooms

- bright living room
- open-plan kitchen with access to the utility/storage room
- utility/storage room with connections for a washing machine and tumble dryer and plenty of storage space
- large main bedroom and second bedroom
- very spacious bathroom with bath/shower and washbasin
- separate toilet with washbasin
- windows on three sides
The existing wall between the two bedrooms is non-load-bearing and can be easily removed, allowing for an alternative layout on this floor as well
Underground car park beneath the building:
- large, conveniently located private storage room
- various communal bicycle storage areas
- a parking space is currently being rented, this tenancy agreement can be taken over if desired
OWNERSHIP AND OWNERS’ ASSOCIATION
The apartment is situated on land subject to a municipal leasehold, which has been bought out until 30 September 2054 and thereafter secured in perpetuity on favourable terms. The notarial deed for this was signed in 2026.
The large, active and financially sound Westerkaap I Owners’ Association is professionally managed by Stedeplan. A caretaker is on hand for day-to-day management. The monthly service charge is €245.65 per month and the advance payment for heating costs is €147.41 per month. The long-term maintenance plan, annual reports, minutes and building insurance policy are available.
SURROUNDINGS
Westerdokseiland is a lovely, quiet, tourist-free and low-traffic neighbourhood in the heart of Amsterdam. Perfectly situated between the Jordaan on one side and the waters of the IJ on the other. On the lively Haarlemmerdijk, a 5-minute walk away, and in the bustling Jordaan, a 10-minute walk away, you’ll find plenty of lovely shops, delicious restaurants, trendy cafés, outdoor terraces, various supermarkets, delicatessens and local markets. The leafy Westerpark, home to the cultural village of Westergas, is a 20-minute walk or a 5-minute cycle away and offers a unique combination of green surroundings with a diverse, creative and cultural scene.
The apartment is exceptionally well connected by both public transport and car. Amsterdam Central Station is a 10-minute walk away and can be reached directly by public transport. By car, the A5 and A10 motorways can be reached quickly via the Haarlemmerweg (S103) or the Spaarndammer Tunnel (S102). Schiphol Airport can be reached within 30 minutes by public transport or within 20 minutes by car.
SPECIAL FEATURES
- 5-room apartment with 116m² of living space divided over the ground floor and first floor
- ground floor can be fitted out as desired as a music room, guest accommodation, living space for a child, parent or au pair, an office, or gallery
- quiet communal courtyard, accessible to residents only
- private entrance from the courtyard, space for a seating area in the courtyard
- external storage room in the building’s car park
- perfectly situated in the heart of Amsterdam, in a quiet area, centrally located between Jordaan and IJ
- very easily accessible by car and public transport
- built in 2008
- large, active, financially sound and professionally managed owners’ association, monthly service charges €245 and advance heating costs €147
- municipal leasehold, bought out until 30 September 2054 and thereafter secured in perpetuity on favourable terms
- energy label C, expiry date 16 March 2028, fully insulated, double glazing
- communal cycle storage facilities in the building’s underground car park
- a parking space lease can be taken over; parking spaces are regularly offered for sale within the owners’ association!
For more information and the brochure westerdok640.nl
ABOUT THIS INFORMATION
This information has been compiled with due care by Sjuleke's Makelaardij. However, no liability is accepted by Sjuleke's Makelaardij for any incompleteness, inaccuracy or otherwise, or the consequences thereof. All stated dimensions and surface areas are indicative. The Measuring Instruction is based on NEN2580 and is intended to apply a more uniform way of measuring to give an indication of the usable area. The Measuring Instruction does not completely rule out differences in measurement results, for example due to differences in interpretation, rounding off or limitations in carrying out the measurement.
Advertisement
Features
Transfer of ownership
- Service charges
- € 245 per month
- Listed since
- Acceptance
- Available in consultation
- Asking price
- € 825,000 kosten koper
- Asking price per m²
- € 7,112
- Status
- Available
- VVE (Owners Association) contribution
- € 245.00 per month
Construction
- Type apartment
- Double ground-floor apartment (apartment)
- Building type
- Resale property
- Year of construction
- 2008
Surface areas and volume
- Areas
- Living area
- 116 m²
- External storage space
- 6 m²
- Volume in cubic meters
- 437 m³
Layout
- Number of rooms
- 5 rooms (3 bedrooms)
- Number of bath rooms
- 1 bathroom and 1 separate toilet
- Bathroom facilities
- Bath, toilet, and sink
- Number of stories
- 2 stories
- Facilities
- Optical fibre and mechanical ventilation
Energy
- Energy label
- C
- Heating
- Communal central heating
- Hot water
- Central facility
Cadastral data
- AMSTERDAM MM 7023
- Cadastral map
- Ownership situation
- Municipal long-term lease
- Fees
- Paid until 30-09-2054
Exterior space
- Location
- In centre and in residential district
Parking
- Type of parking facilities
- Paid parking
VVE (Owners Association) checklist
- Registration with KvK
- Yes
- Annual meeting
- Yes
- Periodic contribution
- Yes (€ 245.00 per month)
- Reserve fund present
- Yes
- Maintenance plan
- Yes
- Building insurance
- Yes
Popularity
793x
Viewed
37x
Saved
11-9-2026
On Funda
Neighborhood
Westerdokseiland
Amsterdam- Residents
- 1,845
- Family with children
- 22%
- Avg. asking price / m²
- € 8,734
Discover the neighborhood
Curious about the housing supply, residents and local real estate agents?

Don’t want to forget this home?
Save it as a favorite. You’ll easily find it back and get notified when something changes.
