New
Westlandgracht 157-41059 TH AmsterdamAalsmeerwegbuurt-West
€ 460,000 k.k.

- 50 m²living area
- 1bedroom
- Aenergy label
Description
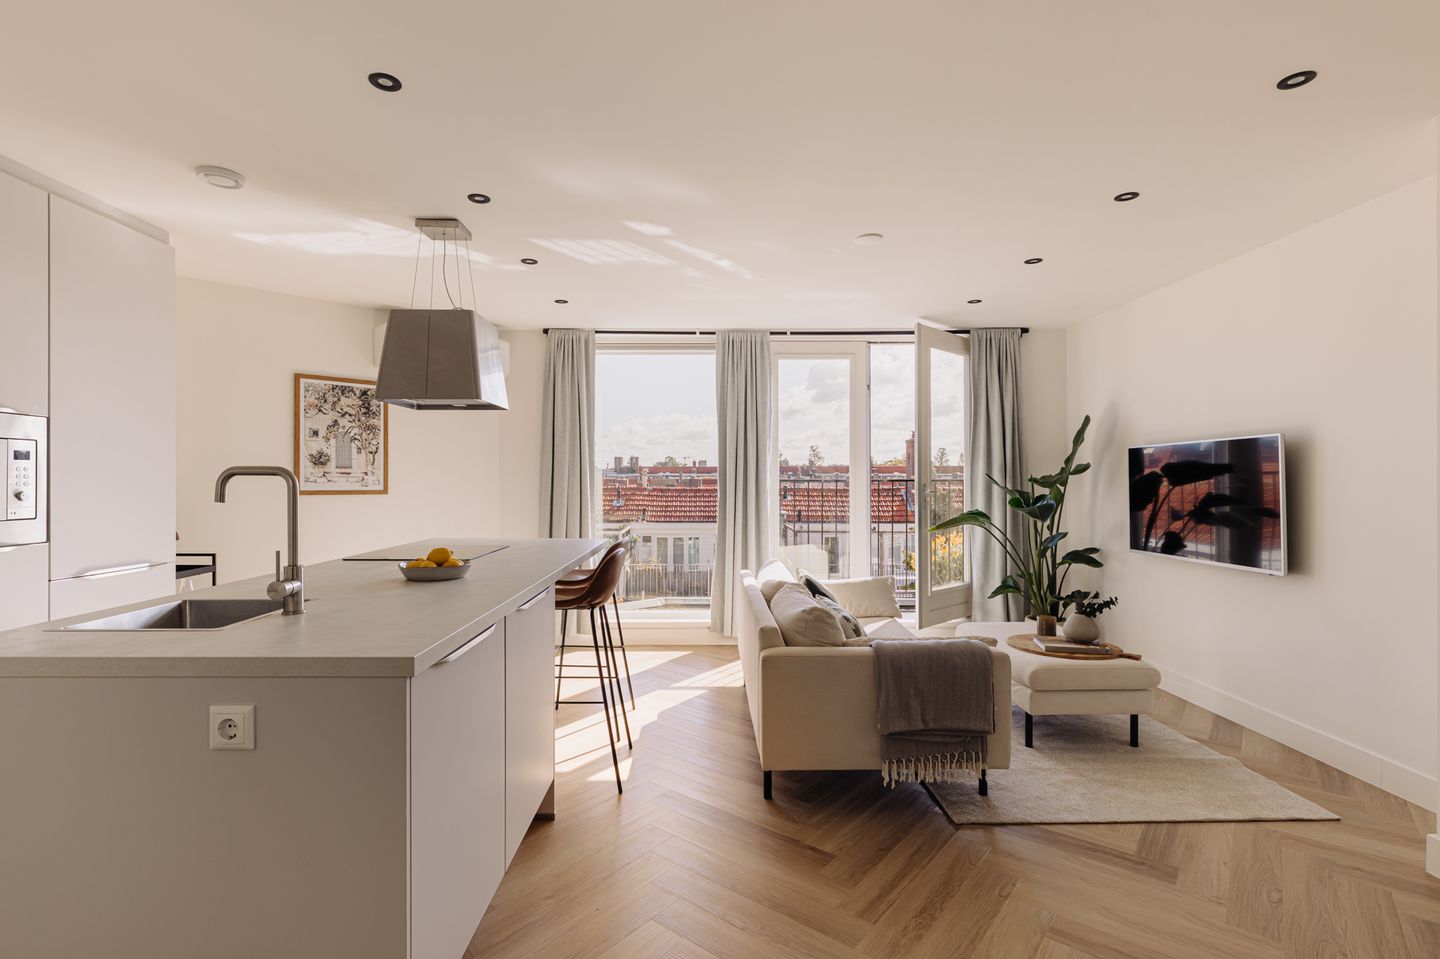
DE UITKIJK | Licht en eigentijds appartement van ca. 50 m² op de vierde verdieping, comfortabel wonen in de geliefde Hoofddorppleinbuurt. Het appartement is in 2023 geheel gerenoveerd. De gezellig living met open keuken, een slaapkamer, een compacte badkamer en een waanzinnig dakterras van ca 18 m². Hier geniet je dagelijks van licht, ruimte en een prachtig uitzicht richting de Zuidas. Het appartement is gelegen op eigen grond en heeft een energielabel A.
De volledige woonbeleving is te ervaren op onze website of door ons magazine te downloaden. Via onze website kun je ook eenvoudig zelf je bezichtiging inplannen. *See English translation below *
Rondleiding
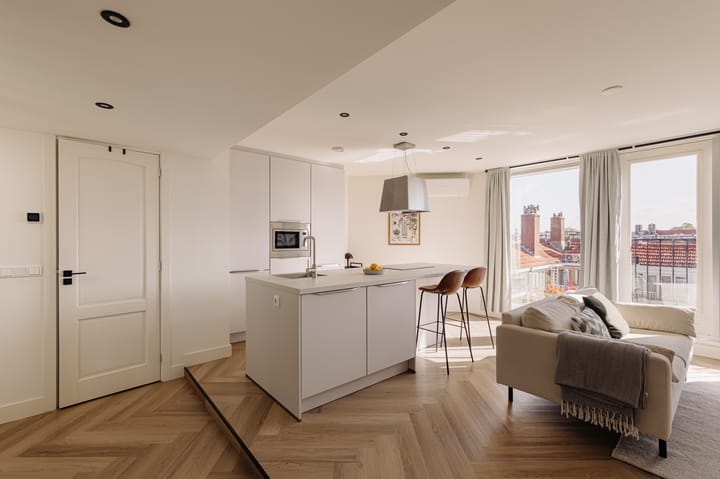
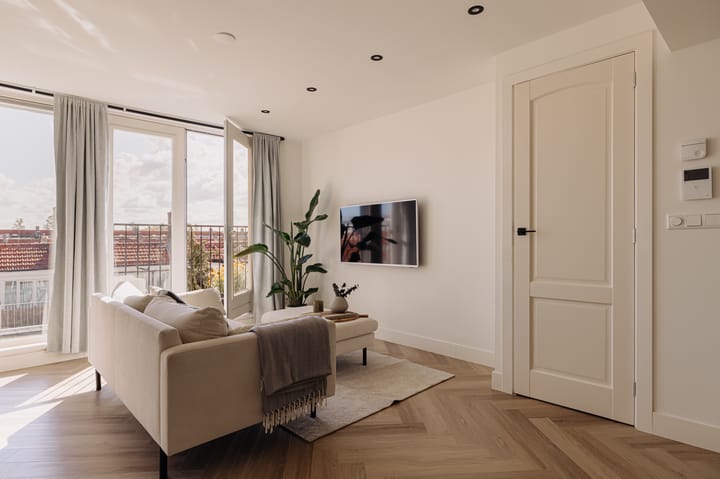
Op de vierde verdieping bevindt zich de lichte living met open keuken. De grote raampartijen aan de voorzijde zorgen voor een prettige lichtinval en geven toegang tot het Franse balkon. De open indeling verbindt de living en keuken op natuurlijke wijze en benut de beschikbare ruimte optimaal. De keuken is centraal in de ruimte geplaatst en uitgevoerd met een royaal kookeiland en diverse inbouwapparatuur. Aansluitend bevinden zich de badkamer en een separaat toilet. De badkamer is voorzien van een douche en wastafel. In de naastgelegen ruimte zijn de wasmachine en droger opgesteld.
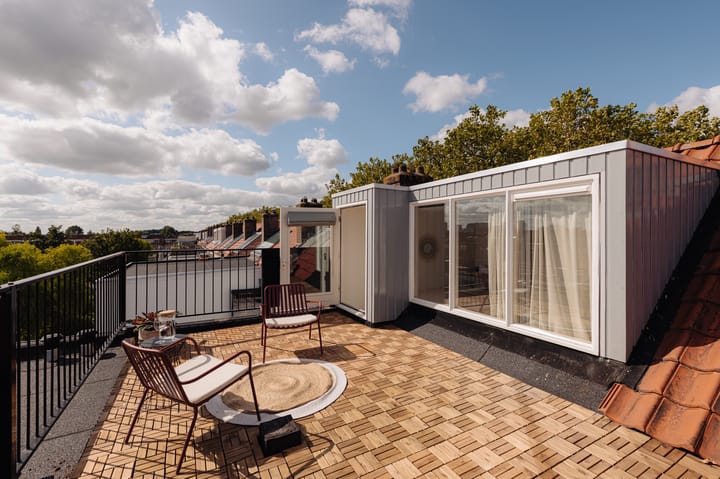
Een interne trap leidt naar de vijfde verdieping. Hier bevindt zich de slaapkamer met ruimte voor een tweepersoonsbed. Vanuit deze verdieping is het royale dakterras direct bereikbaar. Met een oppervlakte van circa 18 m² vormt het terras een bijzonder verlengstuk van de woning, met ruimte voor zowel een lounge- als eetgedeelte en met uitzicht op de Zuidas.
De combinatie van de open woonverdieping en het royale dakterras creëert twee verschillende belevingen: licht en open wonen op de vierde verdieping, met daarboven een meer besloten slaapruimte en een riant buitenleven boven de stad. Er ligt een hoogwaardige pvc vloer in visgraat motief door het gehele appartement.
Buurtgids
Gelegen in een rustige en groene straat in Amsterdam Oud Zuid, op steenworp afstand van het Vondelpark en het levendige Hoofddorpplein. De buurt bruist van gezellige en trendy spots: denk aan een ontbijtje of lekkere koffie bij Nana Coffee House voor een gezellige borrel of diner zijn Lokaal van de stad, Café Maurits of Van Mechelen uitstekende keuzes.
In de omgeving zijn ook nieuwe hotspots te vinden, zoals The Hoxton Kitchen en CUT Food & Social aan de Schinkel, beiden populaire plekken met een eigentijdse sfeer en een creatieve menukaart. In de Zeilstraat en op het Hoofddorpplein vind je een mix van ambachtelijke bakkerijen, biologische traiteurs en stijlvolle boetiekjes. Alles wat je nodig hebt is op loopafstand – van sportscholen en yogastudio’s tot lokale markten en fijne terrassen.
Wonen in de Hoofddorppleinbuurt voelt dorps en ontspannen, maar dan midden in de stad. Je zit zo in Oud-Zuid, de Zuidas of in West, ideaal voor wie rust zoekt zonder de stadse vibe
Bijzonderheden
• Gebruiksoppervlakte wonen circa 50 m²
• Dakterras gelegen op het zuidoosten van circa 18 m²
• Gelegen op eigen grond
• Energielabel A
• Airconditioning aanwezig
• Intercom systeem met video
• Servicekosten VvE € 100,- per maand
• Platte dak is vernieuwd en geïsoleerd in 2024
• Schilderwerk uitgevoerd en voorgevel gereinigd in 2024
• Voorbereiding voor plaatsen zonnepanelen
Deze informatie is door ons met de nodige zorgvuldigheid samengesteld. Onzerzijds wordt echter geen enkele aansprakelijkheid aanvaard voor enige onvolledigheid, onjuistheid of anderszins, dan wel de gevolgen daarvan. Alle opgegeven maten en oppervlakten zijn slechts indicatief
De Meetinstructie is gebaseerd op de NEN2580. De Meetinstructie is bedoeld om een meer eenduidige manier van meten toe te passen voor het geven van een indicatie van de gebruiksoppervlakte. De Meetinstructie sluit verschillen in meetuitkomsten niet volledig uit, door bijvoorbeeld interpretatieverschillen, afrondingen of beperkingen bij het uitvoeren van de meting.
-----------------------------------------
DE UITKIJK | Bright and contemporary apartment of approximately 50 square metres on the fourth floor, offering comfortable living in the popular Hoofddorpplein neighbourhood. The apartment was fully renovated in 2023 and features an inviting living room with open-plan kitchen, one bedroom, a compact bathroom and an impressive roof terrace of approximately 18 square metres. An abundance of natural light, a sense of space and beautiful views towards the Zuidas define the living experience. The apartment is situated on freehold land and has an Energy Label A.
Tour
The bright living room with open-plan kitchen is situated on the fourth floor. Large windows at the front provide abundant natural light and access to the French balcony. The open layout creates a natural connection between the living area and kitchen while making optimal use of the available space. Centrally positioned, the kitchen features a generous island and various integrated appliances. Adjacent are the bathroom and a separate toilet. The bathroom is fitted with a shower and washbasin, while the washing machine and dryer are located in the adjoining space.
An internal staircase leads to the fifth floor, where the bedroom offers space for a double bed. From here, the generous roof terrace is directly accessible. Measuring approximately 18 square metres, the terrace forms a distinctive extension of the apartment, with ample space for both a lounge and dining area and views towards the Zuidas.
The combination of the open living floor and generous roof terrace creates two distinct experiences: bright and open living on the fourth floor, with a more private sleeping area and expansive outdoor living above the city. High-quality PVC flooring in a herringbone pattern extends throughout the apartment.
Neighbourhood Guide
Situated on a quiet, green street in Amsterdam Oud-Zuid, within walking distance of Vondelpark and the lively Hoofddorpplein. The neighbourhood offers a varied selection of contemporary addresses. Nana Coffee House is a favourite for breakfast or coffee, while Lokaal van de Stad, Café Maurits and Van Mechelen are excellent choices for drinks or dinner.
Newer hotspots include The Hoxton Kitchen and CUT Food & Social along the Schinkel, both offering a contemporary atmosphere and creative menus. Zeilstraat and Hoofddorpplein offer a mix of artisan bakeries, organic delicatessens and stylish boutiques. Everything for daily life is within walking distance, from gyms and yoga studios to local markets and inviting terraces.
Living in the Hoofddorpplein neighbourhood combines a relaxed, almost village-like atmosphere with the dynamics of the city. Oud-Zuid, the Zuidas and Amsterdam-West are all within easy reach, creating an ideal balance between tranquillity and urban life.
Details
• Living area approximately 50 square metres
• Southeast-facing roof terrace of approximately 18 square metres
• Situated on freehold land
• Energy Label A
• Air conditioning
• Video intercom system
• Monthly Owners’ Association service charges of €100
• Flat roof renewed and insulated in 2024
• Exterior painting completed and front façade cleaned in 2024
• Preparations made for the installation of solar panels
This information has been compiled with due care. However, no liability is accepted for any incompleteness, inaccuracies or otherwise, nor for the consequences thereof. All stated dimensions and surface areas are indicative only.
The Measurement Instruction is based on NEN 2580. The Measurement Instruction is intended to provide a more uniform method of measuring in order to give an indication of the usable floor area. The Measurement Instruction does not entirely exclude differences in measurement results, for example due to differences in interpretation, rounding or limitations encountered when carrying out the measurement.
Advertisement
Features
Transfer of ownership
- Listed since
- Acceptance
- Available in consultation
- Asking price
- € 460,000 kosten koper
- Asking price per m²
- € 9,200
- Status
- Available
- VVE (Owners Association) contribution
- € 100.00 per month
Construction
- Type apartment
- Upstairs apartment (apartment)
- Building type
- Resale property
- Year of construction
- 1933
- Type of roof
- Combination roof covered with asphalt roofing and roof tiles
Surface areas and volume
- Areas
- Living area
- 50 m²
- Exterior space attached to the building
- 18 m²
- Volume in cubic meters
- 120 m³
Layout
- Number of rooms
- 2 rooms (1 bedroom)
- Number of bath rooms
- 1 bathroom and 1 separate toilet
- Bathroom facilities
- Shower, underfloor heating, and sink
- Number of stories
- 1 story
- Facilities
- Air conditioning, french balcony, mechanical ventilation, passive ventilation system, and TV via cable
- Located at
- 5th floor
Energy
- Energy label
- A
- Hot water
- Electrical boiler
Cadastral data
- SLOTEN NOORD-HOLLAND O 2355
- Cadastral map
- Ownership situation
- Full ownership
Exterior space
- Location
- Alongside a quiet road, alongside waterfront and in residential district
- Balcony/roof terrace
- Roof terrace present
Parking
- Type of parking facilities
- Paid parking, public parking and resident's parking permits
VVE (Owners Association) checklist
- Registration with KvK
- Yes
- Annual meeting
- Yes
- Periodic contribution
- Yes (€ 100.00 per month)
- Reserve fund present
- Yes
- Maintenance plan
- Yes
- Building insurance
- Yes
Popularity
851x
Viewed
68x
Saved
27-8-2026
On Funda
Neighborhood

Aalsmeerwegbuurt-West
Amsterdam- Residents
- 2,485
- Family with children
- 16%
- Avg. asking price / m²
- € 8,743
Discover the neighborhood
Curious about the housing supply, residents and local real estate agents?

Don’t want to forget this home?
Save it as a favorite. You’ll easily find it back and get notified when something changes.
