Sold
Westlandgracht 179-11059 TK AmsterdamAalsmeerwegbuurt-West
€ 495,000 k.k.

- 54 m²living area
- 2bedrooms
- Cenergy label
Sales history
- Listed since
- May 13, 2026
- Date of sale
- June 19, 2026
- Term
- 5 weeks
Description
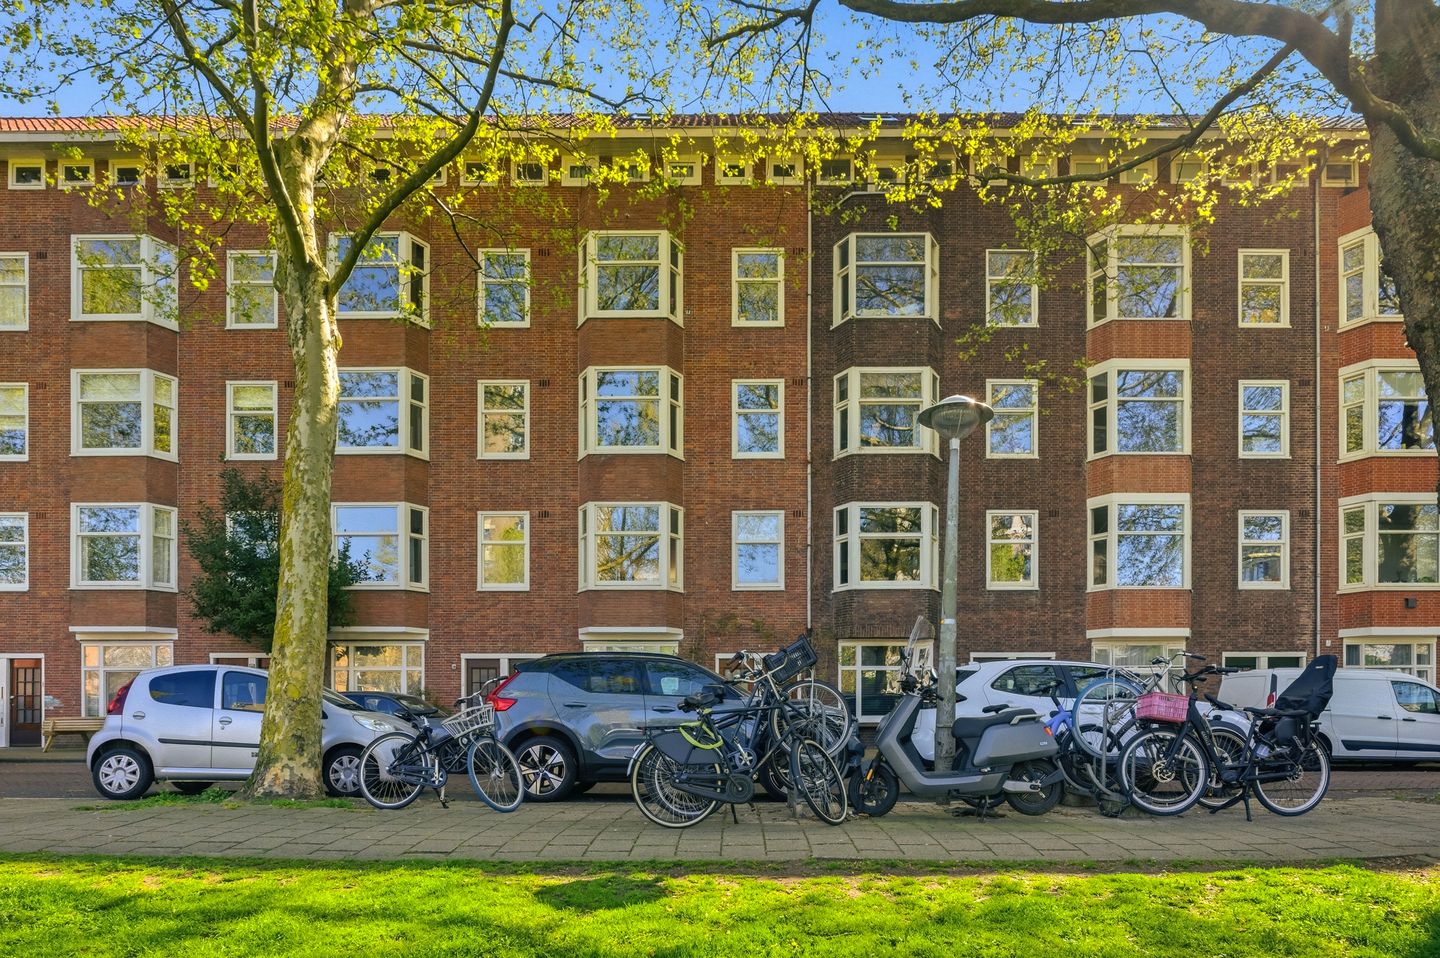

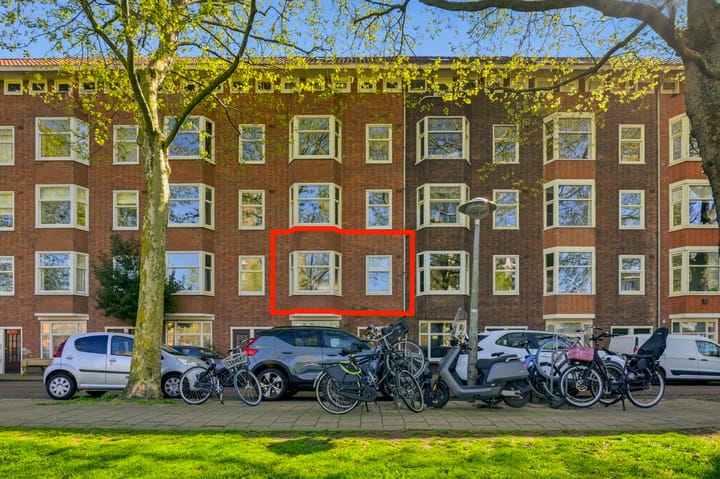
Living in a lovely part of Amsterdam with plenty of natural light, comfort and freehold ownership (without leasehold). This recently renovated 2 bedroom apartment of approximately 54 m² is ready to move into and combines a smart layout with an east facing balcony and a beautiful location by the water, with the possibility to moor your own small boat. At the front, you enjoy unobstructed views over a wide green lawn and the canal, creating a spacious and peaceful atmosphere. Located in the popular Hoofddorpplein neighbourhood, you are within easy reach of great cafés, restaurants, shops and several parks.
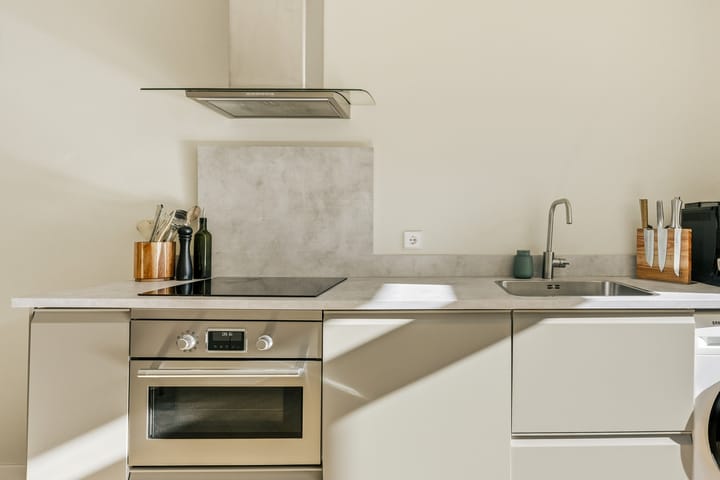
The apartment was thoroughly renovated in 2024. With great attention to detail, the property was upgraded with new electrical installations, new flooring with underfloor heating and a brand new kitchen and bathroom. Since then, the apartment has been very well maintained and is truly ready to move into. Curious? Feel free to schedule a viewing, we would be happy to show you around.
SURROUNDINGS AND ACCESSIBILITY
The apartment is located on a quiet street in the sought after Amsterdam South area, just a stone’s throw from the Vondelpark, Rembrandtpark and the lively Hoofddorpplein. The immediate surroundings offer a wide variety of charming cafés, restaurants, coffee bars and shops. Grab your morning coffee at Nana Coffee House or meet friends for lunch, drinks or dinner at Van Mechelen, Café Maurits or Lokaal van de Stad.
The area around the Schinkel is also becoming increasingly popular, with hotspots such as The Hoxton Kitchen and CUT Food & Social. In addition, the Zeilstraat and Hoofddorpplein offer a diverse selection of specialty stores, delicatessens, boutiques and fresh food shops. Whether it is daily groceries, sports facilities or a sunny terrace, everything you need is close by. The Hoofddorpplein neighbourhood perfectly combines a peaceful and green residential setting with everything the city has to offer.
The estimated waiting time for a parking permit is currently 4 months. Electric vehicles may qualify for priority if the additional conditions for an environmental parking permit are met (source: Municipality of Amsterdam).
LAYOUT (see floor plan)
Ground floor: Communal entrance and well maintained staircase with comfortable stairs.
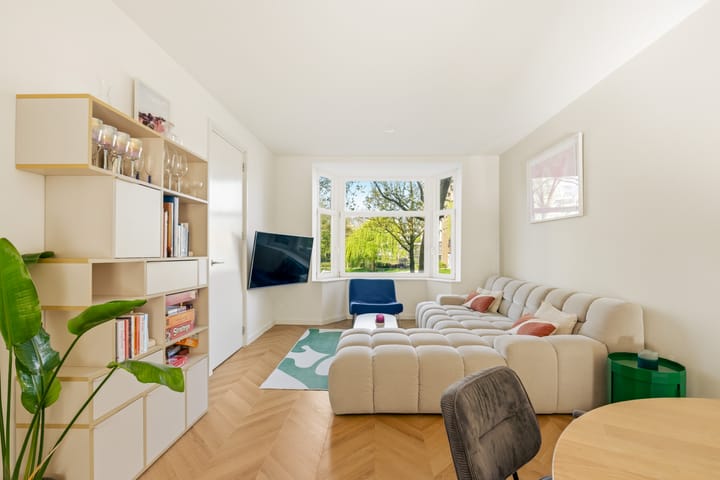
First floor: Private entrance and central hallway. Upon entering the living room, the views and high quality finish immediately stand out. At the front, you overlook a wide green lawn with the Westlandgracht canal behind it. The living room features a charming bay window, a beautiful Hungarian point parquet floor and a modern open kitchen. The kitchen is equipped with all standard built in appliances including an induction hob, dishwasher and space for a washing machine. Adjacent to the living room is the second bedroom, currently used as a home office. The main bedroom is located at the quiet rear side of the apartment and offers access to the full width east facing balcony, perfect for enjoying the morning sun. The bathroom is centrally located and fitted with a walk in shower and washbasin. The toilet is separate.
DETAILS
- Freehold property, no leasehold
- Ready to move in
- Located by the water
- Thoroughly renovated in 2024
- Active homeowners association
- Energy label C
- Fully fitted with double glazing
- Underfloor heating throughout the apartment
- Full width east facing balcony
- Foundation risk classification A/B/C
- Delivery in consultation
- Buyer may choose a notary within the Amsterdam region
HOMEOWNERS ASSOCIATION
The apartment is part of a small scale and active homeowners association consisting of 4 members. A long term maintenance plan is in place and the monthly service charges are €98.
CLAUSES
A standard age clause will be included in the purchase agreement.
Advertisement
Features
Transfer of ownership
- Last asking price
- € 495,000 kosten koper
- Asking price per m²
- € 9,167
- Status
- Sold
- VVE (Owners Association) contribution
- € 98.00 per month
Construction
- Type apartment
- Upstairs apartment
- Building type
- Resale property
- Year of construction
- 1933
Surface areas and volume
- Areas
- Living area
- 54 m²
- Exterior space attached to the building
- 5 m²
- Volume in cubic meters
- 180 m³
Layout
- Number of rooms
- 3 rooms (2 bedrooms)
- Number of bath rooms
- 1 bathroom and 1 separate toilet
- Bathroom facilities
- Walk-in shower, sink, and washstand
- Number of stories
- 1 story
Energy
- Energy label
- C
- Insulation
- Double glazing
- Heating
- CH boiler
- Hot water
- CH boiler
- CH boiler
- Remeha Tzerra (gas-fired combination boiler from 2013, in ownership)
Cadastral data
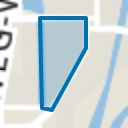
- SLOTEN O 3215
- Cadastral map
- Ownership situation
- Full ownership
Exterior space
- Balcony/roof terrace
- Balcony present
Parking
- Type of parking facilities
- Paid parking, public parking and resident's parking permits
VVE (Owners Association) checklist
- Registration with KvK
- Yes
- Annual meeting
- Yes
- Periodic contribution
- Yes (€ 98.00 per month)
- Reserve fund present
- Yes
- Maintenance plan
- Yes
- Building insurance
- Yes
Popularity
3,287x
Viewed
135x
Saved
13-5-2026
On Funda
Neighborhood
Aalsmeerwegbuurt-West
Amsterdam- Residents
- 2,485
- Family with children
- 16%
- Avg. asking price / m²
- € 8,735
Discover the neighborhood
Curious about the housing supply, residents and local real estate agents?

Don’t want to forget this home?
Save it as a favorite. You’ll easily find it back and get notified when something changes.
