Sold
Wiborgeiland 1111014 ZC AmsterdamHouthavens-West
€ 875,000 k.k.

- 96 m²living area
- 2bedrooms
- Aenergy label
Sales history
- Listed since
- May 29, 2026
- Date of sale
- June 23, 2026
- Term
- 3 weeks
Description
LICHT, LUXE EN DUURZAAM 3-KAMERAPPARTEMENT VAN CA. 96 M² MET RUIM BALKON OP HET WESTEN, EIGEN PARKEERPLAATS ÉN UITZICHT OVER HET WATER, GELEGEN OP HET GELIEFDE WIBORGEILAND IN AMSTERDAM!
Een stijlvol en hoogwaardig afgewerkt appartement uit 2020, voorzien van een royale living, luxe maatwerk keuken, twee ruime slaapkamers, vloerverwarming én vloerkoeling. Tel daarbij op: een heerlijk balkon aan het water, een eigen parkeerplaats met laadpaal, separate berging en een modern appartementencomplex met lift en u heeft een woning waar comfort, rust en stedelijk wonen perfect samenkomen.
DE WONING
Via de verzorgde entree met lift bereikt u het appartement gelegen op de eerste verdieping. Bij binnenkomst valt direct de rustige en luxe uitstraling van de woning op. De ruime hal biedt toegang tot de bergkast, wasruimte, een separate toilet met fonteintje en de royale woonkamer met open keuken.
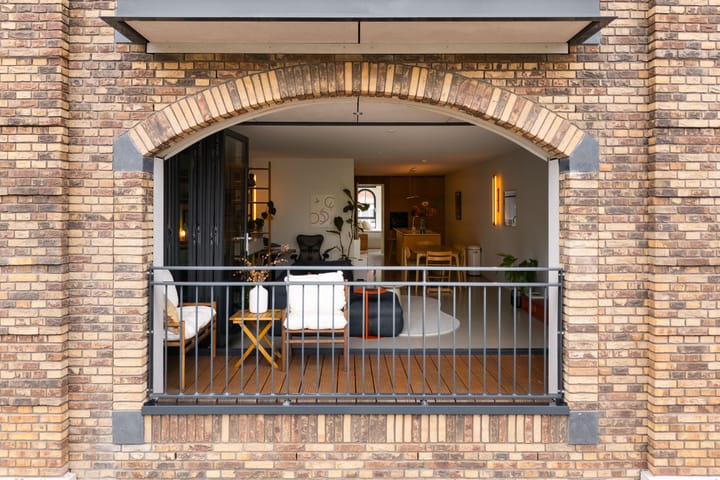
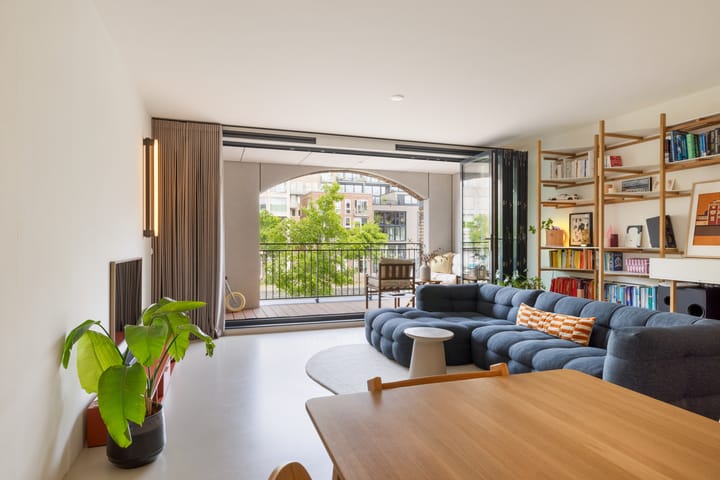
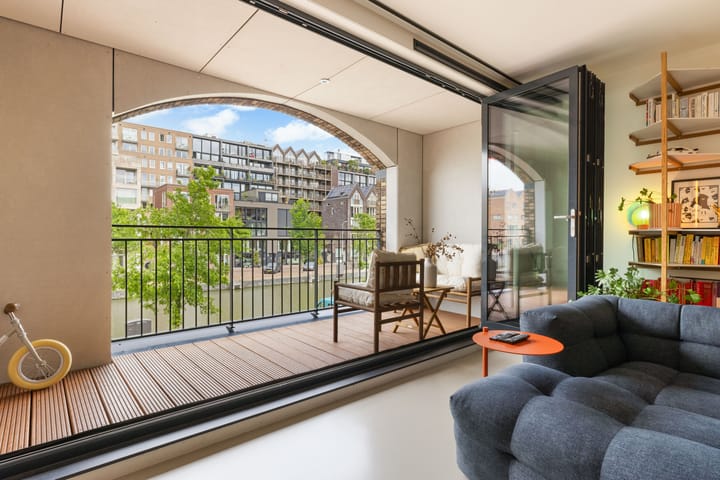
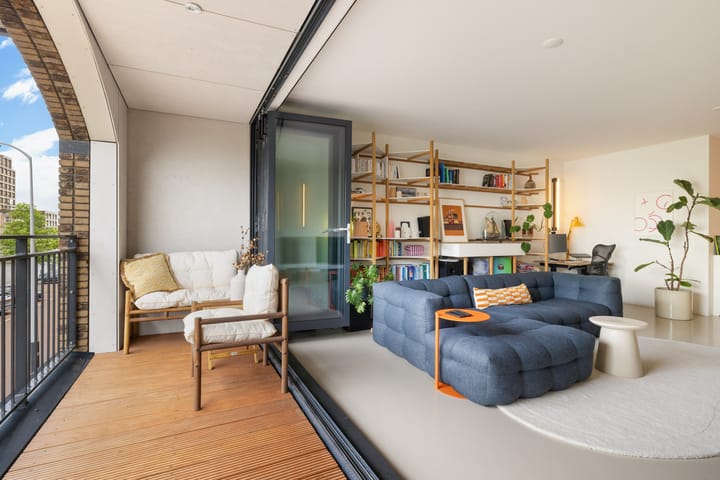
De living is bijzonder ruim opgezet en meet maar liefst circa 12,8 meter diep. Dankzij de grote raampartijen en de harmonica-pui geniet de ruimte van een prachtige lichtinval en een fijne verbinding met buiten. Middels de harmonicadeur bereikt u het ruime balkon van ca. 6 m², gelegen op het westen, waar u heerlijk kunt genieten van de middag- en avondzon met uitzicht over het water.
De luxe op maat gemaakte keuken van Nieuw Amsterdams Ontwerp vormt het absolute hart van de woning. De keuken is uitgevoerd met hoogwaardige materialen, waaronder een stijlvol kookeiland van bamboehout, en voorzien van diverse inbouwapparatuur zoals een inductiekookplaat met geïntegreerde afzuiging, wijnklimaatkast, oven, vaatwasser, Quooker en een sfeervol koffiebarretje.
De gehele woning is afgewerkt met een moderne gietvloer en voorzien van comfortabele vloerverwarming én vloerkoeling, aangesloten op stadsverwarming.
Aan de rustige achterzijde van het appartement bevinden zich twee goed bemeten slaapkamers, beiden met uitzicht over de gracht en voorzien van luxe shutters. De royale hoofdslaapkamer van ca. 15 m² beschikt over een praktische inbouwkast. De tweede slaapkamer meet circa 9 m² en is ideaal als kinder-, werk- of logeerkamer.
Daarnaast beschikt de woning over een separate berging van ca. 5 m² in het souterrain én een eigen parkeerplaats met laadpaal in de ondergelegen parkeergarage.
DE LIGGING
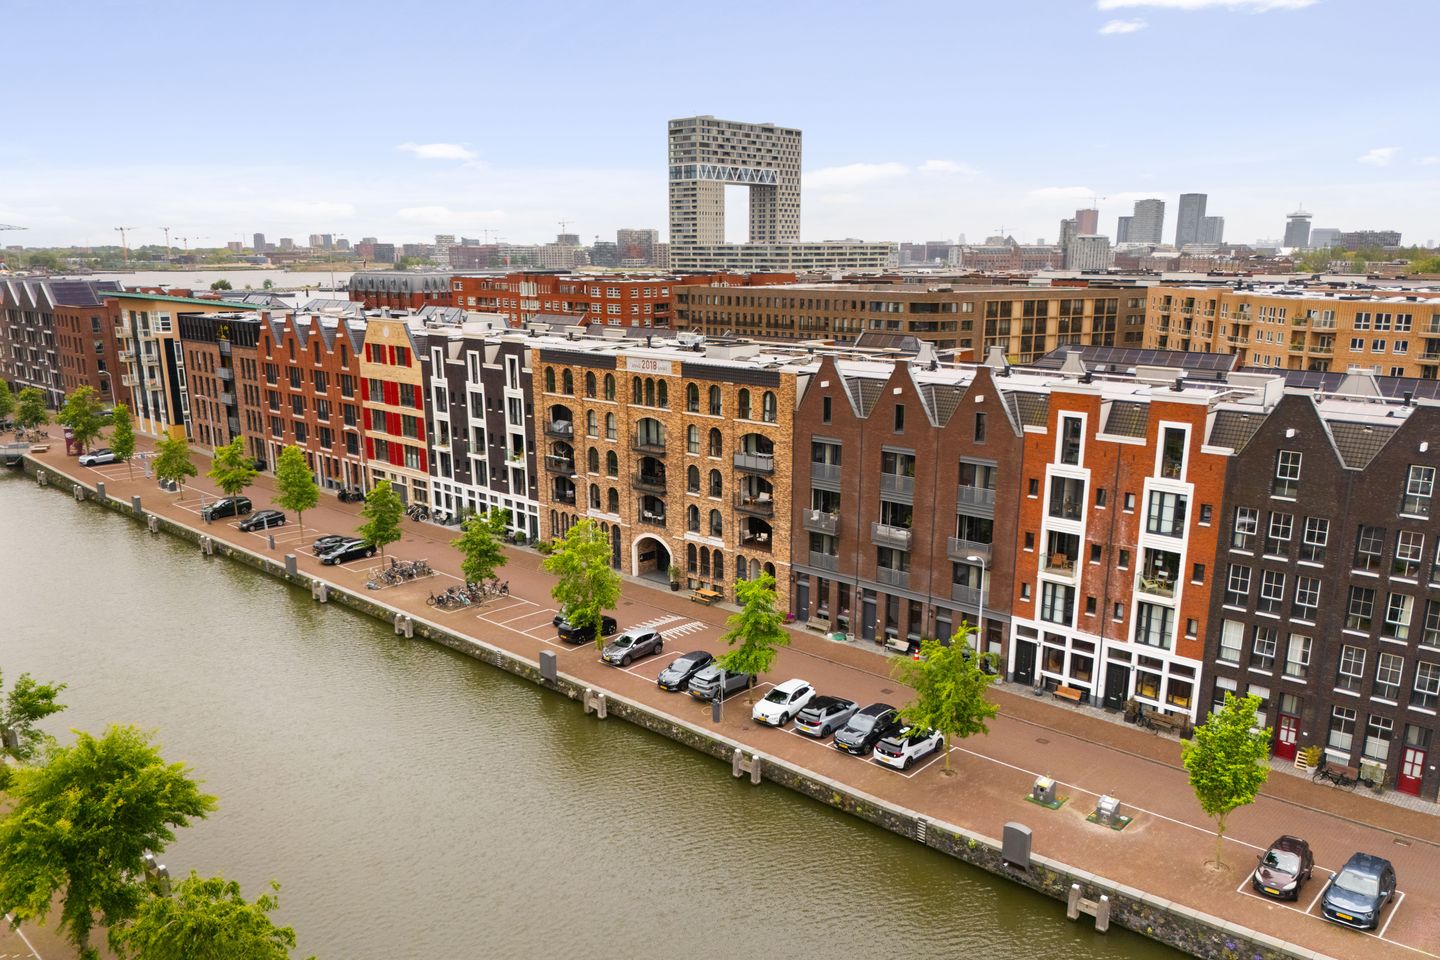
Wiborgeiland is onderdeel van de populaire Houthavens en de straat staat bekend om zijn moderne architectuur, rustige woonomgeving en unieke ligging aan het water. Hier woont u in alle rust, terwijl de levendigheid van Amsterdam altijd dichtbij is.
In de directe omgeving vindt u diverse gezellige cafés, restaurants, speciaalzaken en supermarkten. Ook het Westerpark, de Jordaan en het centrum van Amsterdam liggen op korte fietsafstand. Voor ontspanning kunt u terecht aan het water of in één van de nabijgelegen parken.
De bereikbaarheid is uitstekend. Met zowel het openbaar vervoer als de auto bent u snel onderweg richting het centrum, Amsterdam Centraal of de Ring A10.
HET ONDERHOUD
De woning is gebouwd in 2020 en verkeert in uitstekende staat van onderhoud. Het appartement is hoogwaardig afgewerkt, uitstekend geïsoleerd en volledig instapklaar. Dankzij de moderne installaties, vloerverwarming en vloerkoeling geniet u hier van optimaal wooncomfort en lage energielasten. Daarnaast beschikt de woning over energielabel A.
DE VERENIGING
De Vereniging van Eigenaren wordt professioneel beheerd en functioneert actief. De servicekosten bedragen € 121,73 per maand voor de woning en € 87,84 per maand voor de parkeerplaats.
DE GROND
De woning is gelegen op gemeentelijke erfpachtgrond. De jaarlijkse canon bedraagt € 5.352,30 voor de woning en € 158,30 voor de parkeerplaats en is fiscaal aftrekbaar voor de inkomstenbelasting (Box 1). Het huidige tijdvak loopt t/m 15-10-2067, de overstap naar eeuwigdurende erfpacht is reeds gedaan.
BIJZONDERHEDEN
- Woonoppervlakte ca. 96 m²;
- Energielabel A;
- Ruim balkon van ca. 6 m² op het westen;
- Vrij uitzicht over het water;
- Eigen parkeerplaats met laadpaal in de garage;
- Separate berging van ca. 5 m² op de begane grond;
- Luxe maatwerkkeuken van Nieuw Amsterdams Ontwerp;
- Voorzien van wijnklimaatkast, Quooker en koffiebar;
- Twee ruime slaapkamers;
- Moderne gietvloer door de gehele woning;
- Vloerverwarming én vloerkoeling;
- Aangesloten op stadsverwarming;
- Bouwjaar 2020;
- Complex voorzien van lift;
- Servicekosten woning € 121,73 p/m;
- Servicekosten parkeerplaats € 87,84 p/m;
- Gelegen op gemeentelijke erfpachtgrond.
De op deze website getoonde vrijblijvende informatie is door ons (met zorg) samengesteld op basis van gegevens van de verkoper (en/of derden). Wij staan niet in voor de juistheid of volledigheid daarvan. Wij adviseren u en/of uw makelaar contact met ons op te nemen bij interesse in deze woning.
**ENGLISH TEXT**
BRIGHT, LUXURIOUS AND SUSTAINABLE 2-BEDROOM APARTMENT OF APPROX. 96 m². WITH A SPACIOUS WEST-FACING BALCONY, PRIVATE PARKING SPACE, AND WATER VIEWS, LOCATED ON THE SOUGHT-AFTER WIBORGEILAND IN AMSTERDAM!
A stylish and high-quality apartment built in 2020, featuring a generous living area, bespoke luxury kitchen, two spacious bedrooms, underfloor heating and cooling. Add to that a lovely waterside balcony, a private parking space with charging station, a separate storage room, and a modern apartment complex with elevator, and you have a home where comfort, tranquility, and urban living come together perfectly.
THE APARTMENT
Via the well-maintained entrance and elevator, you reach the apartment on the first floor. Upon entering, the calm and luxurious atmosphere is immediately apparent. The spacious hallway provides access to a storage cupboard, laundry room, separate toilet with washbasin, and the generous living room with open-plan kitchen.
The living area is exceptionally spacious, measuring approximately 12.8 meters in depth. Thanks to the large windows and folding glass doors, the space enjoys abundant natural light and a seamless connection to the outdoors. Through the folding doors, you access the spacious west-facing balcony of approximately 6 m², where you can enjoy the afternoon and evening sun while overlooking the water.
The bespoke luxury kitchen by Nieuw Amsterdams Ontwerp is the true centerpiece of the home. Finished with high-quality materials, including a stylish bamboo wood kitchen island, it is equipped with a range of premium built-in appliances, such as an induction cooktop with integrated extraction system, wine climate cabinet, oven, dishwasher, Quooker boiling-water tap, and a charming coffee bar.
The entire apartment is finished with a modern poured resin floor and features comfortable underfloor heating and cooling, connected to the district heating network.
At the quiet rear side of the apartment are two well-proportioned bedrooms, both overlooking the canal and fitted with luxurious shutters. The spacious primary bedroom of approximately 15 sq.m. includes a practical built-in wardrobe. The second bedroom measures approximately 9 m² and is ideal as a child's room, home office, or guest room.
In addition, the apartment includes a separate storage room of approximately 5 m² in the basement and a private parking space with charging station in the underground parking garage.
LOCATION
Wiborgeiland is part of the popular Houthavens district and is known for its modern architecture, peaceful residential atmosphere, and unique waterfront setting. Here, you can enjoy a quiet living environment while remaining close to the vibrant energy of Amsterdam.
The immediate area offers a variety of charming cafés, restaurants, specialty shops, and supermarkets. Westerpark, the Jordaan, and Amsterdam city center are all within easy cycling distance. For relaxation, you can enjoy the waterfront or one of the nearby parks.
Accessibility is excellent. Both public transport and car connections provide quick access to the city center, Amsterdam Central Station, and the A10 Ring Road.
MAINTENANCE
Built in 2020, the apartment is in excellent condition. It has been finished to a high standard, is exceptionally well insulated, and is completely move-in ready. Thanks to its modern installations, underfloor heating and cooling, residents enjoy optimal comfort and low energy costs. The property also benefits from an Energy Label A.
HOMEOWNERS' ASSOCIATION (VVE)
The Homeowners' Association is professionally managed and actively maintained. Service charges amount to €121.73 per month for the apartment and €87.84 per month for the parking space.
LEASEHOLD
The property is situated on municipal leasehold land. The annual ground rent amounts to €5,352.30 for the apartment and €158.30 for the parking space and is tax-deductible for Dutch income tax purposes (Box 1). The current leasehold period runs until 15 October 2067, and the transition to perpetual leasehold has already been completed.
HIGHLIGHTS
* Living area of approximately 96 m².
* Energy Label A
* Spacious west-facing balcony of approximately 6 m².
* Unobstructed water views
* Private parking space with charging station
* Separate storage room of approximately 5 m².
* Bespoke luxury kitchen by Nieuw Amsterdams Ontwerp
* Equipped with wine climate cabinet, Quooker, and coffee bar
* Two spacious bedrooms
* Modern poured resin flooring throughout
* Underfloor heating and cooling
* Connected to district heating
* Built in 2020
* Building equipped with elevator
* Service charges apartment: €121.73 per month
* Service charges parking space: €87.84 per month
* Located on municipal leasehold land
DISCLAIMER
The information provided on this website is non-binding and has been compiled by us with due care based on information supplied by the seller and/or third parties. No guarantees are given regarding its accuracy or completeness. We recommend that you and/or your real estate agent contact us if you are interested in this property.
Advertisement
Features
Transfer of ownership
- Last asking price
- € 875,000 kosten koper
- Asking price per m²
- € 9,115
- Status
- Sold
- VVE (Owners Association) contribution
- € 209.57 per month
Construction
- Type apartment
- Upstairs apartment (apartment)
- Building type
- Resale property
- Year of construction
- 2020
- Type of roof
- Flat roof
- Accessibility
- Accessible for people with a disability and accessible for the elderly
Surface areas and volume
- Areas
- Living area
- 96 m²
- Exterior space attached to the building
- 6 m²
- External storage space
- 5 m²
- Volume in cubic meters
- 316 m³
Layout
- Number of rooms
- 3 rooms (2 bedrooms)
- Number of bath rooms
- 1 bathroom and 1 separate toilet
- Number of stories
- 1 story
- Facilities
- Mechanical ventilation
- Located at
- 1st floor
Energy
- Energy label
- A
- Insulation
- Double glazing, energy efficient window, insulated walls and completely insulated
- Heating
- District heating
- Hot water
- District heating
Cadastral data
- AMSTERDAM K 10768
- Cadastral map
- Ownership situation
- Long-term lease (end date of long-term lease: 15-10-2067)
- Fees
- € 5,352.30 per year with option to purchase
- AMSTERDAM K 10768
- Cadastral map
- Ownership situation
- Long-term lease (end date of long-term lease: 15-10-2067)
- Fees
- € 158.30 per year with option to purchase
Exterior space
- Location
- Alongside a quiet road, along waterway and in residential district
- Balcony/roof terrace
- Balcony present
Storage space
- Shed / storage
- Storage box
Garage
- Type of garage
- Parking place
Parking
- Type of parking facilities
- Paid parking and parking garage
VVE (Owners Association) checklist
- Registration with KvK
- Yes
- Annual meeting
- Yes
- Periodic contribution
- Yes (€ 209.57 per month)
- Reserve fund present
- Yes
- Maintenance plan
- Yes
- Building insurance
- Yes
Popularity
5,782x
Viewed
96x
Saved
29-5-2026
On Funda
Neighborhood

Houthavens-West
Amsterdam- Residents
- 4,845
- Family with children
- 26%
- Avg. asking price / m²
- € 8,851
Discover the neighborhood
Curious about the housing supply, residents and local real estate agents?

Don’t want to forget this home?
Save it as a favorite. You’ll easily find it back and get notified when something changes.
