Wiborgeiland 1391014 ZC AmsterdamHouthavens-West
€ 1,395,000 k.k.

- 170 m²living area
- 4bedrooms
- Aenergy label
Penthouse van 170m2 met vide, terras en water aan twee zijden
Description
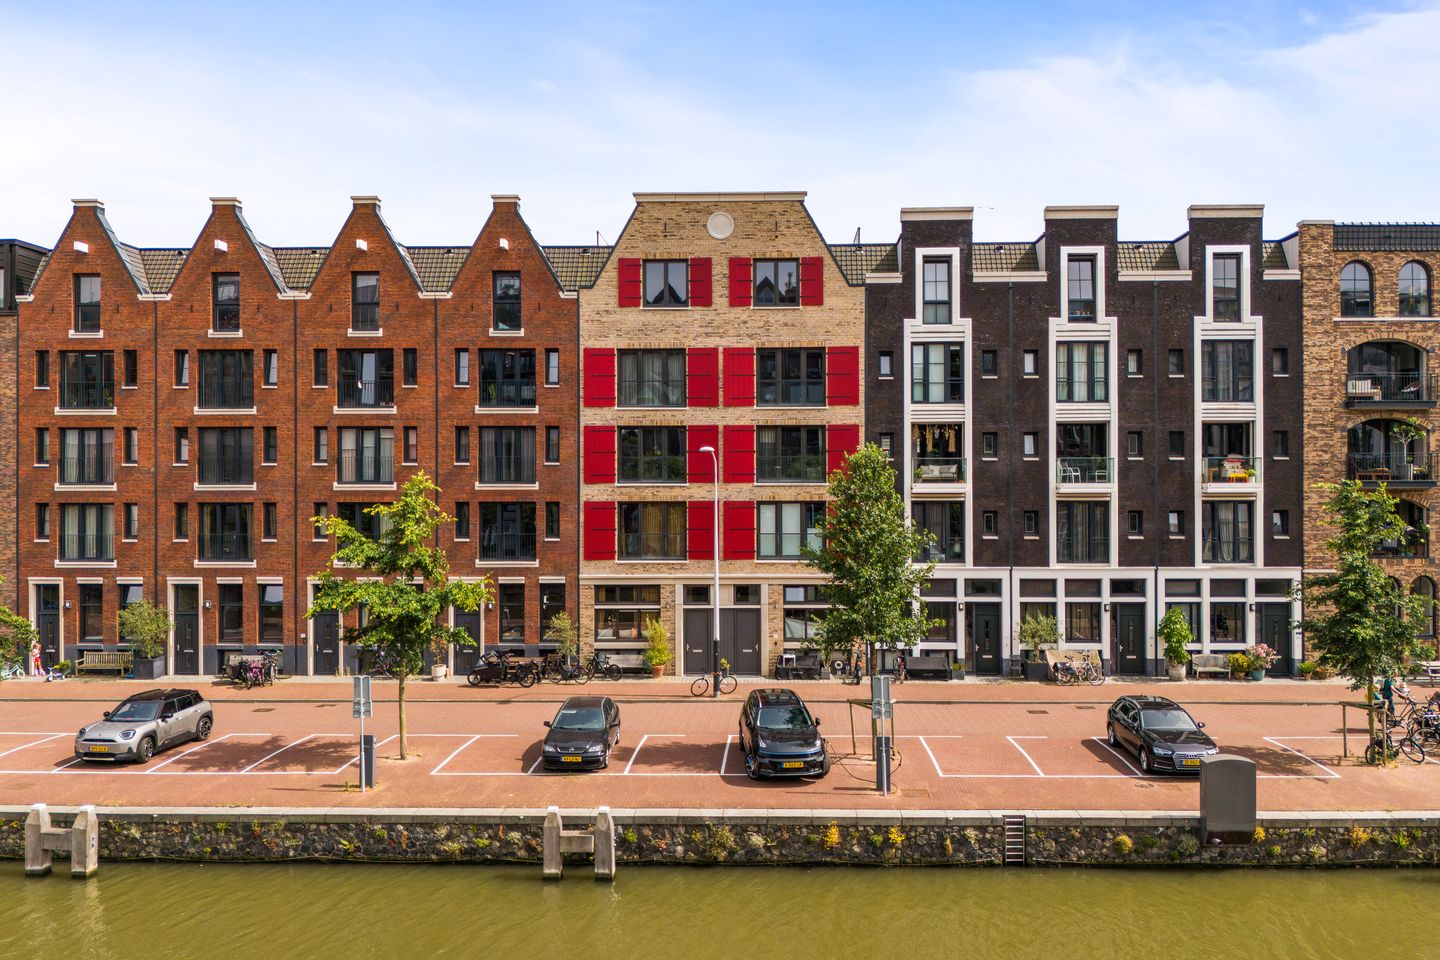

Located in a beautiful canal-side building directly on the water on the highly sought-after Wiborgeiland in Amsterdam’s Houthavens district, this stylish three-level penthouse of 170 m² features a private southeast-facing rooftop terrace.
With its high-end finishes, elevator (plus a separate bicycle lift), private parking space in the underground garage, additional storage room, abundant natural light, and expansive views over the Houthavens, this apartment offers a rare combination of comfort, space, and location.
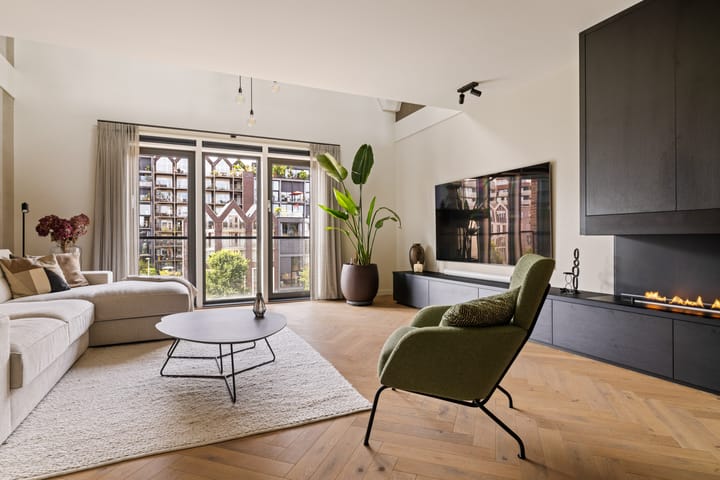
What immediately stands out—besides all the advantages of a newly built property—are the impressive double-height living room and the rooftop terrace that seamlessly connects to the kitchen. Thanks to the low parapet walls and generous floor-to-ceiling windows, the living room enjoys a wonderful direct connection to the water. The sheltered southeast-facing rooftop terrace feels exceptionally private and offers spectacular views over the city skyline and surrounding waterways—perfect for enjoying a morning coffee in the sun or hosting evening drinks with friends.
Location & Accessibility
Wiborgeiland is one of the seven artificial islands that make up the Houthavens district. Houthavens is a sustainable, low-traffic, water-rich, and family-friendly neighborhood on the IJ waterfront, boasting an impressive history and a remarkably central location. The area is situated between the northern part of the Spaarndammerbuurt and the IJ River, home to the iconic Pontsteiger development.
Living on Wiborgeiland means enjoying space, water, and open skies while remaining just moments away from the vibrant city center, with its museums, the Jordaan, Westerpark, Haarlemmerstraat, and the NDSM Wharf across the IJ.
Houthavens offers much more than just an exceptional residential location. This lively neighborhood is home to numerous creative organizations and amenities, including Theater Amsterdam, two primary schools, a secondary school, childcare facilities, and a wide range of restaurants and cafés such as Boat & Co, Restaurant BAK, Vessel, Bar Hout, and REM Eiland. Daily shopping is easily accommodated by the various supermarkets located on nearby Spaarndammerstraat.
Layout
Third Floor
The elevator opens onto the gallery level on the third floor. Here you will find the entrance, cloakroom, hallway, guest toilet, and a spacious bedroom that can also serve as a home office or guest room.
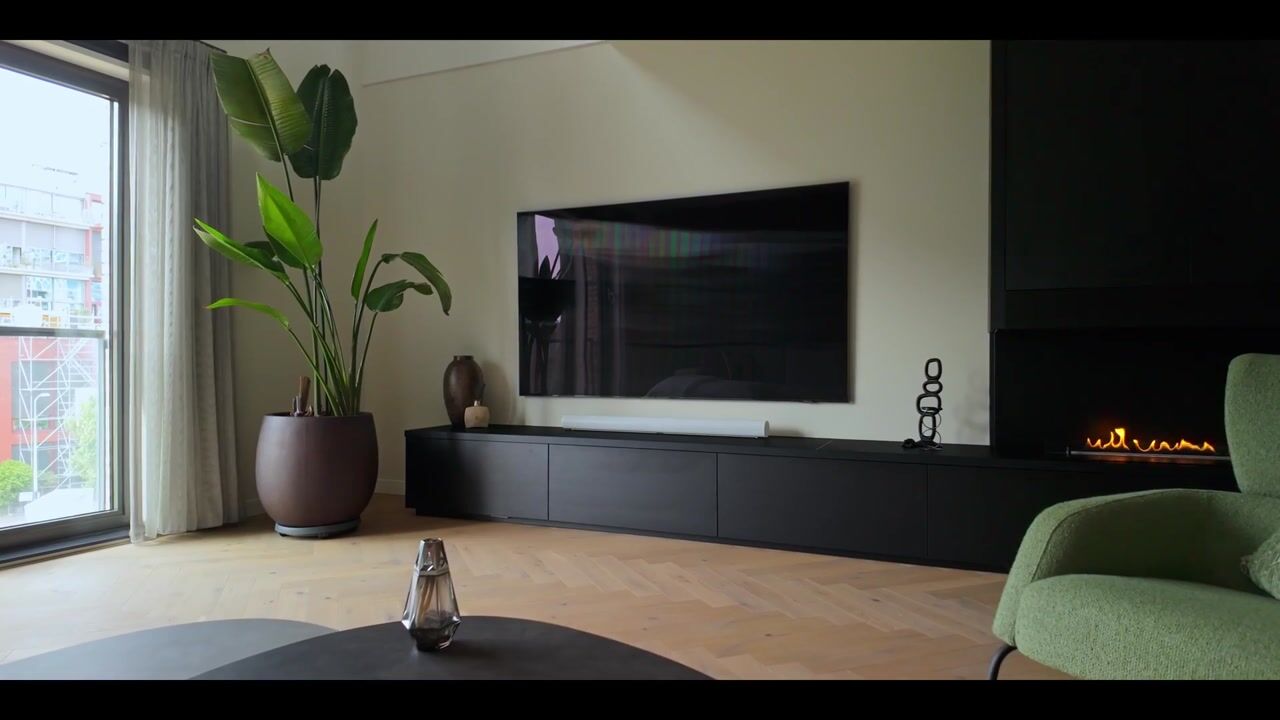
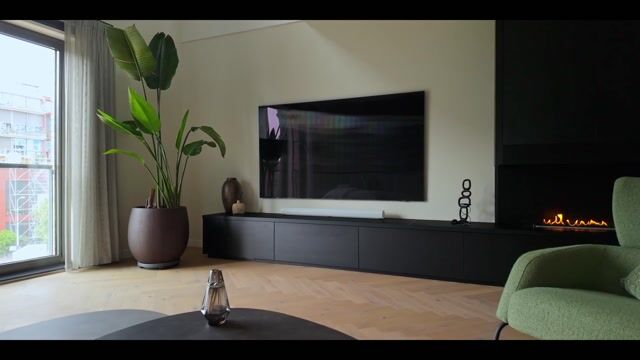
The generous living room, complete with an elegant fireplace, is located at the front of the property and features full-height glass French doors and a beautifully low parapet overlooking the water. The impressive double-height void of nearly six meters between the living room and kitchen creates a strong visual connection between the levels and enhances the sense of space and light. From the living room, you enjoy views over the newly created canal and the distinctive warehouse architecture of Houthavens.
Fourth Floor
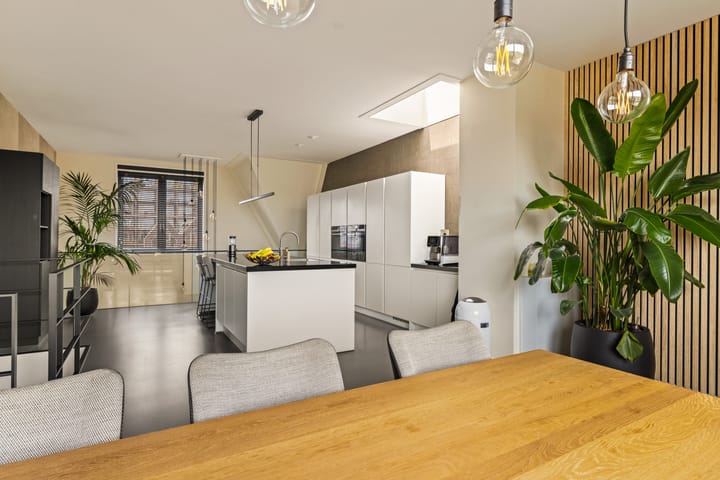
The spacious open-plan kitchen flows naturally into the dining area. Thanks to the large glass façade, the rooftop terrace becomes a seamless extension of the living space.
The kitchen is equipped with a large central island featuring an induction cooktop with integrated extraction, as well as a range of premium built-in appliances including a Quooker boiling-water tap, two ovens, a dishwasher, and two fridge-freezer combinations. All appliances are by Siemens and feature Home Connect functionality.
A standout feature of this floor is the exceptional natural daylight from above. Additional skylights bring extra volume, brightness, and architectural character to the space.
Second Floor
The second floor accommodates three bedrooms, two bathrooms, and a separate toilet.
The spacious main bathroom, centrally located, features a walk-in shower, freestanding bathtub, and double vanity. Two bedrooms are situated at the front of the apartment, while the generous primary bedroom is located at the rear. The primary suite includes a built-in wardrobe wall and a private en-suite bathroom with a walk-in shower and washbasin.
Throughout the apartment, a beautiful herringbone wooden floor with underfloor heating has been installed. The kitchen level features an elegant poured resin floor. The entire property is newly built and fully insulated.
Additional amenities include a separate bicycle storage area, a private storage room of approximately 6 m², and a private parking space in the underground garage.
Sustainability
Sustainability was a key priority in the development of Wiborgeiland. The home's energy concept follows the principles of the “Trias Energetica,” a progressive combination of energy-saving and sustainable measures. This starts with a highly insulated building shell, supplemented by sustainable district heating—significantly reducing CO? emissions—and local energy generation. Solar panels have been installed on the roof of the complex.
Key Features
• Living area: 170 m²
• Rooftop terrace of approximately 9 m² with unobstructed views
• Penthouse situated directly on the water on two sides
• Impressive double-height living space with abundant natural light
• Private parking space in the underground garage
• Luxury open-plan kitchen with cooking island
• Built in 2021 and fully compliant with modern standards for insulation and comfort
• Energy Label A
Homeowners’ Association (VvE)
• VvE Wiborg
• Service charges: €288.45 per month, including the parking space
• Healthy reserve fund in place
• Professionally managed association
Ground Lease (Erfpacht)
• Subject to the General Provisions of the Municipality of Amsterdam (2000)
• Current lease period runs until 15 October 2067
• Annual ground rent is indexed and currently amounts to €8981,25 per year, plus €158,29 for the parking space
This exceptional waterfront penthouse combines contemporary luxury, generous living space, and a unique location in one of Amsterdam’s most desirable and forward-thinking neighborhoods.
Highlights
AI-generated from the description
Private rooftop by water
Southeast terrace with open views over water and city.
Luxury kitchen with island
Spacious kitchen with island and Siemens appliances.
Parking and lift comfort
Private parking, lift and separate bicycle lift.
Advertisement
Features
Transfer of ownership
- Listed since
- Acceptance
- Available in consultation
- Asking price
- € 1,395,000 kosten koper
- Asking price per m²
- € 8,206
- Status
- Available
- VVE (Owners Association) contribution
- € 288.45 per month
Construction
- Type apartment
- Penthouse (apartment)
- Building type
- Resale property
- Year of construction
- 2021
- Type of roof
- Gable roof covered with roof tiles
Surface areas and volume
- Areas
- Living area
- 170 m²
- Exterior space attached to the building
- 9 m²
- External storage space
- 6 m²
- Volume in cubic meters
- 593 m³
Layout
- Number of rooms
- 6 rooms (4 bedrooms)
- Number of bath rooms
- 2 bathrooms and 2 separate toilets
- Bathroom facilities
- 2 showers, bath, and 2 washstands
- Number of stories
- 3 stories
- Facilities
- Elevator, mechanical ventilation, TV via cable, and solar panels
- Located at
- 3rd floor
Energy
- Energy label
- A
- Insulation
- Completely insulated
- Heating
- District heating and complete floor heating
- Hot water
- District heating
Cadastral data
- AMSTERDAM K 10768
- Cadastral map
- Ownership situation
- Municipal long-term lease (end date of long-term lease: 15-10-2067)
- Fees
- € 8,787.92 per year with option to purchase
- AMSTERDAM K 10768
- Cadastral map
- Ownership situation
- Municipal long-term lease (end date of long-term lease: 15-10-2067)
- Fees
- € 154.88 per year with option to purchase
Exterior space
- Location
- Alongside a quiet road, along waterway, alongside waterfront, in residential district and unobstructed view
- Balcony/roof terrace
- Roof terrace present
Storage space
- Shed / storage
- Built-in
Parking
- Type of parking facilities
- Paid parking, public parking and parking garage
VVE (Owners Association) checklist
- Registration with KvK
- Yes
- Annual meeting
- Yes
- Periodic contribution
- Yes (€ 288.45 per month)
- Reserve fund present
- Yes
- Maintenance plan
- Yes
- Building insurance
- Yes
Popularity
6,812x
Viewed
115x
Saved
9-6-2026
On Funda
Neighborhood

Houthavens-West
Amsterdam- Residents
- 4,845
- Family with children
- 26%
- Avg. asking price / m²
- € 8,845
Discover the neighborhood
Curious about the housing supply, residents and local real estate agents?

Don’t want to forget this home?
Save it as a favorite. You’ll easily find it back and get notified when something changes.
