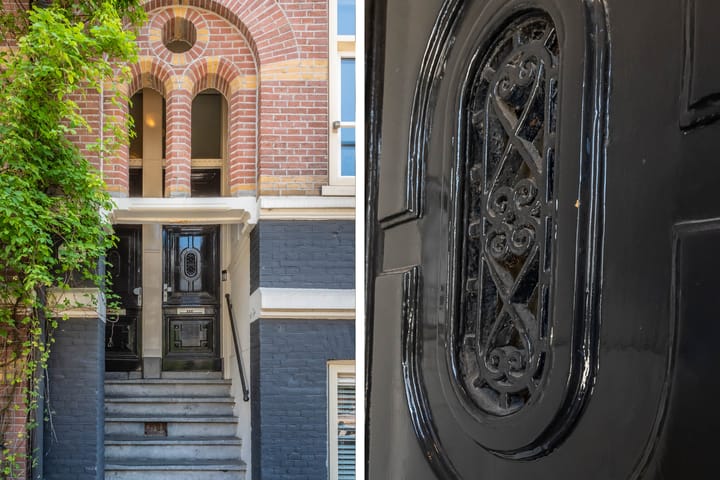
Wijttenbachstraat 48-D1093 JD AmsterdamDapperbuurt-Zuid
€ 365,000 k.k.

- 34 m²living area
- 1bedroom
- Cenergy label
Eye-catcherCharmant appartement op een top locatie in Amterdam Oost!
Description
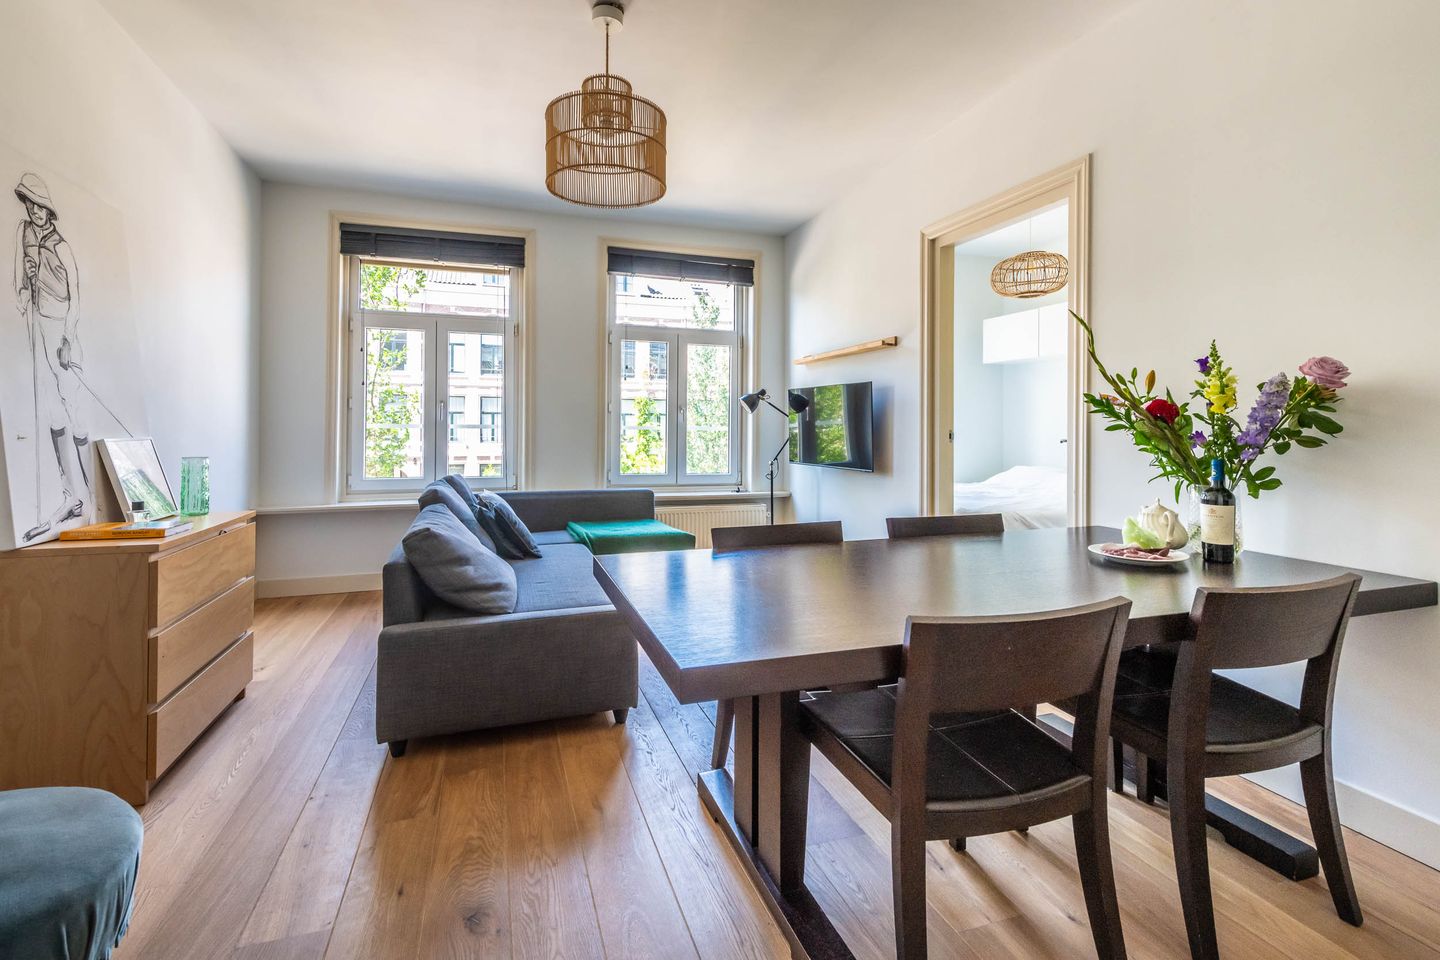
Bright, classic and charming apartment of approx. 34 m² on private land, located on the popular Wijttenbachstraat, right next to the Oosterpark.
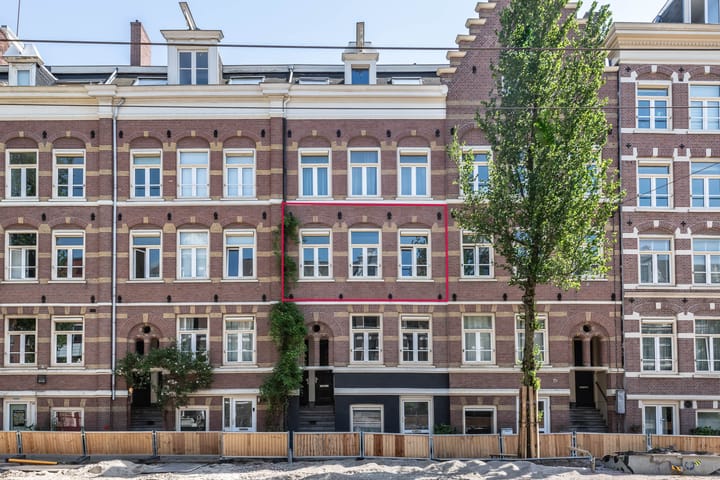
On the Wijttenbachstraat, in a prime location right next to the Oosterpark, you will find this bright and attractive apartment of approximately 34 m² on the first floor of a characteristic Amsterdam building. The house combines authentic charm with contemporary living comfort and is part of a property that was completely renovated in 2012, including a renewed foundation.
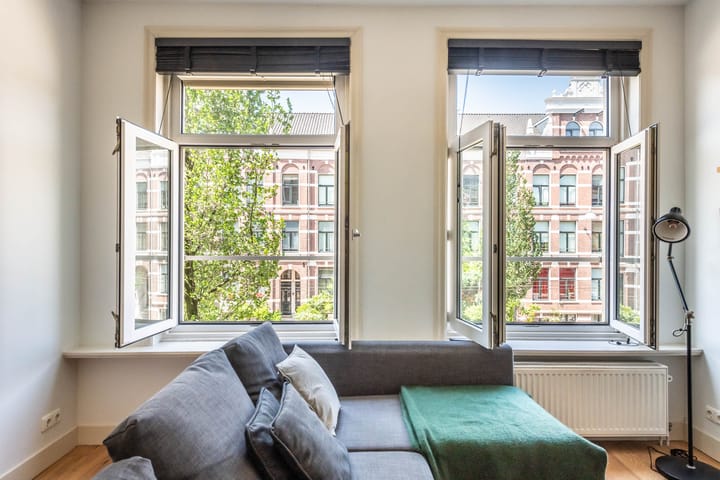
Thanks to the ceiling height of 2.73 meters, the large windows and the efficient layout, the apartment feels remarkably spacious and light. The house has a comfortable living room with open kitchen, a well-sized bedroom, a bathroom en suite and a separate toilet. In addition, the house has a beautiful wooden floor, energy label C and is located on private land (no leasehold).
The apartment is part of an active Owners' Association, has a Long-Term Maintenance Plan (MJOP) and is professionally managed.
Dapperbuurt
The house is located on the Wijttenbachstraat in the popular Dapperbuurt, one of the most lively and characterful neighborhoods in Amsterdam East. The district is known for its beautiful nineteenth-century buildings, cozy atmosphere and excellent location in relation to the center.
Within a short walk are the famous Dappermarkt, the Oosterpark and a wide range of shops, specialty shops, cafes and restaurants. The nearby Javastraat, Eerste Van Swindenstraat and Linnaeusstraat offer a wide range of restaurants and shops. Cultural facilities such as Artis, the Tropenmuseum and the Muziekgebouw aan 't IJ are also easily accessible.
In the immediate vicinity, work is currently underway on the redevelopment of Linnaeusstraat and Middenweg. The work is in the final phase and is expected to be completed in September. The project will provide more greenery, a renewed public space and a further improvement in the quality of the living environment.
Accessibility
The accessibility of the house is excellent. Amsterdam Muiderpoort Station is a few minutes' walk away, with direct train connections to Amsterdam Central, Amsterdam Amstel and various cities beyond. In addition, there are several tram and bus connections to the center and other parts of the city.
You can reach the center of Amsterdam, the Plantagebuurt, De Pijp and the Jordaan within a few minutes by bike. The house is also conveniently located by car in relation to the Ring A10 and various roads via the Middenweg and Wibautstraat.
Parking is possible through the municipal permit system.
Layout
Ground floor: Well-kept communal entrance with neat staircase, shared with four other apartments.
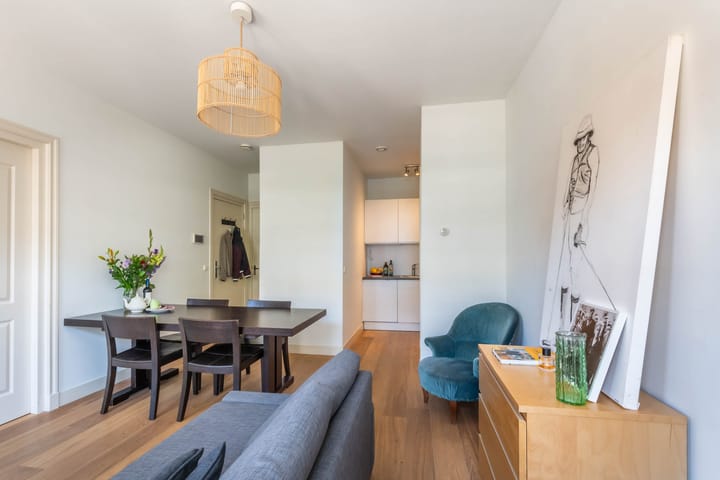
First floor: Through the entrance you enter the hall with access to the separate toilet with hand basin and the meter cupboard with extra storage space. From the hall you enter the living room. What immediately stands out is the pleasant light thanks to the large windows at the front and the generous ceiling height of 2.73 meters, making the house feel particularly spacious. The living room offers enough space for a comfortable sitting area, dining table and cupboard space.
The open kitchen is neatly designed and equipped with various cupboards and built-in appliances, including a four-burner hob and a fridge with freezer compartment.
At the front of the apartment is the bedroom. This offers enough space for a double bed and wardrobe space and also benefits from plenty of natural daylight. Adjacent is the well-maintained bathroom en suite, with a walk-in shower and washbasin.
Key data home
Living area approx. 33.5 m² (NEN 2580 measurement report available)
2 rooms, including 1 bedroom
Energy label C (valid until 09-07-2034)
Year of construction 1885
Central heating system: Intergas combi boiler (2012)
Property completely renovated in 2012, including renewed foundation
Own land (no leasehold)
Owners Association
Active VvE
Professional management
Service costs € 92.23 per month
Reserve fund approximately € 17,867.73
Long-term maintenance plan (MJOP) available
Particularities
Located on private land (no leasehold)
Right next to the Oosterpark
Located in a characteristic building from 1885
Active and professionally managed VvE
Energy label C
Delivery can take place soon
This information has been compiled by us with the necessary care. However, we do not accept any liability for any incompleteness, inaccuracy or otherwise, or the consequences thereof. All specified sizes and surfaces are indicative. The buyer has his or her own duty to investigate all matters that are important to him or her. With regard to this property, the broker is an advisor to the seller. We advise you to use an expert real estate agent who will guide you through the purchase process. If you have specific wishes regarding the property, we advise you to make these known to your purchasing agent in good time and to have an independent investigation carried out. If you do not engage an expert representative, you consider yourself to be expert enough according to the law to be able to foresee all matters that are important.
Advertisement
Features
Transfer of ownership
- Listed since
- Acceptance
- Available in consultation
- Asking price
- € 365,000 kosten koper
- Asking price per m²
- € 10,735
- Status
- Available
- VVE (Owners Association) contribution
- € 92.23 per month
Construction
- Type apartment
- Upstairs apartment (apartment)
- Building type
- Resale property
- Year of construction
- 1885
- Specific
- Partly furnished with carpets and curtains
- Type of roof
- Combination roof covered with asphalt roofing and roof tiles
Surface areas and volume
- Areas
- Living area
- 34 m²
- Volume in cubic meters
- 117 m³
Layout
- Number of rooms
- 2 rooms (1 bedroom)
- Number of bath rooms
- 1 bathroom and 1 separate toilet
- Bathroom facilities
- Walk-in shower, sink, and washstand
- Number of stories
- 1 story
- Facilities
- Mechanical ventilation, passive ventilation system, and TV via cable
- Located at
- 1st floor
Energy
- Energy label
- C
- Insulation
- Double glazing and insulated walls
- Heating
- CH boiler
- Hot water
- CH boiler
- CH boiler
- Intergas (gas-fired combination boiler from 2012, in ownership)
Cadastral data
- AMSTERDAM A 9913
- Cadastral map
- Ownership situation
- Full ownership
Exterior space
- Location
- In centre, in residential district, open location and unobstructed view
Parking
- Type of parking facilities
- Paid parking, public parking and resident's parking permits
VVE (Owners Association) checklist
- Registration with KvK
- Yes
- Annual meeting
- Yes
- Periodic contribution
- Yes (€ 92.23 per month)
- Reserve fund present
- Yes
- Maintenance plan
- Yes
- Building insurance
- Yes
Popularity
1,159x
Viewed
46x
Saved
25-6-2026
On Funda
Neighborhood

Dapperbuurt-Zuid
Amsterdam- Residents
- 3,625
- Family with children
- 16%
- Avg. asking price / m²
- € 8,175
Discover the neighborhood
Curious about the housing supply, residents and local real estate agents?

Don’t want to forget this home?
Save it as a favorite. You’ll easily find it back and get notified when something changes.
