New
Wijttenbachstraat 59-B1093 HV AmsterdamDapperbuurt-Zuid
€ 750,000 k.k.

- 94 m²living area
- 3bedrooms
- Aenergy label
Description
Atmospheric and well-maintained two-storey ground-floor apartment offering approximately 94 m² of living space, three bedrooms, a private garden of approximately 38 m², an energy label A and perpetual ground lease that has been fully bought out. Centrally located near Oosterpark in the lively Dapperbuurt neighbourhood of Amsterdam East.
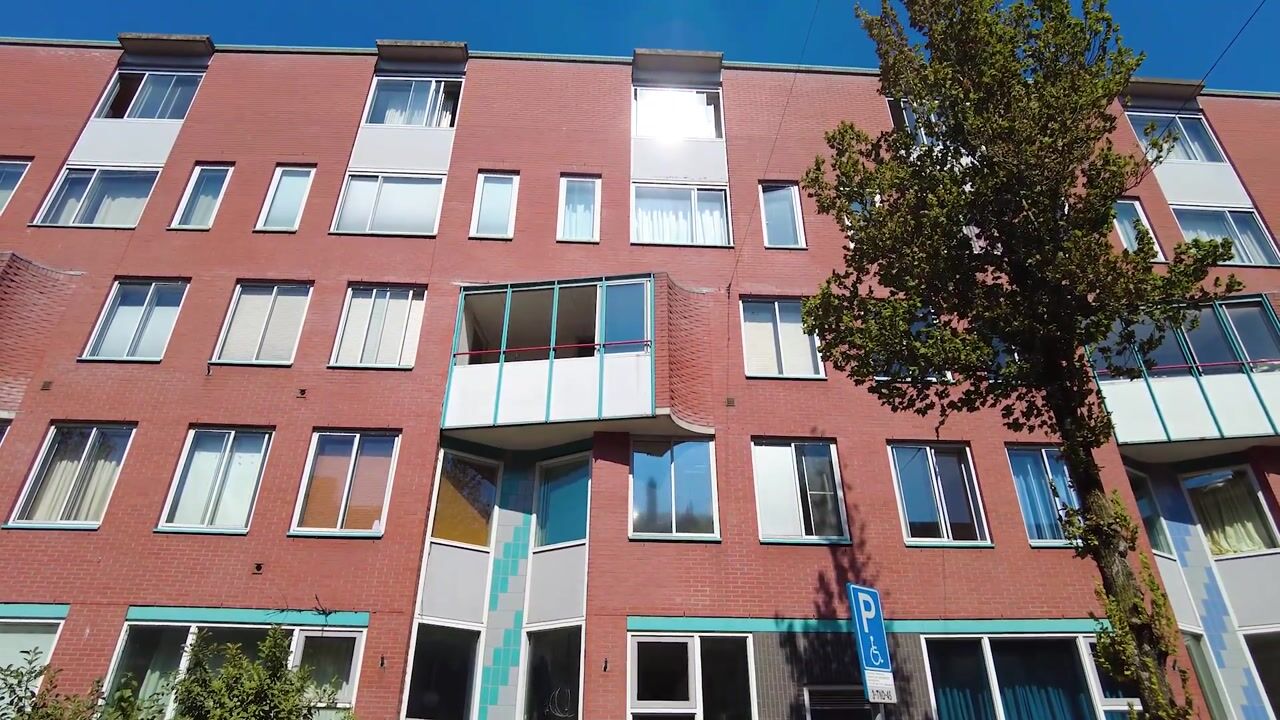

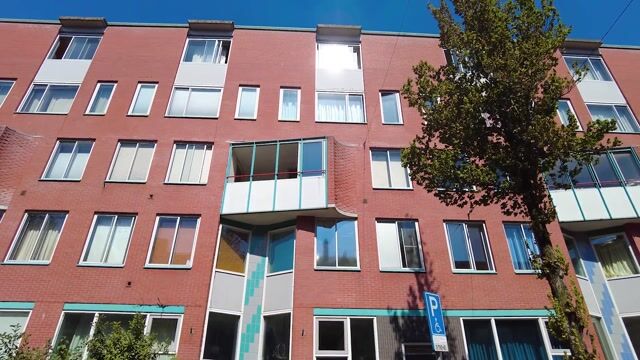
The split-level layout, the open connection between the kitchen and living room and the direct access to the garden create a surprisingly spacious and comfortable living environment. The property also offers three full-sized bedrooms and a separate storage room in the basement. The apartment forms part of a well-maintained apartment complex dating from 1998 with an active Owners’ Association.
Wijttenbachstraat is situated in a lively and central location in Amsterdam East, within easy reach of Oosterpark, Dappermarkt, Linnaeusstraat and OLVG East.
For everyday shopping, there is an extensive selection of shops along Linnaeusstraat, Eerste van Swindenstraat, in the Oostpoort shopping centre and on Javastraat. There is also no shortage of restaurants, cafés and bars nearby, including popular spots such as De Biertuin, Bar Bukowski and Louie Louie.
Various cultural attractions and venues are also located in the immediate area, including Q-Factory, Wereldmuseum Amsterdam, ARTIS Amsterdam Royal Zoo and Royal Theatre Carré.
Accessibility is excellent. The A10 Ring Road can be reached quickly via the S112 and S113. Amsterdam Muiderpoort railway station is approximately a three-minute walk away, while Amsterdam Amstel station can be reached in approximately fifteen minutes by bicycle. There is a tram stop directly in front of the property, while several bus connections provide easy access to the rest of the city. Tram 25 has recently been extended all the way to Uithoorn.
Layout:
Ground floor
Private entrance at street level with hallway and toilet.
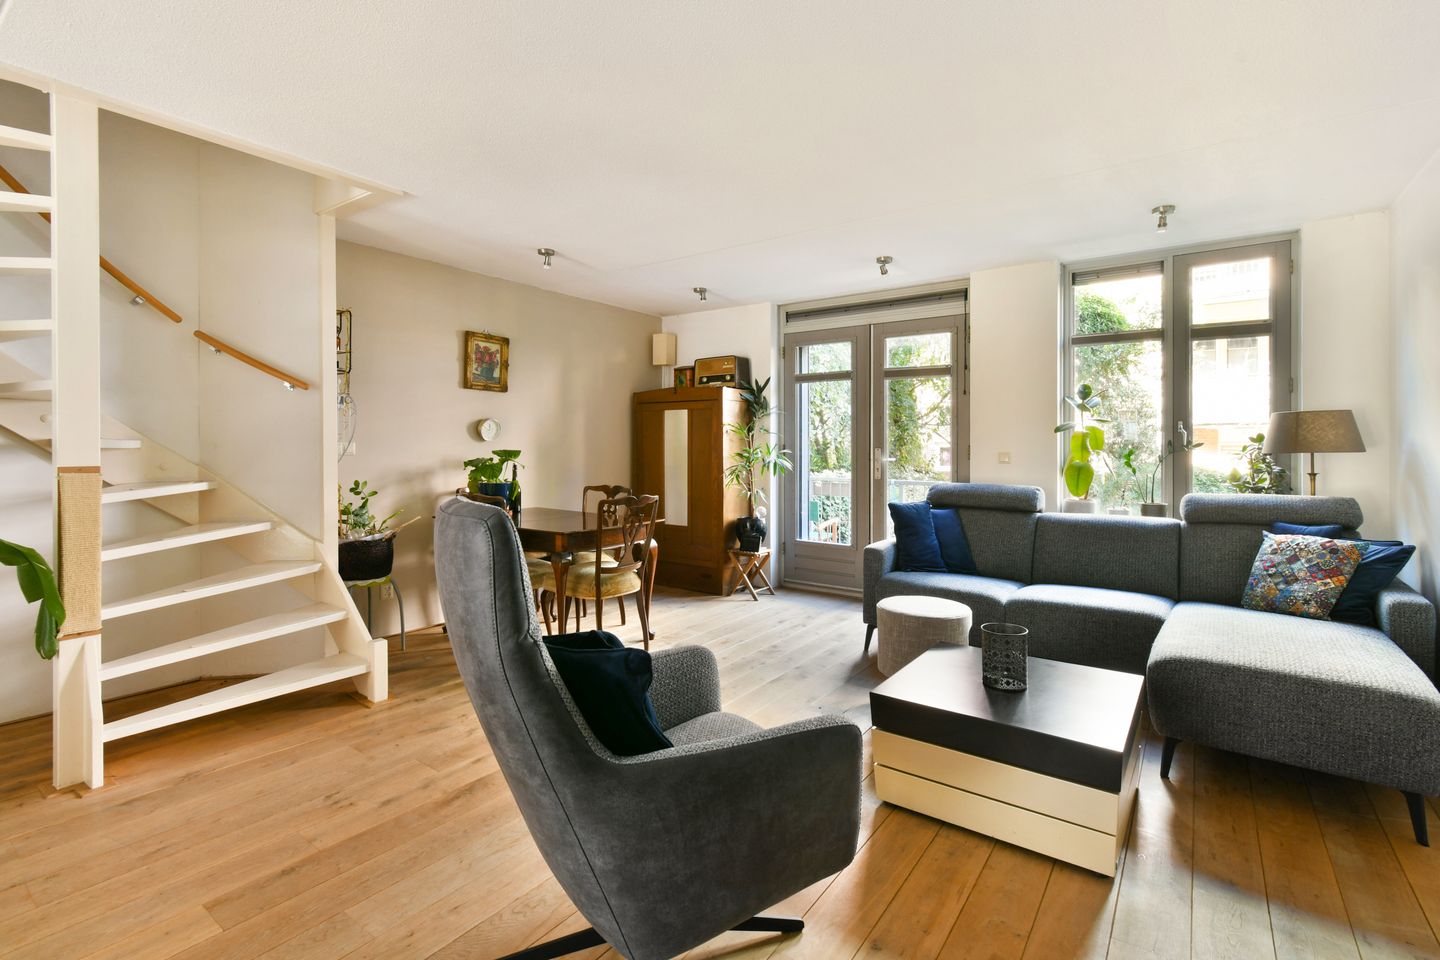
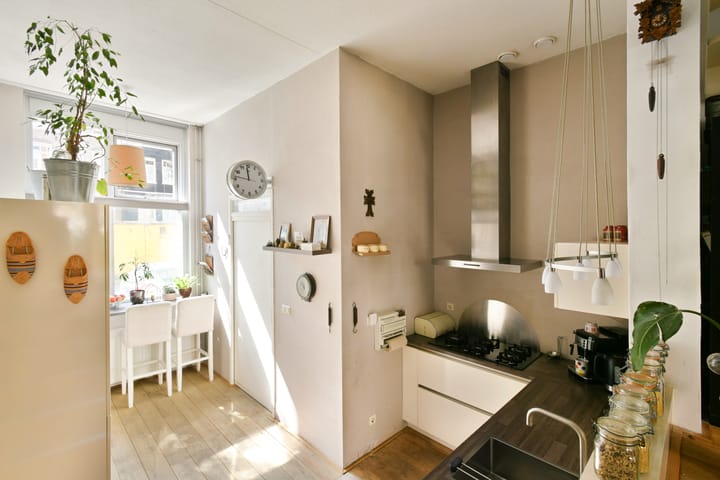
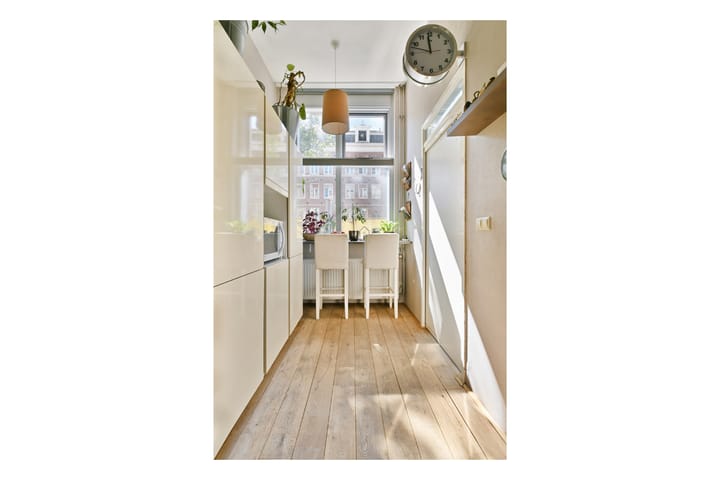
At the front of the property is the spacious corner kitchen, fitted with various built-in appliances and a cosy breakfast bar by the front window. A short staircase leads from the kitchen to the slightly elevated living room. The open connection between the two spaces creates a playful yet comfortable living area. Sound-insulating measures at the front of the property ensure that the apartment remains remarkably peaceful despite its lively urban surroundings.
The living room is situated at the garden side and features double French doors opening directly onto the rear garden. Thanks to its north-west-facing position, the garden enjoys particularly pleasant afternoon and evening sun.
The entire ground floor is finished with an attractive oak parquet floor.
First floor
Landing with a fitted cupboard housing the washing machine and dryer, and access to all rooms.
At the rear is the spacious principal bedroom with a built-in wardrobe. The bathroom is also situated at the rear and is neatly finished with a double washbasin, bathroom cabinet, toilet and shower enclosure.
At the front are two well-proportioned bedrooms, currently arranged as a second bedroom and a home office. This layout makes the floor ideal for a family, working from home or creating a comfortable guest room. The same flooring continues throughout all bedrooms.
Storage
A separate storage room of approximately 5 m² is located in the basement of the complex, providing useful additional storage space and room for bicycles.
Key features:
- Built in 1998;
- Energy label A;
- Living area approximately 94 m², measured in accordance with NEN 2580;
- Active Owners’ Association with professional management;
- Monthly service charges of €111;
- Perpetual ground lease fully bought out;
- Three bedrooms;
- Separate storage room in the basement;
- Good insulation provides a comfortable indoor living environment;
- Excellent location near Oosterpark, Dappermarkt and Amsterdam Muiderpoort station;
- Transfer date by mutual agreement.
Advertisement
Features
Transfer of ownership
- Listed since
- Acceptance
- Available in consultation
- Asking price
- € 750,000 kosten koper
- Asking price per m²
- € 7,979
- Status
- Available
- VVE (Owners Association) contribution
- € 111.00 per month
Construction
- Type apartment
- Ground-floor apartment (apartment)
- Building type
- Resale property
- Year of construction
- 1998
- Type of roof
- Flat roof covered with asphalt roofing
Surface areas and volume
- Areas
- Living area
- 94 m²
- Exterior space attached to the building
- 3 m²
- External storage space
- 5 m²
- Volume in cubic meters
- 345 m³
Layout
- Number of rooms
- 4 rooms (3 bedrooms)
- Number of bath rooms
- 1 bathroom and 1 separate toilet
- Bathroom facilities
- Shower, double sink, toilet, and washstand
- Number of stories
- 2 stories
- Facilities
- Optical fibre, mechanical ventilation, and TV via cable
- Located at
- Ground floor
Energy
- Energy label
- A
- Insulation
- Roof insulation, double glazing, insulated walls and floor insulation
- Heating
- CH boiler
- Hot water
- CH boiler
- CH boiler
- Intergas Kombi Kompakt HRE 36/30 (gas-fired combination boiler from 2011, in ownership)
Cadastral data
- AMSTERDAM S 9045
- Cadastral map
- Ownership situation
- Municipal long-term lease
- Fees
- Bought off for eternity
Exterior space
- Garden
- Back garden
- Back garden
- 38 m² (7.50 metre deep and 5.00 metre wide)
Parking
- Type of parking facilities
- Paid parking and resident's parking permits
VVE (Owners Association) checklist
- Registration with KvK
- Yes
- Annual meeting
- Yes
- Periodic contribution
- Yes (€ 111.00 per month)
- Reserve fund present
- Yes
- Maintenance plan
- Yes
- Building insurance
- Yes
Popularity
0x
Viewed
0x
Saved
21-8-2026
On Funda
Neighborhood

Dapperbuurt-Zuid
Amsterdam- Residents
- 3,625
- Family with children
- 16%
- Avg. asking price / m²
- € 8,229
Discover the neighborhood
Curious about the housing supply, residents and local real estate agents?

Don’t want to forget this home?
Save it as a favorite. You’ll easily find it back and get notified when something changes.
