Sold under reservation
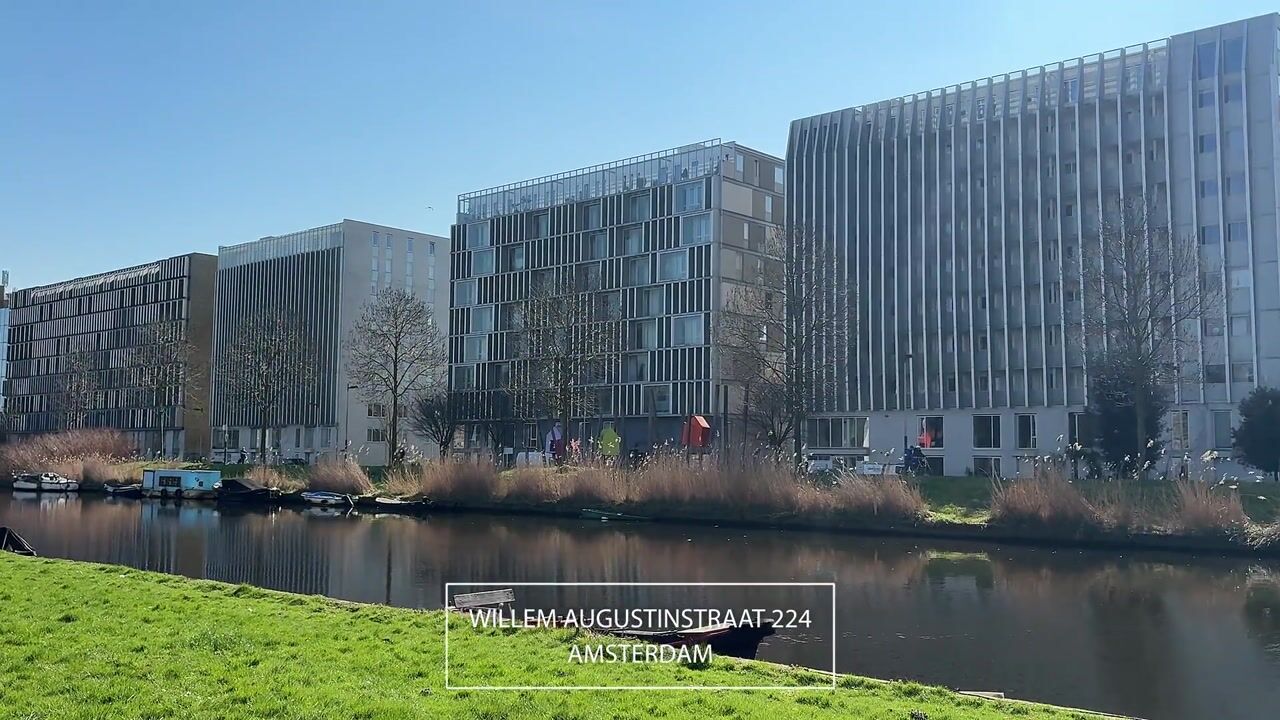
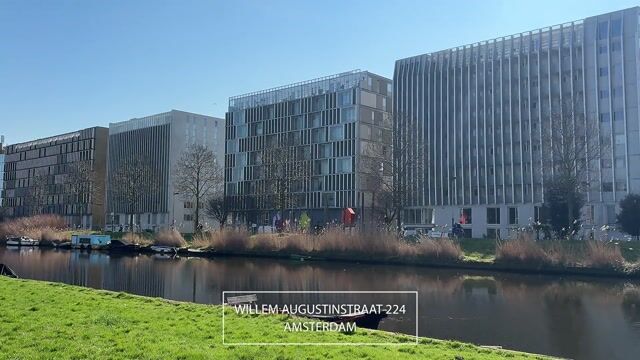
Willem Augustinstraat 2241061 MJ AmsterdamLaan van Spartaan
€ 615,000 k.k.

- 86 m²living area
- 2bedrooms
- Aenergy label
Description
Light, views and space come together perfectly in this stylish two-bedroom apartment of approximately 86 m², situated on the 8th floor of the modern Laan van Spartaan complex. The property features a sunny south-facing balcony, a private parking space, elevator access, energy label A, and perpetually prepaid ground lease.
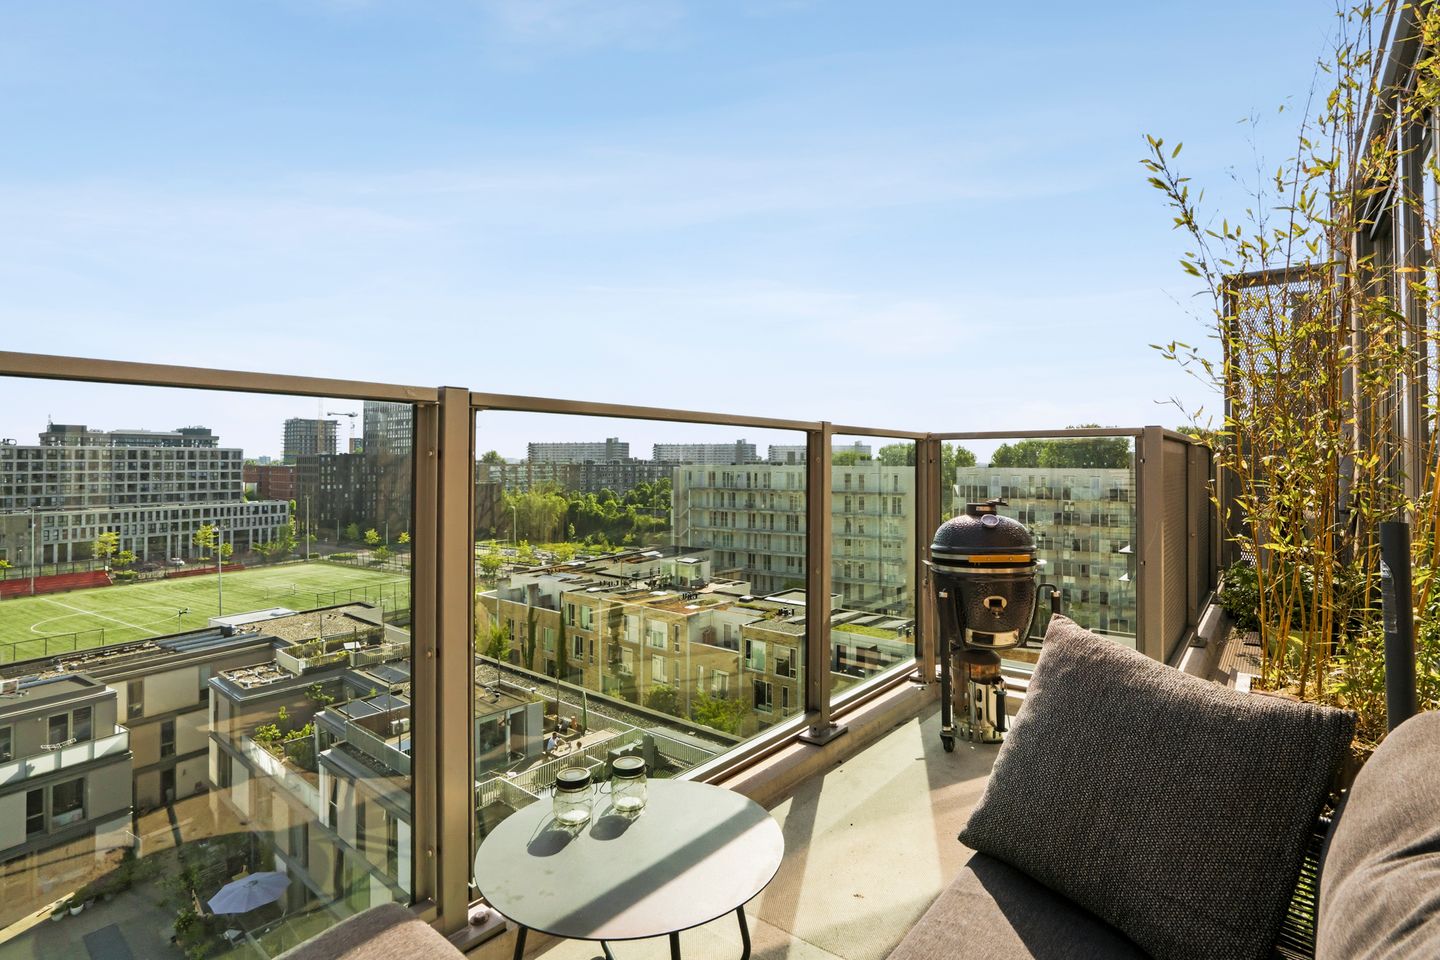
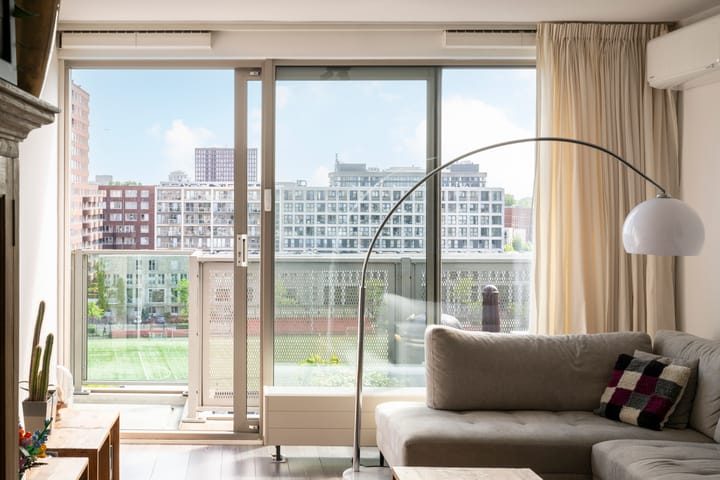
The absolute eye-catcher is the spectacular unobstructed view over the expansive football fields. From both the living room and the master bedroom, you can enjoy panoramic views stretching for miles — a rare sense of peace and openness right in the heart of Amsterdam. As an added bonus, the ground lease has been bought off in perpetuity.
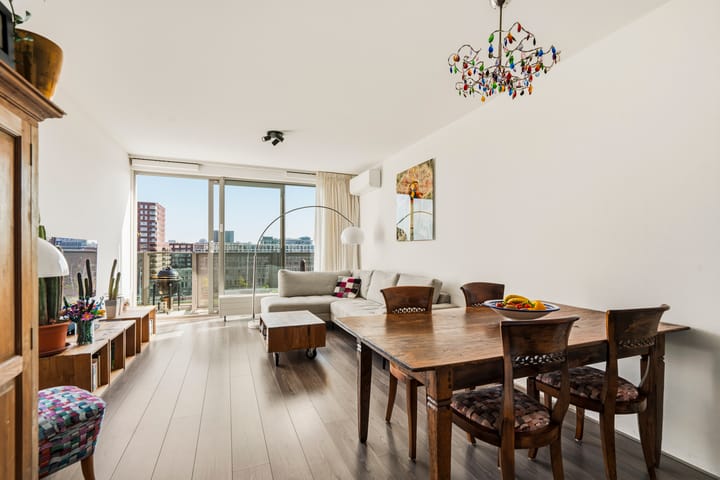
Thanks to the large floor-to-ceiling windows, the living room is wonderfully bright and the apartment feels exceptionally spacious. The sunny balcony of nearly 10 m² is directly connected to the living room and offers ample space for a comfortable lounge set or dining table. From the afternoon onwards, you can fully enjoy the sunshine and stunning sunsets here.
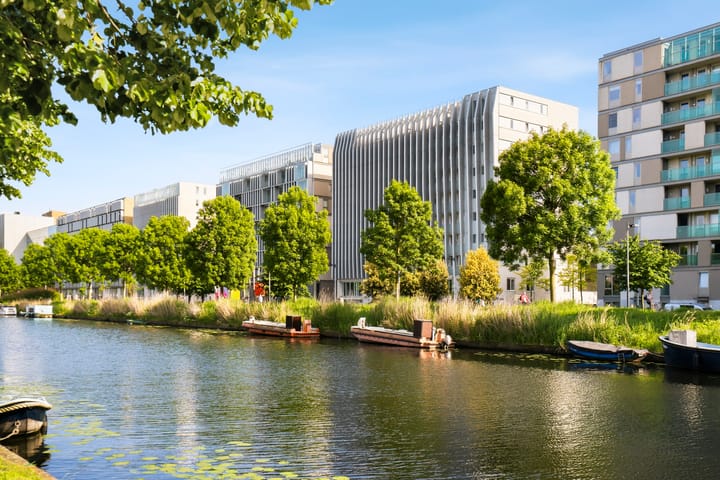
Laan van Spartaan is a modern residential neighborhood in the popular Bos en Lommer district, designed around sports fields, water and greenery. It is a place where children can safely play in the enclosed communal courtyard, while the city center is still just minutes away.
Within a few minutes’ walk, you can reach Erasmuspark or grab a coffee at one of the popular nearby hotspots such as Boes & Beis, Bar Pong, IJscuypje or Le Début. Supermarkets, schools, gyms, swimming pool Mercator, as well as Rembrandtpark and Sloterpark, are all within walking distance.
Accessibility is excellent. By car, you can reach the A10 ring road within minutes, and by bike you are only fifteen minutes away from Leidseplein, Vondelpark or the canals. Sloterdijk Station, Lelylaan Station and Jan van Galenstraat metro station are also nearby.
LAYOUT
The 8th floor is accessible by elevator.
Entrance, spacious hallway with access to all rooms. Generous living room with large glass façade and access to the sunny south-facing balcony. From here, you enjoy wide open views over the surroundings. The living room is equipped with air conditioning and sun screens. Semi-open kitchen fitted with various built-in appliances. Two spacious bedrooms, with the master bedroom offering beautiful views over the football fields. This room is also fitted with sun screens. Bathroom equipped with a bathtub, walk-in shower and vanity unit. Separate toilet with washbasin. Internal storage room with washing machine connection. In the basement, there is an external storage unit and the private parking space.
HOMEOWNERS’ ASSOCIATION (VvE)
The active homeowners’ association is professionally managed by Munnik VvE Beheer.
Service charges amount to €121.73 per month for the apartment and €38.90 per month for the parking space.
The homeowners’ association has a long-term maintenance plan (MJOP).
HIGHLIGHTS
-Living area of 85.7 m² (measured in accordance with NEN 2580; measurement report available).
-External storage unit of 3.10 m² in the basement.
-Sunny south-facing balcony of 9.7 m².
-Private parking space in the underground parking garage.
-Elevator.
-Energy label A with aluminum window frames and HR++ glazing throughout.
-Equipped with sun screens along the entire south/balcony side, controllable via Wi-Fi.
-Air conditioning in the living room.
-Two generous bedrooms.
-Quiet and family-friendly location.
-Shared inner courtyard where children can play safely.
-Perpetually prepaid ground lease.
An apartment where light, views and tranquility come together: high above the city, yet with everything within easy reach.
The property has been measured in accordance with the NVM measuring instruction. This method is designed to offer a more uniform way of measuring and to give an indicative usable floor area. However, measurement discrepancies may still occur due to interpretation differences, rounding, or limitations during measurement.
This information has been compiled with the utmost care. However, we accept no liability for any inaccuracies, incompleteness, or consequences thereof. All dimensions and surface areas are indicative, and no rights can be derived from the stated energy label. Buyers are responsible for conducting their own due diligence regarding all matters of importance to them. Our office represents the seller in this transaction. We advise you to engage an NVM/MVA real estate agent who can professionally support you throughout the purchasing process. If you choose not to hire professional representation, the law considers you knowledgeable enough to assess all relevant matters yourself. The General Consumer Conditions of the NVM apply.
Advertisement
Features
Transfer of ownership
- Listed since
- Acceptance
- Available in consultation
- Asking price
- € 615,000 kosten koper
- Asking price per m²
- € 7,151
- Status
- Sold under reservation
- VVE (Owners Association) contribution
- € 160.63 per month
Construction
- Type apartment
- Upstairs apartment (apartment)
- Building type
- Resale property
- Year of construction
- 2013
- Type of roof
- Flat roof covered with asphalt roofing
Surface areas and volume
- Areas
- Living area
- 86 m²
- Exterior space attached to the building
- 10 m²
- External storage space
- 3 m²
- Volume in cubic meters
- 275 m³
Layout
- Number of rooms
- 3 rooms (2 bedrooms)
- Number of bath rooms
- 1 bathroom and 1 separate toilet
- Bathroom facilities
- Walk-in shower, bath, and washstand
- Number of stories
- 1 story
- Facilities
- Optical fibre, elevator, mechanical ventilation, passive ventilation system, and TV via cable
- Located at
- 8th floor
Energy
- Energy label
- A
- Insulation
- Roof insulation, double glazing, energy efficient window, insulated walls, floor insulation and completely insulated
- Heating
- District heating
- Hot water
- District heating
Cadastral data
- SLOTEN D 10134
- Cadastral map
- Ownership situation
- Municipal long-term lease
- Fees
- Bought off for eternity
- SLOTEN D 10134
- Cadastral map
- Ownership situation
- Municipal long-term lease
- Fees
- Bought off for eternity
Exterior space
- Balcony/roof terrace
- Balcony present
Storage space
- Shed / storage
- Storage box
- Facilities
- Electricity
Garage
- Type of garage
- Underground parking and parking place
Parking
- Type of parking facilities
- Paid parking, public parking and parking garage
VVE (Owners Association) checklist
- Registration with KvK
- Yes
- Annual meeting
- Yes
- Periodic contribution
- Yes (€ 160.63 per month)
- Reserve fund present
- Yes
- Maintenance plan
- Yes
- Building insurance
- Yes
Popularity
2,094x
Viewed
27x
Saved
30-5-2026
On Funda
Neighborhood

Laan van Spartaan
Amsterdam- Residents
- 2,775
- Family with children
- 20%
- Avg. asking price / m²
- € 6,657
Discover the neighborhood
Curious about the housing supply, residents and local real estate agents?

Don’t want to forget this home?
Save it as a favorite. You’ll easily find it back and get notified when something changes.
