Willem de Zwijgerlaan 121-31056 JK AmsterdamTrompbuurt
€ 495,000 k.k.

- 57 m²living area
- 2bedrooms
- Fenergy label
Description
Move-in ready two-bedroom apartment situated on the third and fourth floors, featuring a delightful west-facing balcony.
Layout
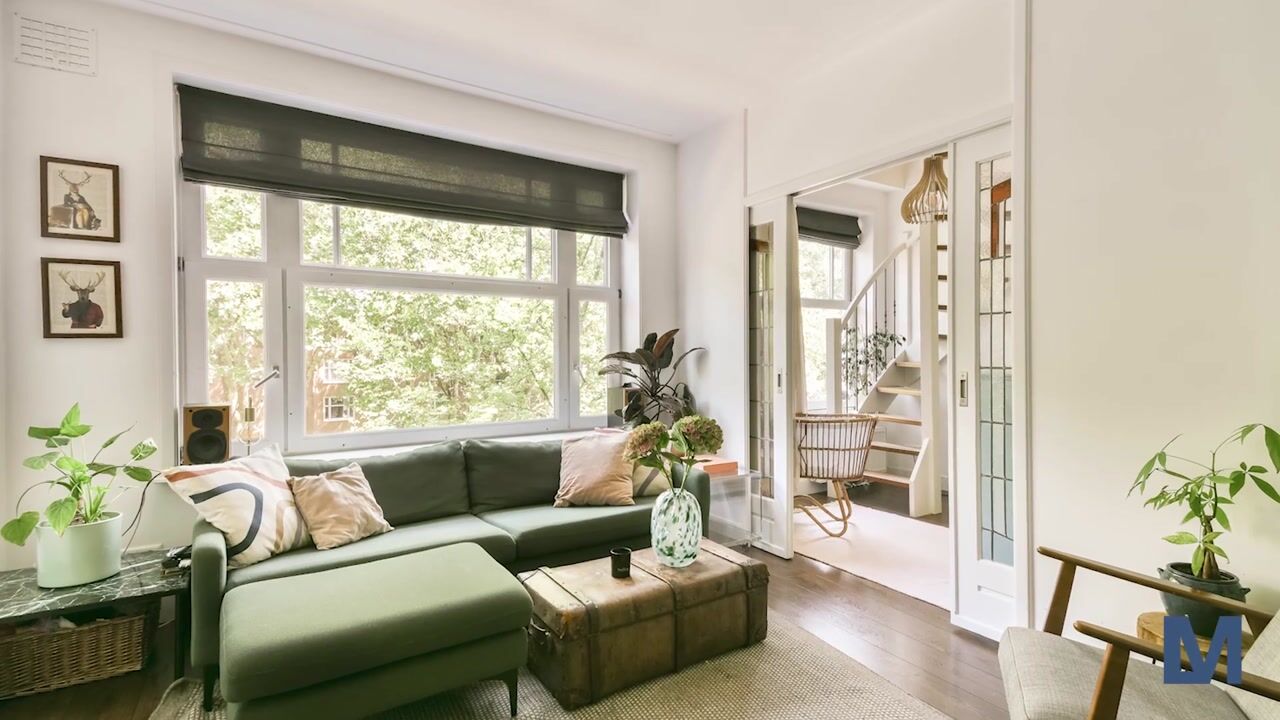
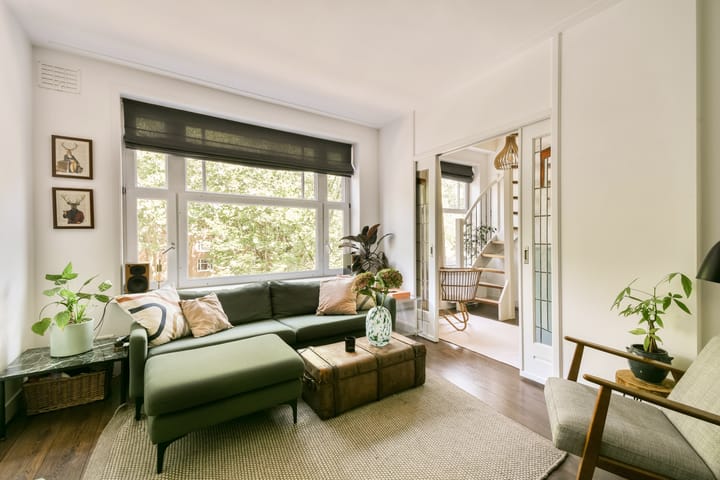
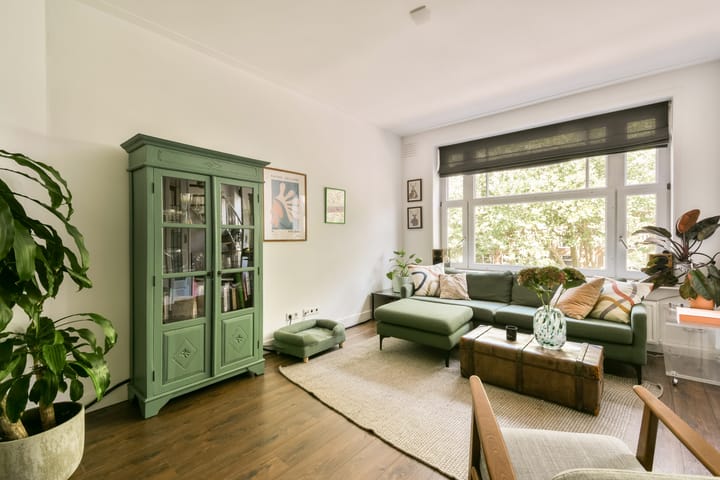
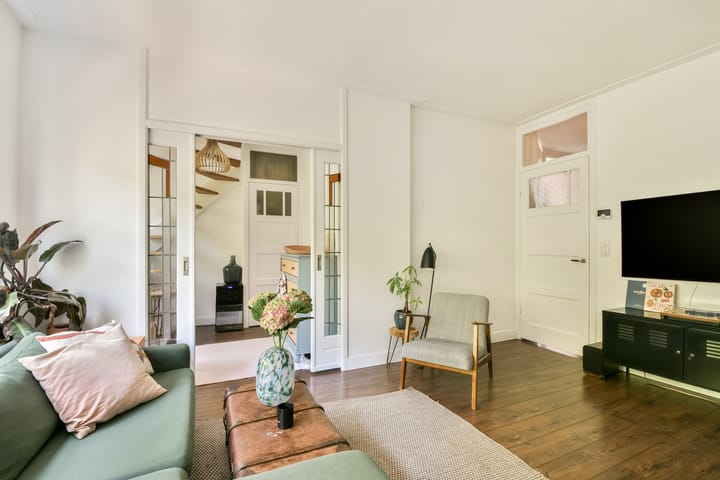
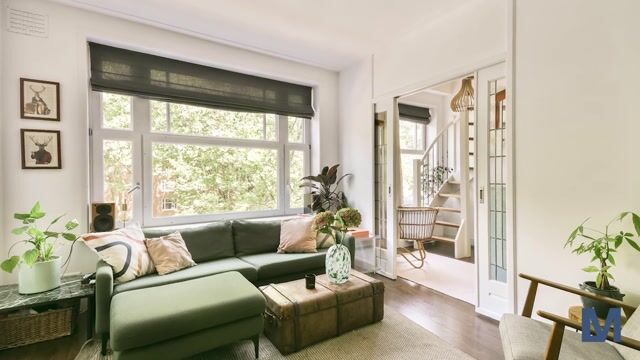
Communal entrance on the ground floor. Via the well-maintained staircase, you reach the third floor. The entrance hall provides access to the bright and spacious living room at the front of the property, featuring original stained-glass sliding doors. Adjacent to the living room is a separate study or home office.
An internal staircase leads to the fourth floor, where you will find an additional bedroom. This floor also offers space for a washing machine and dryer. A loft ladder provides access to a practical attic storage area, where the central heating boiler is located.
Back on the third floor, the hallway leads to the bathroom, fitted with a shower, washbasin and toilet. At the rear of the apartment is the spacious primary bedroom with French doors opening onto the west-facing balcony. The well-appointed kitchen is equipped with various built-in appliances and also provides direct access to the sunny west-facing balcony.
Homeowners’ Association
The Homeowners’ Association is financially healthy, active and professionally managed by Rappange. Minutes of meetings, annual financial statements and a long-term maintenance plan are available. The monthly service charges amount to approximately €118.
Location
The apartment is located in the popular De Baarsjes district, one of Amsterdam’s most vibrant neighbourhoods. The area offers an excellent selection of cafés, restaurants and boutiques, including Le French Café, Faam, Kauffmann, Ramona and Pazzi. The popular De Hallen is within walking distance, while supermarkets such as Albert Heijn, Aldi and Stach, as well as the lively Ten Katemarkt, are just around the corner.
Accessibility
Within just a few minutes by bike, you can reach both the Jordaan and either Rembrandtpark or Erasmuspark. Public transport connections are excellent, with tram lines 12, 13 and 14 stopping virtually at your doorstep. The A10 Ring Road is also easily accessible within a few minutes by car. In short, this is an ideal location with every convenience close at hand.
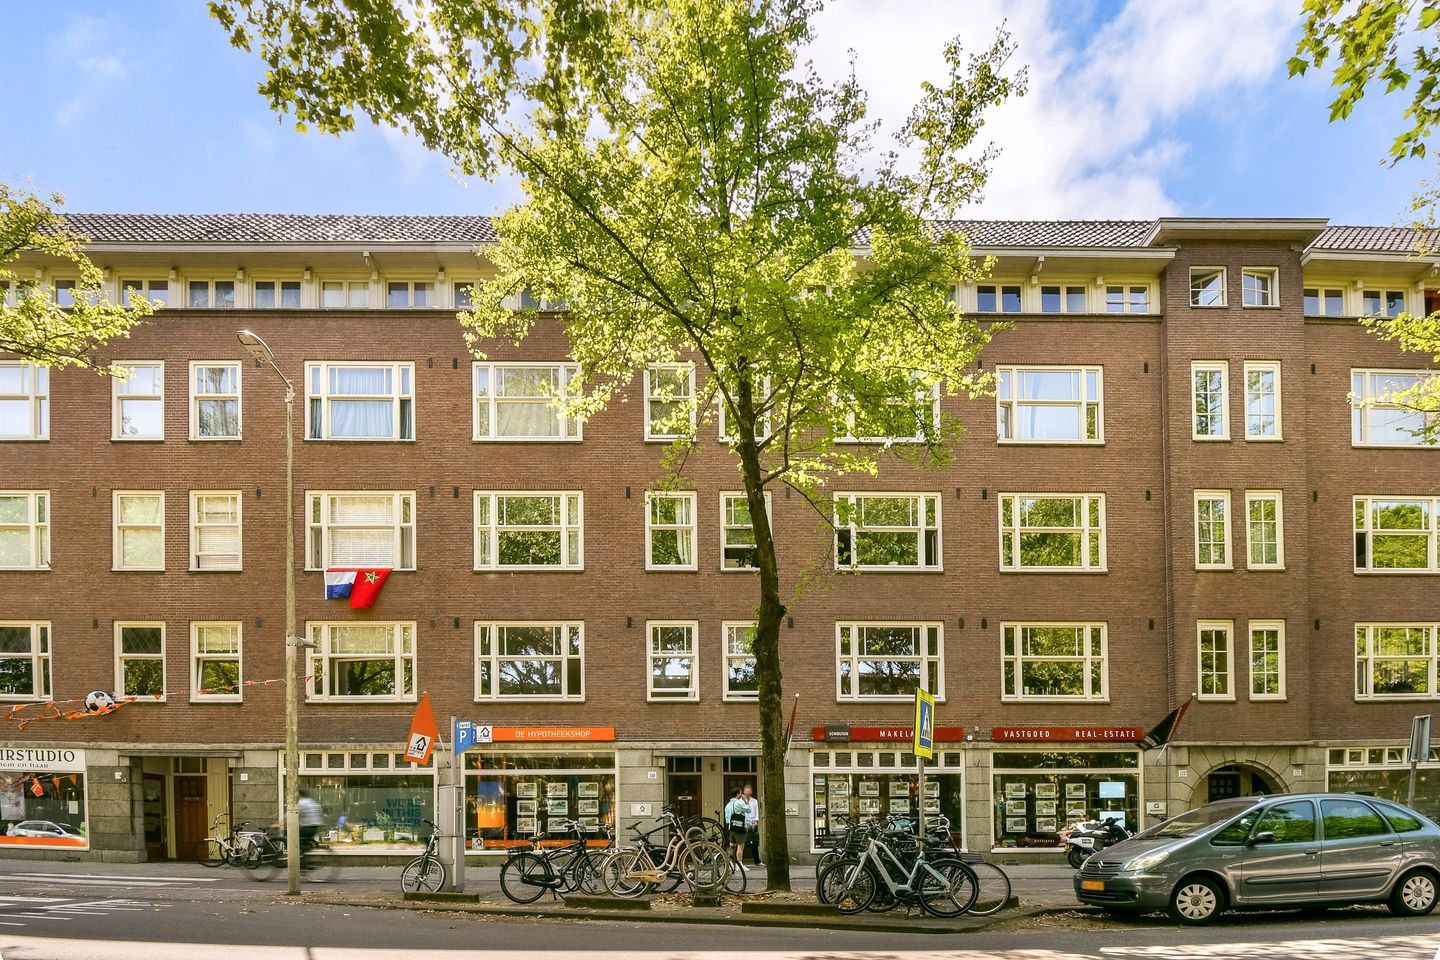
An added bonus is the wide, beautifully maintained green strip with mature plane trees in front of the building. Besides providing an attractive view, it ensures there are no direct neighbours opposite and creates a pleasant distance from the street.
Parking
Paid on-street parking applies, with parking permits available through the municipal permit system in permit area West 1.1. For further information, please consult the Municipality of Amsterdam website.
Ground Lease
The building was divided into eight apartment rights in 2002 under the General Provisions for Continuous Ground Lease of 1994. The current annual ground lease payment has been prepaid until 15 May 2058. From 16 May 2058 onwards, the annual ground lease has been fixed by the seller at €2,849.99 per year, excluding annual indexation.
Sustainability and Energy Label
Energy label F, valid until 30 June 2036.
The apartment benefits from double glazing at the front.
Designation
Residential.
Details
Living area approximately 57 m² in accordance with NEN 2580 measurement standards.
West-facing balcony of approximately 5 m².
Internal storage area of approximately 13 m².
Built in 1934.
Monthly Homeowners’ Association contribution of €118.
Remeha Tzerra CW4 central heating boiler installed in 2025.
Old-age clause and non-owner-occupancy clause apply.
Conveniently located close to all amenities.
Transfer date in consultation.
Seller reserves the right to award the sale.
Advertisement
Features
Transfer of ownership
- Listed since
- Acceptance
- Available in consultation
- Asking price
- € 495,000 kosten koper
- Asking price per m²
- € 8,684
- Status
- Available
- VVE (Owners Association) contribution
- € 118.00 per month
Construction
- Type apartment
- Upstairs apartment (apartment)
- Building type
- Resale property
- Year of construction
- 1934
- Type of roof
- Pyramid hip roof covered with roof tiles
Surface areas and volume
- Areas
- Living area
- 57 m²
- Other space inside the building
- 13 m²
- Exterior space attached to the building
- 5 m²
- Volume in cubic meters
- 252 m³
Layout
- Number of rooms
- 4 rooms (2 bedrooms)
- Number of bath rooms
- 1 bathroom
- Bathroom facilities
- Shower, toilet, and sink
- Number of stories
- 5 stories
- Facilities
- Optical fibre, flue, and TV via cable
- Located at
- 4th floor
Energy
- Energy label
- F
- Insulation
- Partly double glazed
- Heating
- CH boiler
- Hot water
- CH boiler
- CH boiler
- Remeha Tzerra CW4 (gas-fired combination boiler from 2025, in ownership)
Cadastral data
- AMSTERDAM L 3159
- Cadastral map
- Ownership situation
- Municipal ownership encumbered with long-term leaset
- Fees
- Paid until 15-05-2058
Exterior space
- Balcony/roof terrace
- Balcony present
Parking
- Type of parking facilities
- Paid parking and resident's parking permits
VVE (Owners Association) checklist
- Registration with KvK
- Yes
- Annual meeting
- Yes
- Periodic contribution
- Yes (€ 118.00 per month)
- Reserve fund present
- Yes
- Maintenance plan
- Yes
- Building insurance
- Yes
Popularity
2,717x
Viewed
105x
Saved
4-7-2026
On Funda
Neighborhood
Trompbuurt
Amsterdam- Residents
- 3,035
- Family with children
- 19%
- Avg. asking price / m²
- € 8,426
Discover the neighborhood
Curious about the housing supply, residents and local real estate agents?

Don’t want to forget this home?
Save it as a favorite. You’ll easily find it back and get notified when something changes.
