New
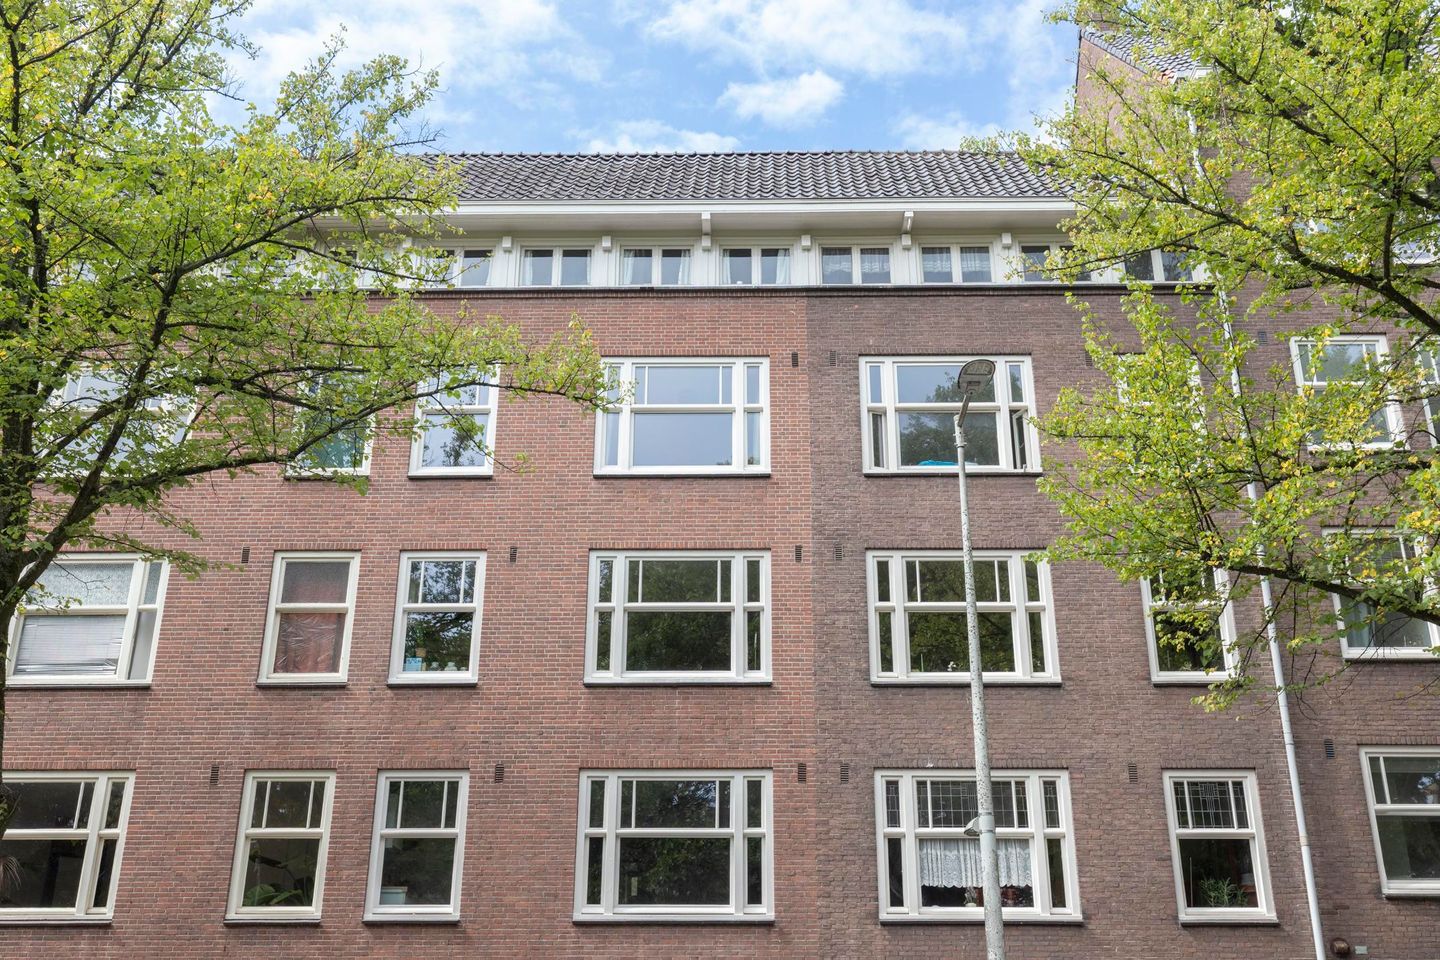
Willem de Zwijgerlaan 145-31056 JL AmsterdamTrompbuurt
€ 890,000 k.k.

- 111 m²living area
- 3bedrooms
- Cenergy label
Description
DUTCH TRANSLATION BELOW
Description
A bright and beautifully designed maisonette apartment of approximately 111 m², spread over the third and fourth floors. This spacious home offers a wonderful combination of open living areas, a sunny west-facing roof terrace, and an abundance of natural light thanks to its large windows and skylights. With an energy label C and the well-thought-out layout, it offers flexibility for modern family living, working from home, or hosting guests.
Layout
Third floor
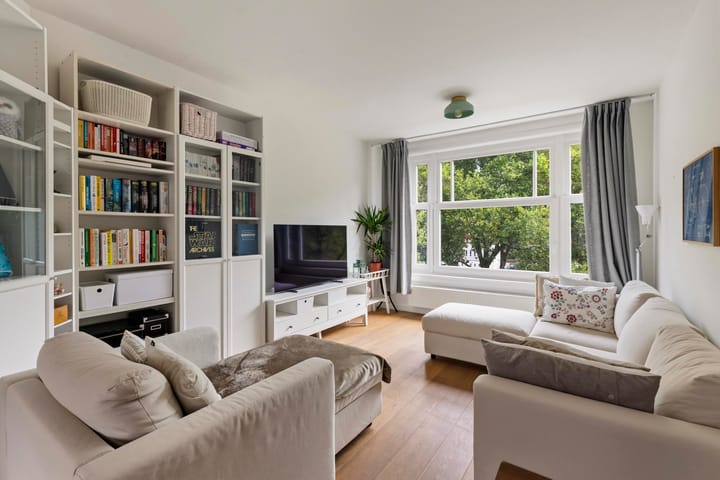
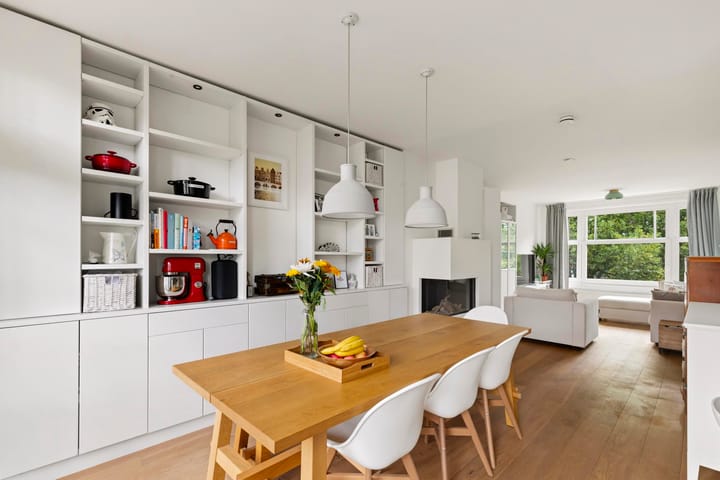
The entrance opens into a hallway, providing access to the various rooms on this level. Through a separate door, you enter the spacious living area. The living room is flooded with natural light and offers plenty of space for both a comfortable seating area and a large dining table. A charming fireplace adds warmth and character, creating an inviting atmosphere throughout the year.
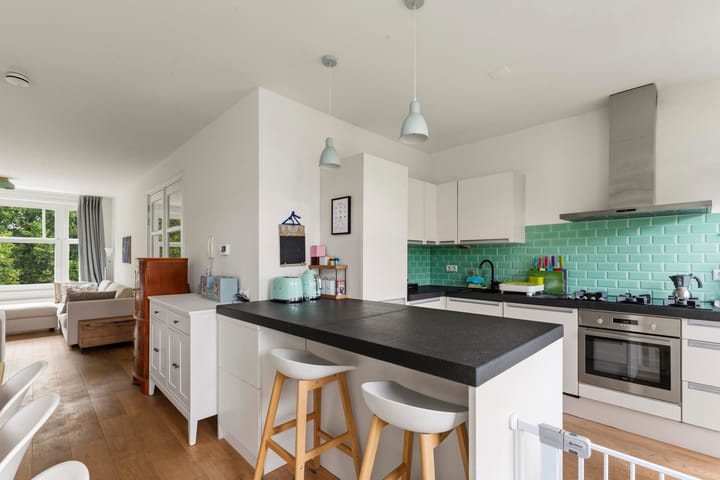
The open kitchen is seamlessly integrated into the living space and features a kitchen island, making it ideal for both everyday use and entertaining. Also located on this floor is a separate room, currently used as a home office, which can easily function as a guest room, nursery, hobby room, or additional bedroom. A separate toilet completes this level.
Fourth floor
The internal staircase leads to the upper floor, where a bright landing provides access to two well-sized bedrooms. Skylights throughout the floor allow plenty of natural light to enter, enhancing the spacious feel of the home.
The bathroom is centrally located and features a bathtub, separate shower, and double washbasin, offering both comfort and practicality. A separate toilet is located next to the bathroom.
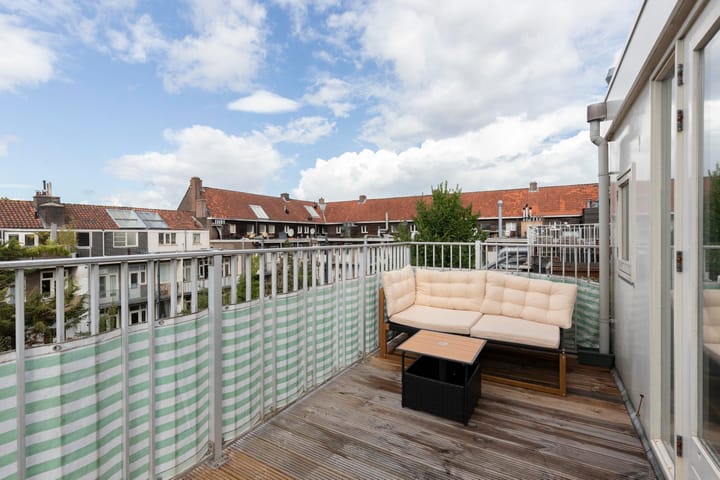
Directly accessible from the master bedroom, the spacious west-facing roof terrace is a wonderful place to enjoy outdoor living. Whether you're relaxing in the afternoon sun, dining on a warm summer evening, or entertaining friends, this private outdoor space offers a peaceful retreat.
Surroundings and Accessibility
Willem de Zwijgerlaan is situated in the popular Bos en Lommer district of Amsterdam West, a vibrant neighbourhood that successfully combines city living with a relaxed residential character.
A wide variety of cafés, restaurants, supermarkets, and specialty shops can be found within walking distance. Nearby hotspots include the Erasmuspark, Westerpark, and the lively Jan Evertsenstraat, all contributing to the area's dynamic atmosphere and excellent quality of life.
The property is exceptionally well connected. Several tram and bus lines are within easy reach, while Sloterdijk Station and Amsterdam Central Station can be reached quickly by bicycle or public transport. By car, the A10 ring road is only a few minutes away, providing excellent access to Schiphol Airport and the rest of the country.
KEY FEATURES
- Spacious maisonette of approximately 111 m²
- Located on the third and fourth floors
- Energy label C
- Sunny west-facing roof terrace
- Abundant natural light through large windows and skylights
- Spacious living room with fireplace
- Open kitchen with kitchen island
- Three bedrooms
- Bathroom with bathtub, separate shower, and double washbasin
- Separate toilet on both floors
- Located in the popular Bos en Lommer area of Amsterdam West
- Excellent accessibility by public transport, bicycle, and car
- Various clauses applicable, including an age clause, asbestos clause, and measurement clause
VIEWING DAYS:
- 8th of September - 10:00-14:00
- 10th of September - 10:00-12:00
This property description has been compiled with the greatest possible care. Nevertheless, no rights can be derived from its contents.
NEDERLANDS:
OMSCHRIJVING
Een lichte en prachtig ingedeelde maisonnettewoning van circa 111 m², verdeeld over de derde en vierde verdieping. Deze ruime woning biedt een uitstekende combinatie van open leefruimtes, een zonnig dakterras op het westen en een overvloed aan natuurlijk licht dankzij de grote raampartijen en dakramen. Met energielabel C en een doordachte indeling is deze woning uitstekend geschikt voor modern gezinsleven, thuiswerken of het ontvangen van gasten.
INDELING
DERDE VERDIEPING
Via de entree komt u in de hal, die toegang biedt tot de verschillende vertrekken op deze verdieping. Via een aparte deur betreedt u de ruime woonruimte. De woonkamer wordt overspoeld met natuurlijk licht en biedt volop ruimte voor zowel een comfortabele zithoek als een grote eettafel. De sfeervolle open haard zorgt voor warmte en karakter en creëert het hele jaar door een uitnodigende ambiance.
De open keuken sluit naadloos aan op de leefruimte en beschikt over een kookeiland, ideaal voor zowel dagelijks gebruik als het ontvangen van gasten. Op deze verdieping bevindt zich tevens een aparte kamer, momenteel ingericht als thuiswerkplek, die eenvoudig kan dienen als logeerkamer, kinderkamer, hobbyruimte of extra slaapkamer. Een separaat toilet maakt deze verdieping compleet.
VIERDE VERDIEPING
Via de interne trap bereikt u de bovenste verdieping, waar een lichte overloop toegang biedt tot twee goed bemeten slaapkamers. Dankzij de aanwezige dakramen valt er veel natuurlijk licht naar binnen, wat het ruimtelijke gevoel van de woning verder versterkt.
De badkamer bevindt zich centraal op deze verdieping en is voorzien van een ligbad, een aparte douche en een dubbele wastafel, wat zorgt voor zowel comfort als gebruiksgemak. Naast de badkamer bevindt zich een separaat toilet.
Vanuit de hoofdslaapkamer is het ruime dakterras op het westen direct toegankelijk. Dit is een heerlijke plek om van het buitenleven te genieten. Of u nu wilt ontspannen in de middagzon, buiten wilt dineren op een warme zomeravond of vrienden wilt ontvangen, deze privé buitenruimte biedt een oase van rust midden in de stad.
OMGEVING EN BEREIKBAARHEID
De Willem de Zwijgerlaan is gelegen in de populaire wijk Bos en Lommer in Amsterdam-West, een levendige buurt waar stedelijke dynamiek en een ontspannen woonkarakter op harmonieuze wijze samenkomen.
Op loopafstand vindt u een breed aanbod aan cafés, restaurants, supermarkten en speciaalzaken. Populaire locaties zoals het Erasmuspark, het Westerpark en de bruisende Jan Evertsenstraat bevinden zich in de directe omgeving en dragen bij aan de aantrekkelijke woonkwaliteit van de buurt.
De woning is uitstekend bereikbaar. Diverse tram- en busverbindingen bevinden zich op korte afstand, terwijl Station Sloterdijk en Amsterdam Centraal eenvoudig per fiets of openbaar vervoer bereikbaar zijn. Met de auto bent u binnen enkele minuten op de A10 Ringweg, waardoor zowel Schiphol Airport als de rest van het land uitstekend bereikbaar zijn.
KENMERKEN
- Ruime maisonnette van circa 111 m²
- Gelegen op de derde en vierde verdieping
- Energielabel C
- Zonnig dakterras gelegen op het westen
- Veel natuurlijk licht dankzij grote raampartijen en dakramen
- Ruime woonkamer met open haard
- Open keuken met kookeiland
- Drie slaapkamers
- Badkamer voorzien van ligbad, aparte douche en dubbele wastafel
- Op beide verdiepingen een separaat toilet
- Gelegen in de populaire wijk Bos en Lommer in Amsterdam-West
- Uitstekende bereikbaarheid per openbaar vervoer, fiets en auto
- Diverse clausules van toepassing, waaronder een ouderdomsclausule, asbestclausule en meetclausule
BEZICHTIGINGSDAGEN
- 8 september – 10:00 tot 14:00 uur
- 10 september – 10:00 tot 12:00 uur
Deze informatie is met de grootst mogelijke zorgvuldigheid samengesteld. Desondanks kunnen aan de inhoud ervan geen rechten worden ontleend.
Advertisement
Features
Transfer of ownership
- Listed since
- Acceptance
- Available in consultation
- Asking price
- € 890,000 kosten koper
- Asking price per m²
- € 8,018
- Status
- Available
- VVE (Owners Association) contribution
- € 169.00 per month
Construction
- Type apartment
- Maisonnette (double upstairs apartment)
- Building type
- Resale property
- Year of construction
- 1934
Surface areas and volume
- Areas
- Living area
- 111 m²
- Exterior space attached to the building
- 17 m²
- Volume in cubic meters
- 389 m³
Layout
- Number of rooms
- 4 rooms (3 bedrooms)
- Number of bath rooms
- 1 bathroom and 2 separate toilets
- Number of stories
- 2 stories
- Facilities
- Skylight
- Located at
- 3rd floor
Energy
- Energy label
- C
Cadastral data
- AMSTERDAM L 1996
- Cadastral map
- Ownership situation
- Municipal long-term lease (end date of long-term lease: 15-05-2058)
- Fees
- € 690.00 per year
Exterior space
- Location
- Alongside park and in residential district
- Balcony/roof terrace
- Roof terrace present and balcony present
Parking
- Type of parking facilities
- Public parking
VVE (Owners Association) checklist
- Registration with KvK
- Yes
- Annual meeting
- Yes
- Periodic contribution
- Yes (€ 169.00 per month)
- Reserve fund present
- Yes
- Maintenance plan
- No
- Building insurance
- Yes
Popularity
0x
Viewed
0x
Saved
28-8-2026
On Funda
Neighborhood
Trompbuurt
Amsterdam- Residents
- 3,035
- Family with children
- 19%
- Avg. asking price / m²
- € 8,426
Discover the neighborhood
Curious about the housing supply, residents and local real estate agents?

Don’t want to forget this home?
Save it as a favorite. You’ll easily find it back and get notified when something changes.
