New
Willem de Zwijgerlaan 191-11056 JN AmsterdamLandlust-Zuid
€ 495,000 k.k.

- 52 m²living area
- 2bedrooms
- Aenergy label
Description
SCHEDULE YOUR VIEWING DIRECTLY ONLINE AT NIEUWAMSTERDAMSHUYS.NL
Nieuw Amsterdams Huys proudly presents:
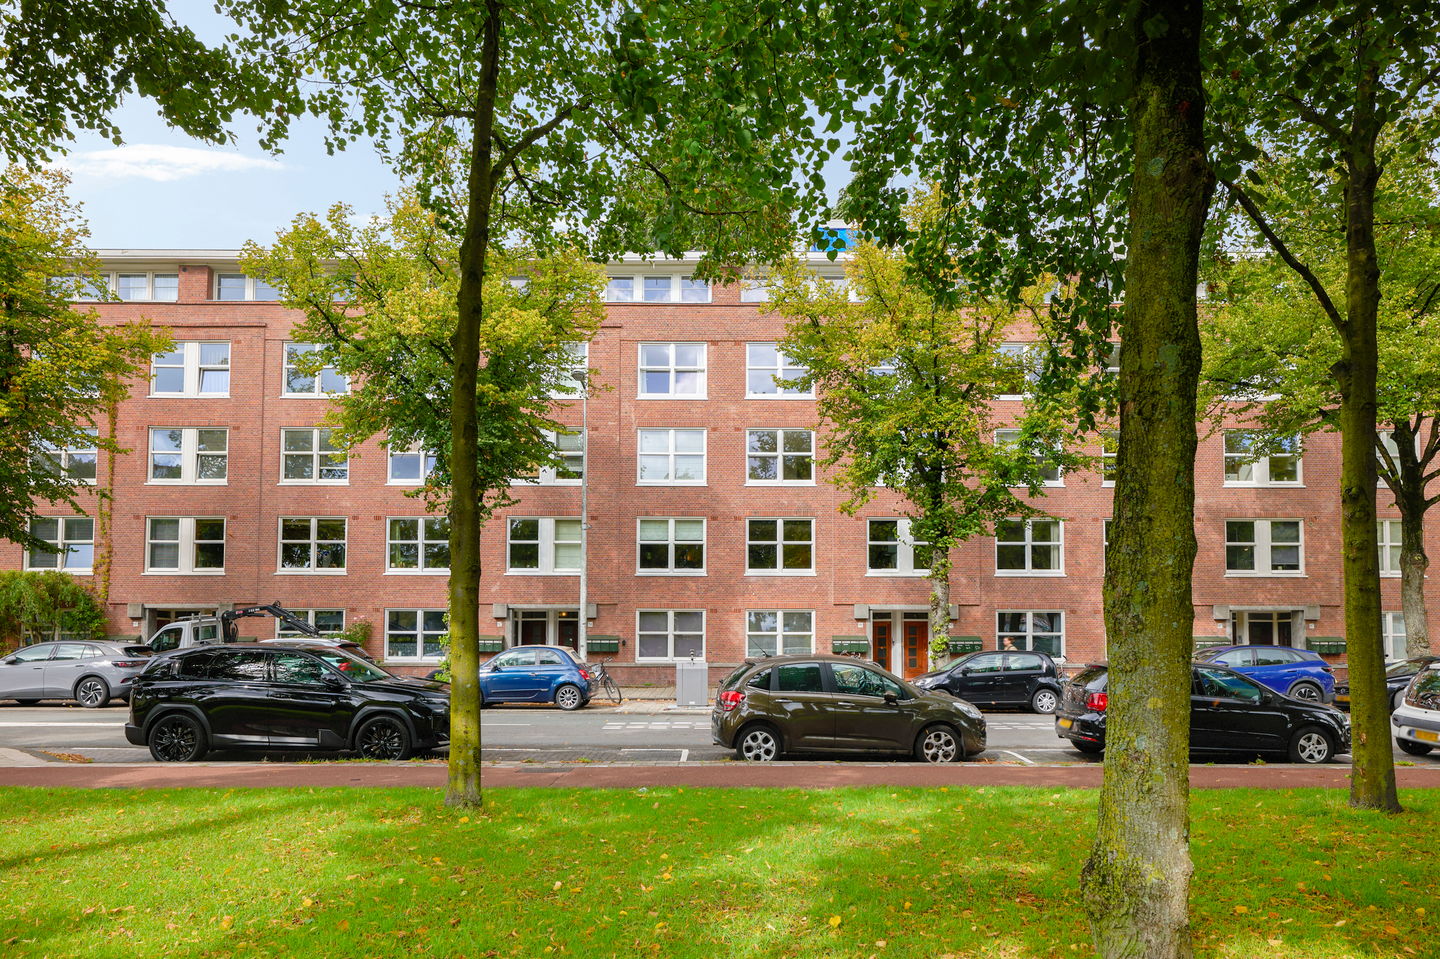
Bright and stylish two-bedroom apartment of approximately 52 m², featuring a balcony, unobstructed views and energy label A in Amsterdam-West!
Situated on the first floor of a characteristic building dating from 1938, this well-maintained and efficiently laid-out apartment offers two bedrooms and a rear-facing balcony. The property combines the charm of the 1930s with modern comfort: the kitchen and bathroom were renovated in 2024, and the apartment benefits from HR++ double glazing, floor insulation and mechanical ventilation. At the front, the property enjoys abundant natural light and unobstructed views over Willem de Zwijgerlaan.
Layout:
The entrance to the apartment is located on the first floor and is accessed via the communal staircase. The hallway provides access to the various rooms.
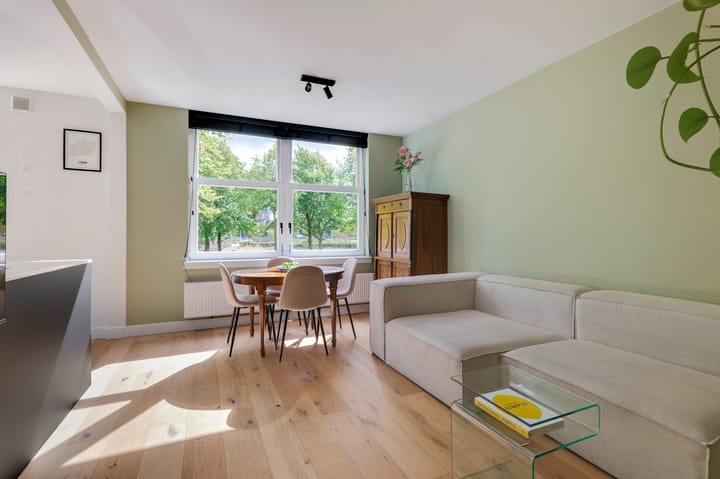
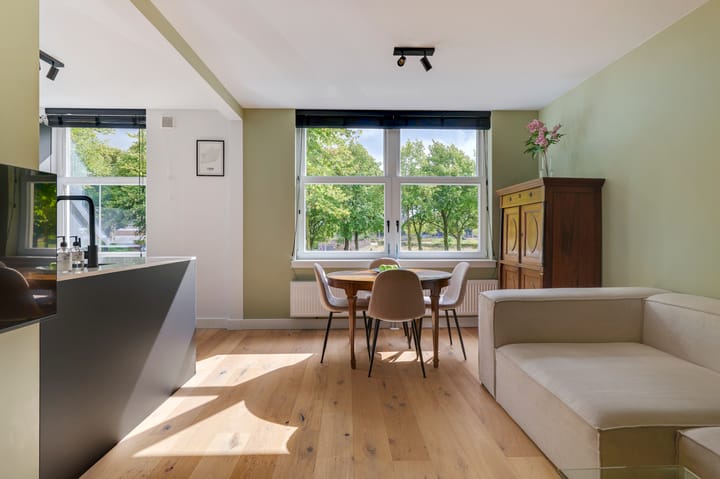
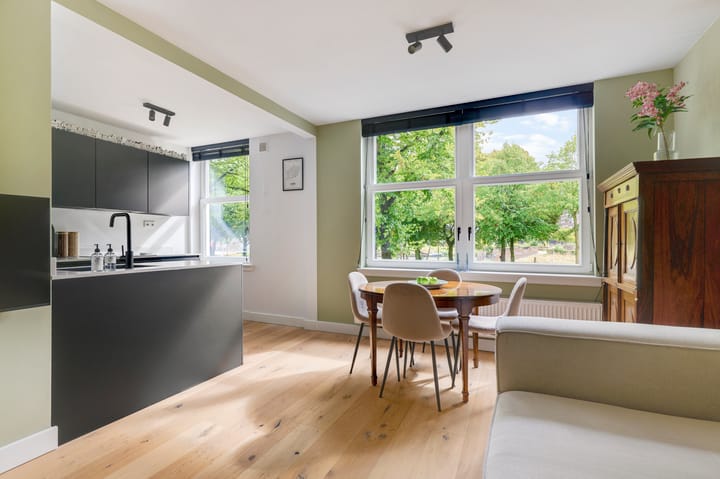
The bright living room offers ample space for a comfortable seating area and dining table. Its position at the front of the building and the unobstructed views give the room an open and lively character.
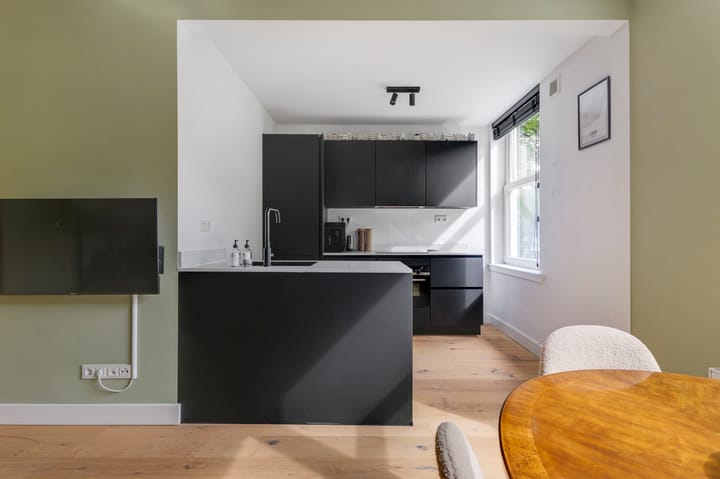
The well-appointed kitchen is fitted with high-quality Siemens built-in appliances, including an induction hob, extractor hood, combination oven/microwave, fridge-freezer and dishwasher.
The apartment has two bedrooms. In addition to the generously sized main bedroom, there is a well-proportioned second bedroom that also works perfectly as a home office or guest room. The rear-facing balcony of approximately 5 m² provides a peaceful outdoor space, perfect for enjoying a morning coffee or evening drink.
The bathroom was renovated in 2024 and features a shower, washbasin and vanity unit. There is also a separate toilet with a small washbasin.
Heating and hot water are provided by a private Intergas HR107 combination boiler dating from 2019. The boiler was serviced by a certified company on 9 June 2026.
Location and accessibility:
The property is situated in Landlust, in the popular Amsterdam-West district. The immediate surroundings offer a wide variety of shops, supermarkets, cafés and restaurants. Erasmuspark, Westerpark, De Hallen, the Jordaan and Ten Katemarkt are all within easy cycling distance. Public transport connections and major roads are also easily accessible.
Parking:
Parking is available through paid on-street parking and a residents’ parking permit. According to the seller, there is currently no waiting period. The applicable conditions and waiting times depend on the address and the applicant’s personal circumstances; always verify the current situation with the Municipality of Amsterdam.
Key features:
- Living area of approximately 52 m² (NEN 2580 measurement: 51.50 m²)
- Building-related outdoor space of approximately 5 m² (NEN 2580 measurement: 5.40 m²)
- Two bedrooms
- Kitchen and bathroom renovated in 2024
- High-quality Siemens built-in appliances
- Energy label A, valid until 9 October 2033
- HR++ double glazing, floor insulation and mechanical ventilation
- Private Intergas HR107 combination boiler dating from 2019
- Active and professionally managed owners’ association (VvE)
- Monthly VvE contribution of €76.13
- Annual ground rent of €704.35 until 2062; the ground rent is subject to indexation
- Transfer date by mutual agreement
- Foundation code C: settlement remains within the applicable standard
- An age clause and an asbestos clause will be included in the purchase agreement
Civil-law notary:
The buyer may appoint an Amsterdam-based civil-law notary who will prepare the purchase agreement in accordance with the Amsterdam Ring Model.
Measurement instructions:
The usable floor areas were measured in accordance with the industry-wide Measurement Instructions for residential usable floor area, based on NEN 2580. Differences between measurement results cannot be entirely excluded, for example due to differences in interpretation, rounding or practical limitations encountered during the measurement. If the exact dimensions are of particular importance to an interested party, they are advised to verify or have the stated measurements verified before submitting an offer.
Disclaimer:
This sales information has been compiled with due care and is intended to provide interested parties with a general impression of the property. The information is partly based on details supplied by the seller and third parties. Despite the care taken, inaccuracies may occur. Floor plans, dimensions and other information should be considered in conjunction with the applicable measurement instructions and do not constitute a guarantee. Before entering into the purchase agreement, the buyer will be given the opportunity to conduct further investigations into matters relevant to their purchasing decision. The final agreements will be recorded in the purchase agreement.
Advertisement
Features
Transfer of ownership
- Listed since
- Acceptance
- Available in consultation
- Asking price
- € 495,000 kosten koper
- Asking price per m²
- € 9,519
- Status
- Available
- VVE (Owners Association) contribution
- € 76.13 per month
Construction
- Type apartment
- Upstairs apartment (apartment)
- Building type
- Resale property
- Year of construction
- 1938
- Type of roof
- Flat roof
Surface areas and volume
- Areas
- Living area
- 52 m²
- Exterior space attached to the building
- 5 m²
- Volume in cubic meters
- 169 m³
Layout
- Number of rooms
- 3 rooms (2 bedrooms)
- Number of stories
- 1 story
- Facilities
- Mechanical ventilation
- Located at
- 1st floor
Energy
- Energy label
- A
- Insulation
- Double glazing and floor insulation
- Heating
- CH boiler
- Hot water
- CH boiler
- CH boiler
- Combi (gas-fired combination boiler from 2019, in ownership)
Cadastral data
- SLOTEN NOORD-HOLLAND C 11664
- Cadastral map
- Ownership situation
- Municipal ownership encumbered with long-term leaset
- Fees
- € 704.35 per year
Exterior space
- Location
- In residential district and unobstructed view
- Balcony/roof terrace
- Balcony present
Parking
- Type of parking facilities
- Paid parking and resident's parking permits
VVE (Owners Association) checklist
- Registration with KvK
- Yes
- Annual meeting
- Yes
- Periodic contribution
- Yes (€ 76.13 per month)
- Reserve fund present
- Yes
- Maintenance plan
- Yes
- Building insurance
- Yes
Popularity
599x
Viewed
22x
Saved
2-9-2026
On Funda
Neighborhood

Landlust-Zuid
Amsterdam- Residents
- 4,120
- Family with children
- 20%
- Avg. asking price / m²
- € 8,437
Discover the neighborhood
Curious about the housing supply, residents and local real estate agents?

Don’t want to forget this home?
Save it as a favorite. You’ll easily find it back and get notified when something changes.
