New
Willem de Zwijgerlaan 253-C1055 PW AmsterdamLandlust-Zuid
€ 840,000 k.k.

- 109 m²living area
- 3bedrooms
- Aenergy label
Eye-catcherLabel A, 3 ruime slaapkamers, terras én erfpacht volledig afgekocht!
Description
Now this is what coming home should feel like! A wonderfully bright and surprisingly spacious 109 m² duplex apartment, where space, comfort and outdoor living come together perfectly. Three genuinely good-sized bedrooms, a generous top-floor living space beneath the roof, a fantastic west-facing terrace directly adjoining the open-plan kitchen, an energy label A and no upstairs neighbours. Add to that the fully prepaid ground lease, both now and in perpetuity, and you have an exceptionally complete home that truly has it all!
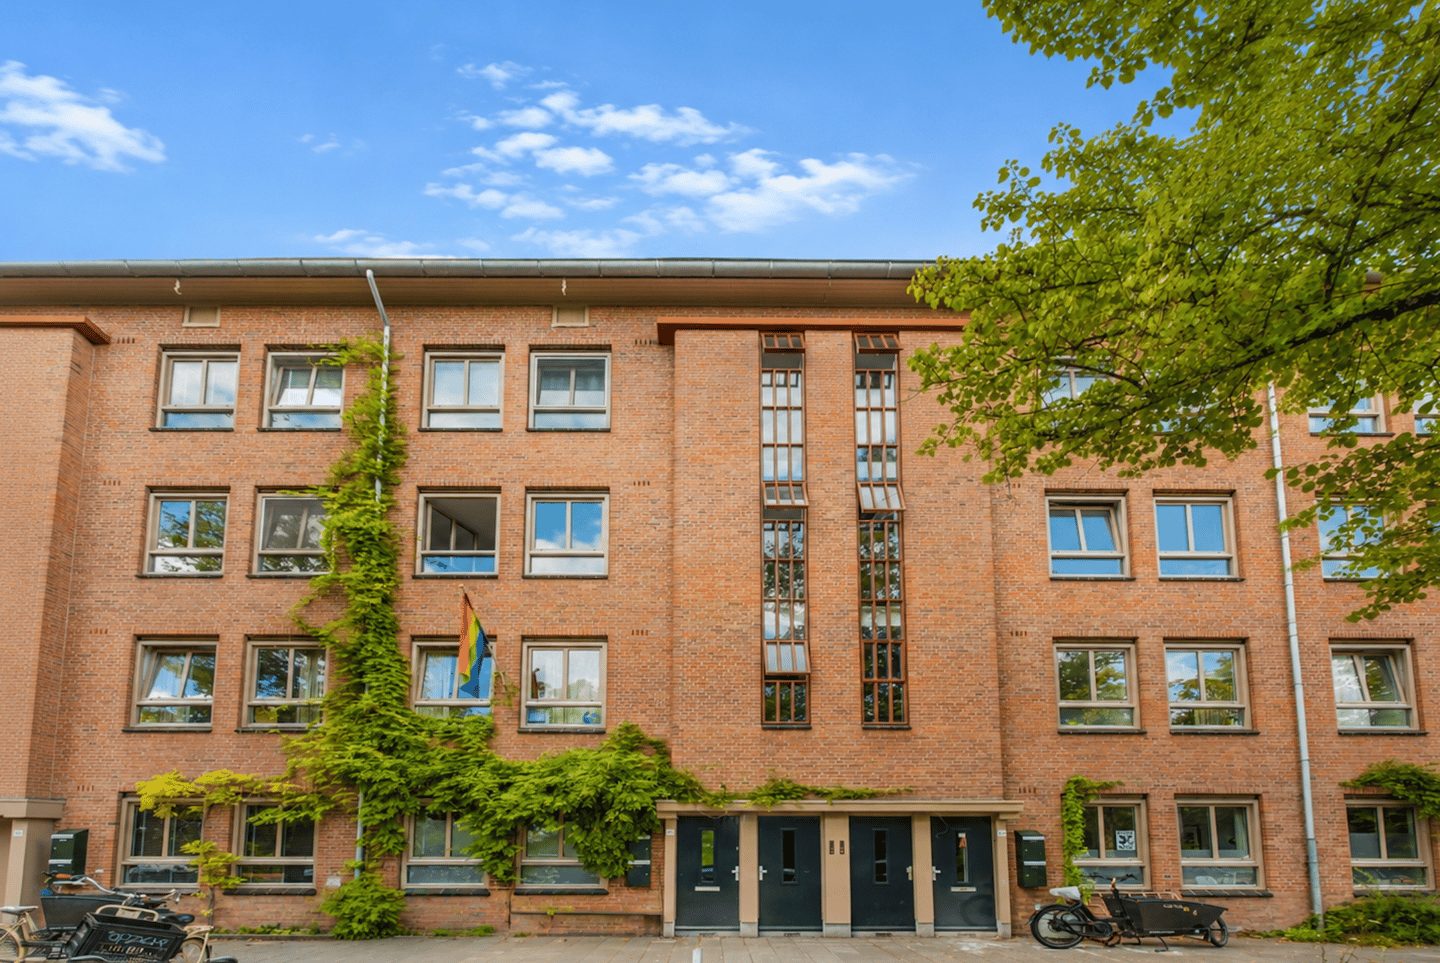
The property is part of BLOOM, a high-quality renovation project in which this characteristic 1930s complex was extensively renovated in 2018. As part of the project, the apartment was completely renovated and insulated and fitted with new window and door frames, renewed water, electrical and gas installations and a modern fuse box. The result is the charm of a 1930s building combined with all the comforts of modern living.
A wonderful home for a young family, those working from home or anyone looking for space in the city and a home that is ready to simply move into and enjoy.
Curious? Get in touch to arrange a viewing. We would be happy to show you around this wonderful home!
SURROUNDINGS AND ACCESSIBILITY
Within just a few minutes, you can walk to either Erasmuspark or Westerpark for a run, a picnic or simply a relaxing stroll. Looking for great coffee, a good meal or somewhere to pick up your daily groceries? Jan Evertsenstraat, De Clercqstraat and Hugo de Grootplein are all nearby and offer a wide variety of cafés, restaurants, speciality shops and stores.
The area is also particularly well suited to young families, with several primary schools, childcare facilities and playgrounds within walking distance. Sports enthusiasts will find plenty of options nearby too, including Beest Boulders and PadelNext.
By bike, you can reach the Jordaan or Amsterdam city centre within ten minutes, while the A10 ring road is also easily accessible by car. Another bonus: there is currently no waiting list for a parking permit (source: Municipality of Amsterdam).
LAYOUT
Ground floor:
Well-maintained communal staircase. The apartment is accessed via the characteristic entrance with intercom panel and mailboxes, followed by the communal staircase.
Second floor:
This is where the apartment’s private entrance is located. There is no shared gallery or neighbours passing by your front door, but instead your own private staircase, providing plenty of privacy. The large windows in the stairwell allow in an abundance of natural light as you make your way upstairs.
Third floor:
This entire floor is dedicated to the bedrooms. There are three well-proportioned bedrooms, including the spacious principal bedroom of over 17 m² and two further bedrooms of approximately 9 m² and 16 m². This provides plenty of space for a family, a proper home office or a comfortable guest room.
Centrally located on this floor is the modern bathroom, fitted with a generous walk-in shower and double washbasin. There is also a separate toilet, while two practical built-in cupboards provide additional storage space.
Fourth floor:
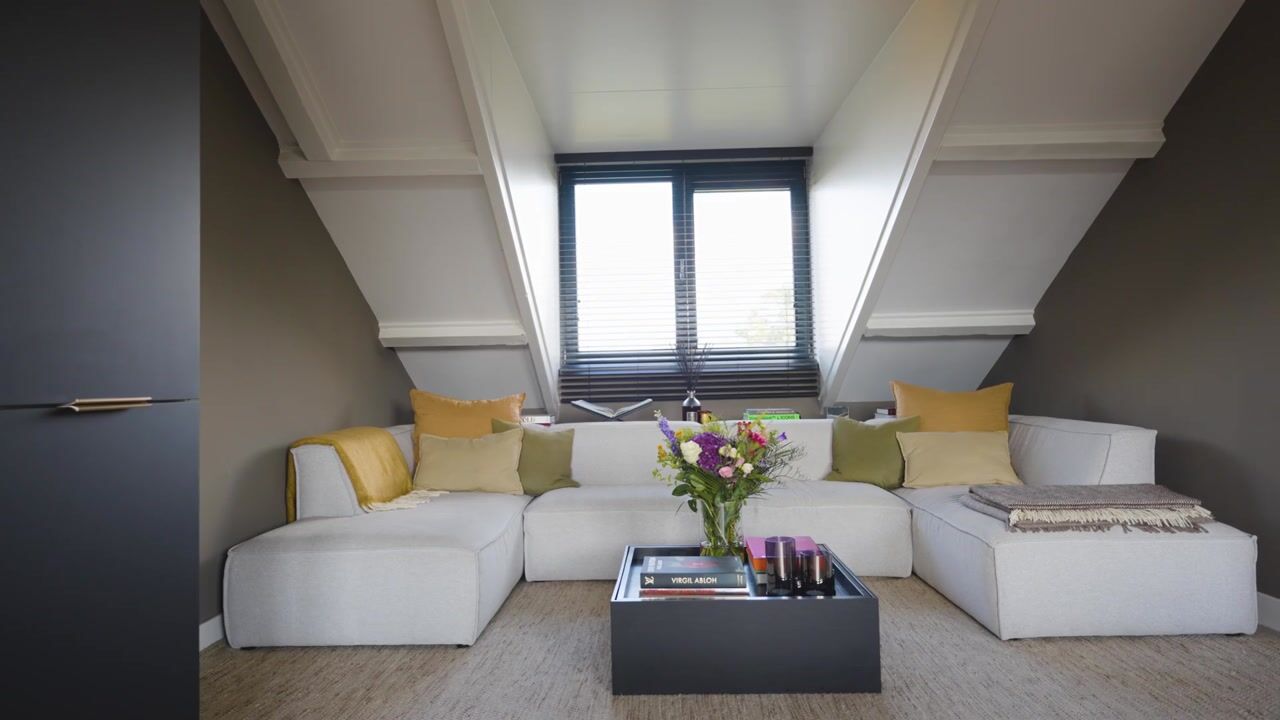
And then upstairs: the true heart of the home. The high ceilings create a wonderful sense of space and, as this is the top residential floor, there are no upstairs neighbours.
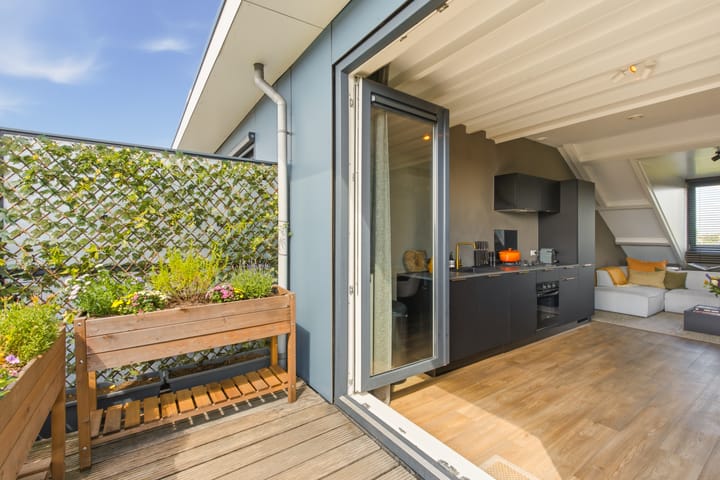
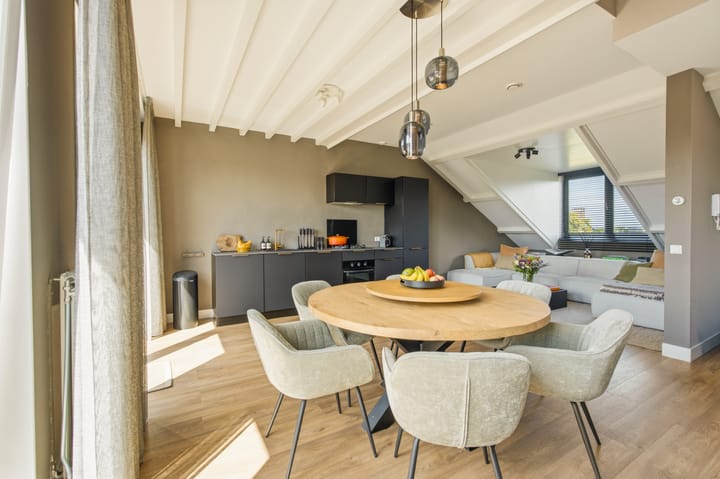
At the rear is the modern open-plan kitchen, fitted with all the desired built-in appliances and offering plenty of space for those who enjoy cooking. The kitchen flows directly into the dining area, creating an inviting and open living space. On a sunny day, simply open the doors and the distinction between indoors and outdoors almost disappears.
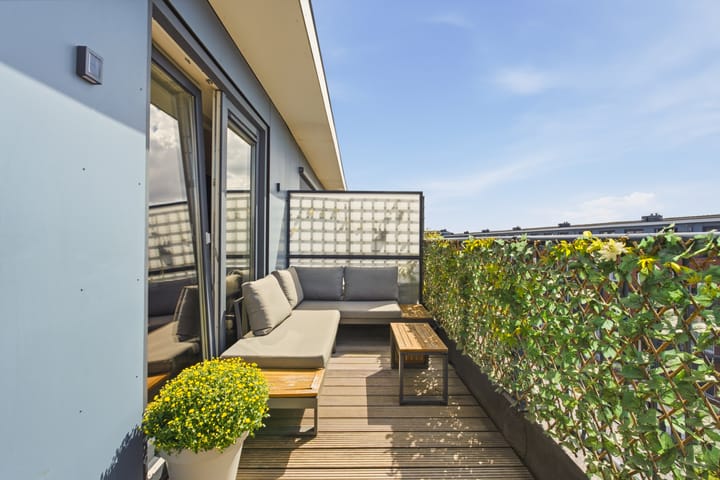
From the kitchen, you step straight onto the approximately 13 m² terrace. Measuring around 6 by 2 metres, there is plenty of room for a large dining table, barbecue and greenery. Thanks to its west-facing position, you can enjoy the sunshine until late in the day, overlooking the beautifully maintained communal garden. A wonderful spot for long summer evenings, dinners with friends or simply one last drink in the evening sun.
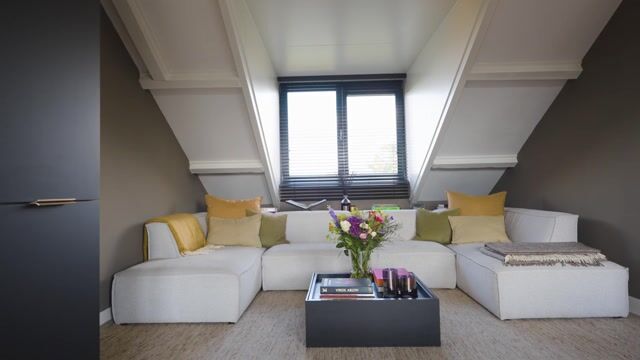
The seating area is located at the front of the apartment. The combination of the open-plan layout, abundant natural light and high ceilings makes this a wonderful place to unwind. This floor also features a separate toilet and a practical storage room with a washing machine connection.
In short: a wonderful duplex apartment where space, comfort, sustainability and outdoor living come together to create a true home.
OWNERS’ ASSOCIATION
The Owners’ Association ‘Bloom IV’ is active and financially healthy. The property is professionally managed by Minerva Vastgoedbeheer. Meetings are held annually and both a long-term maintenance plan (MJOP) and internal regulations are in place. The monthly service charges are a very reasonable €169.
ENERGY
With an energy label A, this is a remarkably energy-efficient home for a characteristic 1930s property. During the 2018 renovation, the apartment was thoroughly insulated and, among other things, the window frames and installations were renewed. This is reflected not only in the comfort of the home but also in the monthly energy costs.
Depending on your personal circumstances and mortgage provider, an energy label A may also provide opportunities for additional borrowing capacity or a more favourable mortgage interest rate.
GROUND LEASE
The ground lease has been fully prepaid for both the current and perpetual lease periods. This means there is no annual ground rent to pay.
HIGHLIGHTS
* Approx. 109 m² of usable floor area
* Ground lease fully prepaid for both the current and perpetual lease periods
* Wonderful west-facing terrace of approximately 13 m²
* Direct access to the terrace from the kitchen
* Three well-proportioned bedrooms
* No upstairs neighbours
* Part of BLOOM, with the complex extensively renovated in 2018
* Characteristic 1930s property with all the comforts of modern living
* Well insulated and energy label A
* Central heating system from 2018
* Two toilets
* Communal bicycle storage beneath the complex
* Active and professionally managed Owners’ Association
* Monthly Owners’ Association service charges of €169
* Completion by mutual agreement
* Buyer’s choice of notary, within the Amsterdam region
Advertisement
Features
Transfer of ownership
- Listed since
- Acceptance
- Available in consultation
- Asking price
- € 840,000 kosten koper
- Asking price per m²
- € 7,706
- Status
- Available
- VVE (Owners Association) contribution
- € 169.00 per month
Construction
- Type apartment
- Upstairs apartment
- Building type
- Resale property
- Year of construction
- 1935
Surface areas and volume
- Areas
- Living area
- 109 m²
- Exterior space attached to the building
- 13 m²
- Volume in cubic meters
- 369 m³
Layout
- Number of rooms
- 4 rooms (3 bedrooms)
- Number of bath rooms
- 1 bathroom and 2 separate toilets
- Bathroom facilities
- Double sink, walk-in shower, and washstand
- Number of stories
- 2 stories
- Facilities
- Mechanical ventilation
- Located at
- 4th floor
Energy
- Energy label
- A
- Insulation
- Roof insulation, energy efficient window and floor insulation
- Heating
- CH boiler
- Hot water
- CH boiler
- CH boiler
- Gas-fired combination boiler from 2018, in ownership
Cadastral data
- SLOTEN C 12218
- Cadastral map
- Ownership situation
- Municipal ownership encumbered with long-term leaset
- Fees
- Bought off for eternity
Parking
- Type of parking facilities
- Paid parking, public parking and resident's parking permits
VVE (Owners Association) checklist
- Registration with KvK
- Yes
- Annual meeting
- Yes
- Periodic contribution
- Yes (€ 169.00 per month)
- Reserve fund present
- Yes
- Maintenance plan
- Yes
- Building insurance
- Yes
Popularity
0x
Viewed
0x
Saved
14-8-2026
On Funda
Neighborhood

Landlust-Zuid
Amsterdam- Residents
- 4,120
- Family with children
- 20%
- Avg. asking price / m²
- € 8,478
Discover the neighborhood
Curious about the housing supply, residents and local real estate agents?

Don’t want to forget this home?
Save it as a favorite. You’ll easily find it back and get notified when something changes.
