New
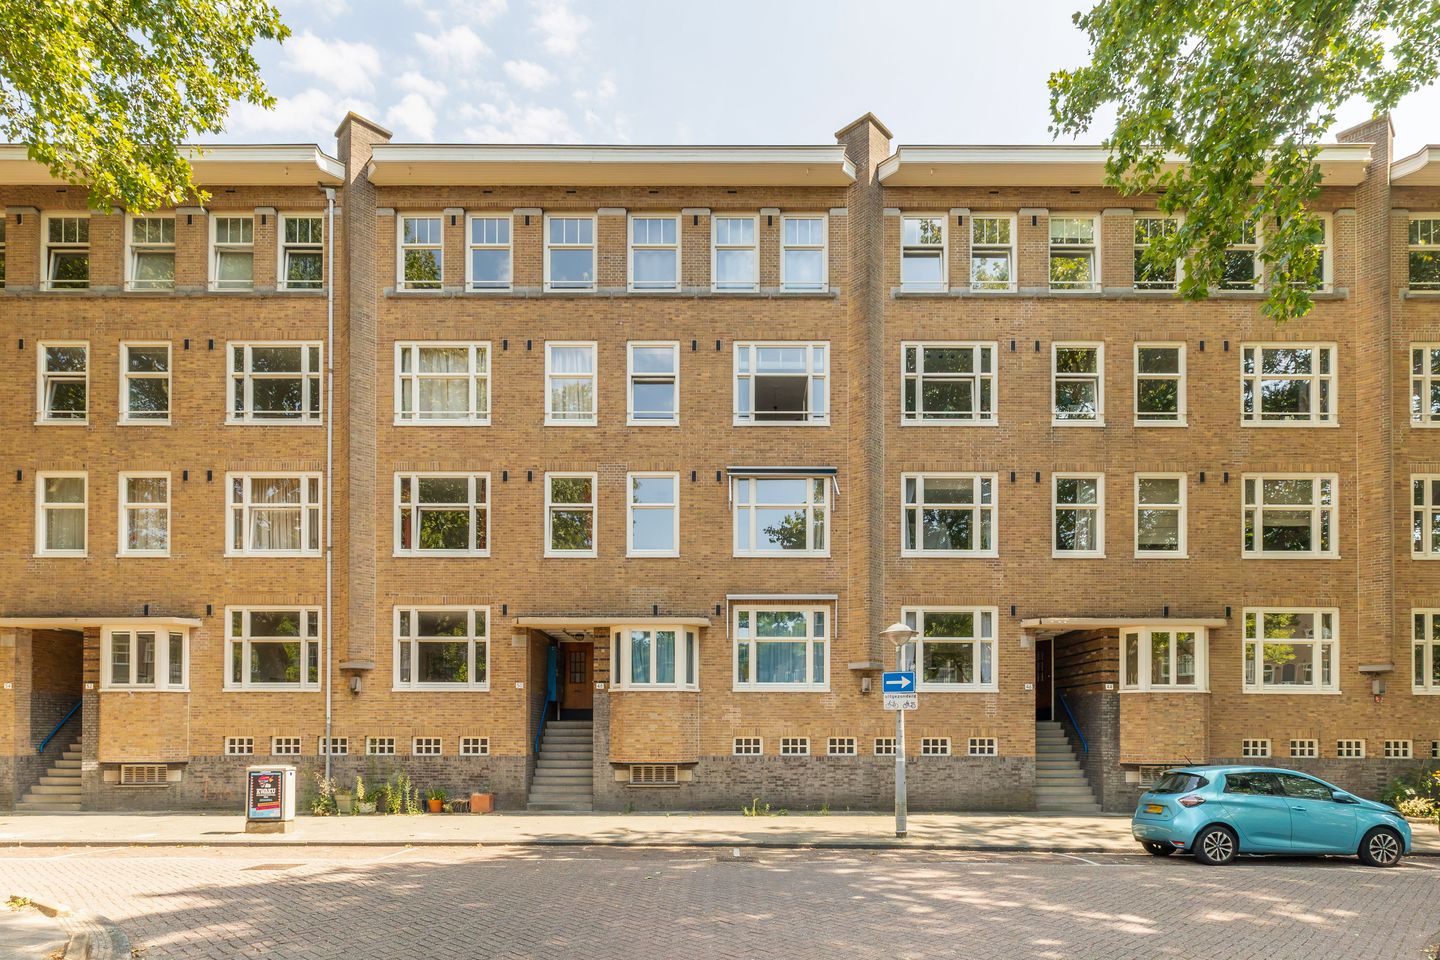
Willem de Zwijgerlaan 50-11056 JS AmsterdamGeuzenhofbuurt
€ 425,000 k.k.

- 49 m²living area
- 2bedrooms
- Denergy label
Description
Sfeervol, licht en goed ingedeeld appartement van 49 m² aan het begin van de mooie groene en brede Willem de Zwijgerlaan. De woning beschikt over een fijne woonkamer met grote raampartijen, een separate keuken, twee goed bemeten slaapkamers en een fijn balkon over de gehele breedte van de woning. Het balkon is gelegen op het oosten, waardoor je hier heerlijk van de ochtendzon kunt genieten met uitkijk op de rustige groene gezamenlijke binnentuin. Daarnaast beschikt de woning over een eigen berging in de onderbouw. Een fijne woning op een centrale locatie in de Baarsjes!
Indeling
Via het gemeenschappelijke trappenhuis bereikt u de woning op de eerste verdieping. De hal biedt toegang tot alle vetrekken en heeft ruimte voor een garderobekast of kapstok.
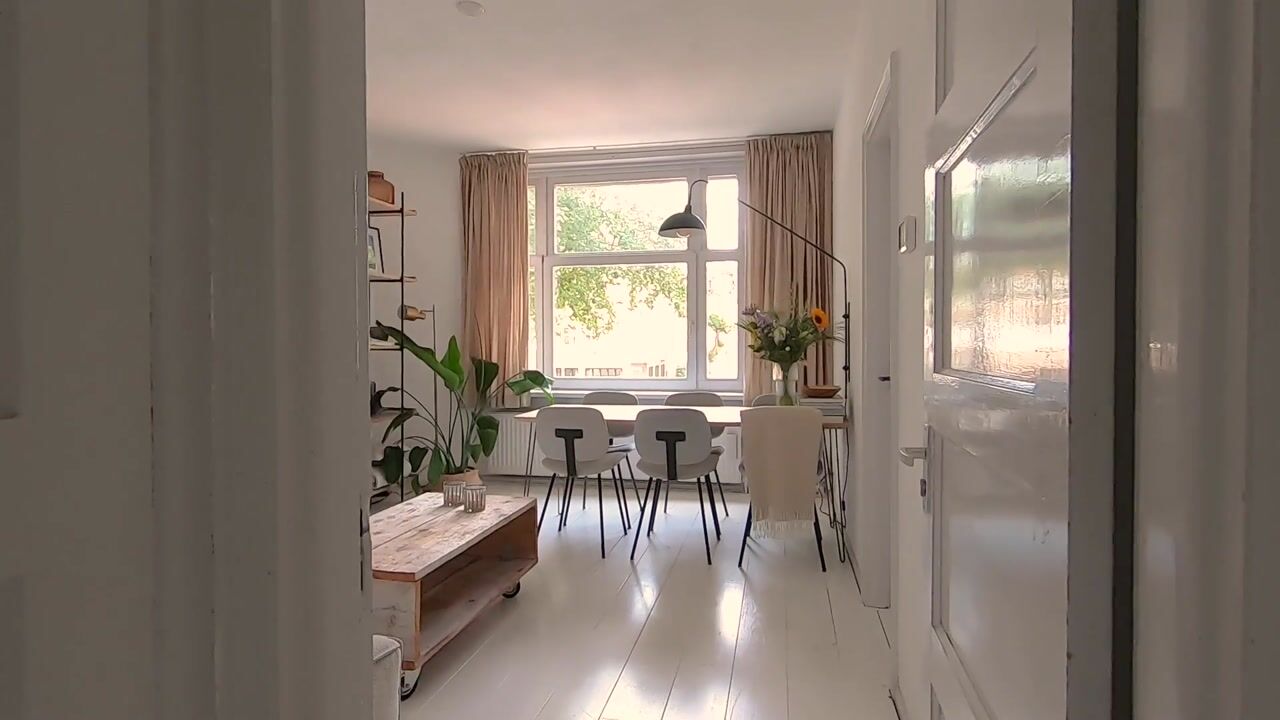
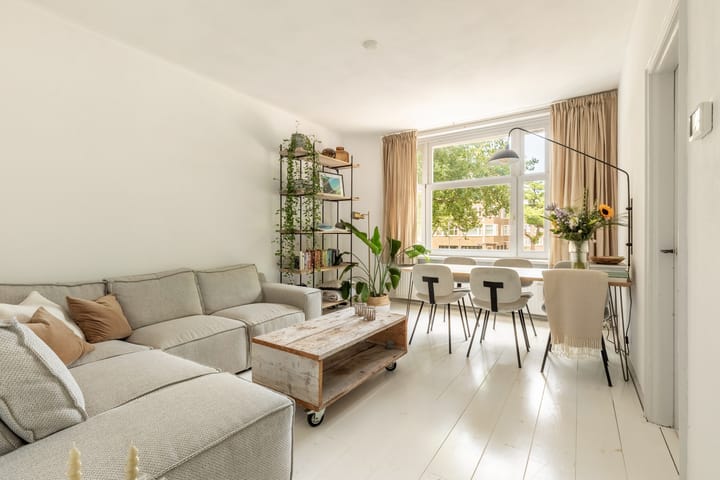
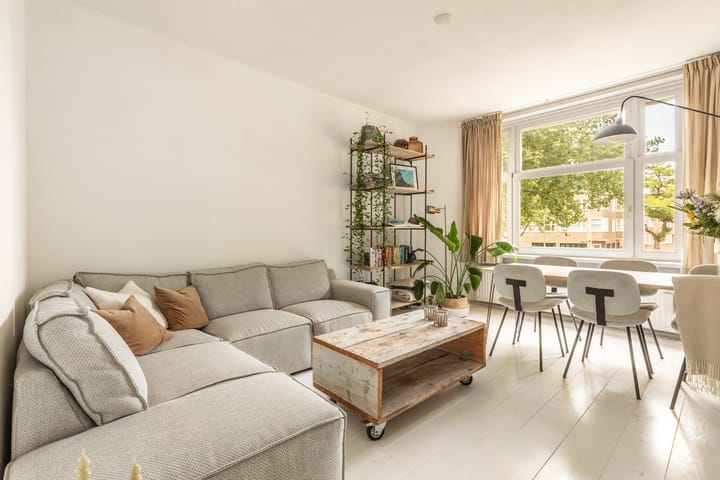
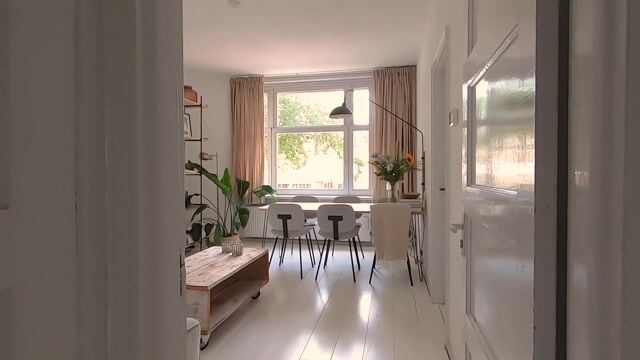
De woonkamer bevindt zich aan de voorzijde en biedt plek voor zowel een comfortabele zithoek en een ruime eettafel. De grote raampartijen met vrij uitzicht zorgen voor een fijne lichtinval en bieden uitzicht op de levendige Willem de Zwijgerlaan.
Aansluitend aan de woonkamer bevindt zich de eerste slaapkamer van circa 7 m². De kamer beschikt over handige inbouwkasten en is uitstekend geschikt als werk-, kinder- of logeerkamer.
Aan de achterzijde bevindt zich de hoofdslaapkamer van circa 10 m². Hier is voldoende ruimte voor een tweepersoonsbed en een garderobekast. De grote openslaande deuren zorgen voor veel daglicht en geven direct toegang tot het balkon.
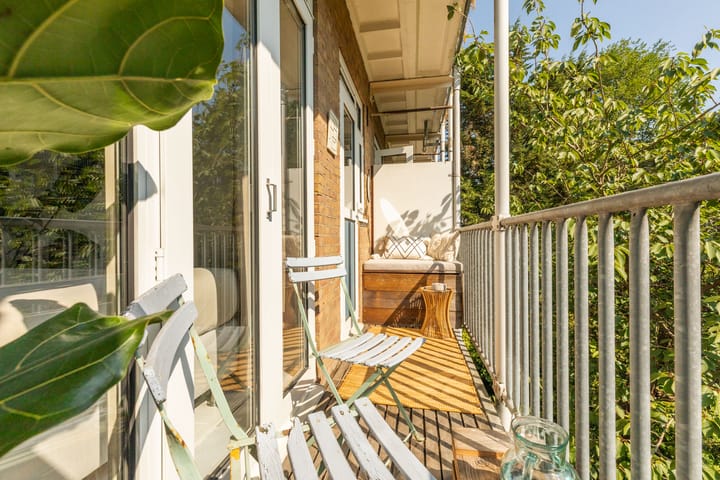
Het balkon strekt zich uit over de gehele breedte van de woning en is gelegen op het oosten. Hier kunt u in alle rust van de ochtendzon genieten van de groene binnentuinen. Er is een op maat gemaakte houten bank en daarnaast ruimte voor een gezellige bistroset. Op het balkon bevindt zich bovendien een praktische bergkast.
De separate keuken bevindt zich eveneens aan de achterzijde en heeft ook toegang tot het balkon. De nette keuken is voorzien van een vierpits gasfornuis en afzuigkap en biedt ruimte voor diverse losse apparatuur. Tevens bevindt zich hier de wasmachine aansluiting.
Centraal in de woning ligt de verzorgde badkamer, voorzien van een toilet, wastafelmeubel, inloopdouche en radiator.
In de onderbouw van het complex beschikt de woning over een eigen berging.
Door vrijwel de gehele woning ligt een houten wit geschilderde vloer.
Erfpacht
De woning is gelegen op eeuwigdurende erfpacht. De canon is afgekocht tot en met 15 september 2033. Vanaf 16 september 2033 is een jaarlijkse canon verschuldigd onder de gunstige voorwaarden van de eeuwigdurende erfpacht.
Bijzonderheden:
- Woonoppervlak 49 m² (NEN 2580);
- Centrale locatie in Amsterdam-West;
- Twee ruime slaapkamers;
- Balkon op het oosten;
- Berging in de onderbouw;
- Cv ketel uit 2023;
- Eeuwigdurende erfpacht, afgekocht tot en met 15 september 2033, daarna vastgeklikt onder de gunstige voorwaarden;
- Gemeentelijk monument;
- Energielabel D;
- Actieve VvE, professioneel beheerd;
- Servicekosten € 148,- per maand;
- MJOP aanwezig.
Omgeving
Het appartement heeft een gunstige ligging op de grens van De Baarsjes en Oud West. Een levendige en populaire buurt met een mix van jonge professionals, stellen en gezinnen.
Voor de dagelijkse boodschappen kunt u terecht op de Jan Evertsen en de Jan van Galenstraat, maar ook de Kinkerstraat en Bilderdijkstraat zijn nabij. Daarmee is dit een omgeving waar u gemakkelijk even de deur uit loopt voor diverse speciaalzaken, koffietentjes en restaurants.
Voor ontspanning en groen liggen onder meer het Erasmuspark, het Rembrandtpark en ook het Vondelpark op korte fietsafstand. Dat maakt de buurt aantrekkelijk voor mensen die graag sportief bezig zijn, willen wandelen of juist willen genieten van alles wat deze parken te bieden hebben.
Ook de bereikbaarheid is erg goed. Met de fiets bent u in korte tijd in De Jordaan, bij De Hallen of in het centrum. Daarnaast zijn er in de directe omgeving talrijke tram- en busverbindingen, waardoor onder meer Amsterdam Centraal, Station Sloterdijk en Station Lelylaan goed bereikbaar zijn. Met de auto rijdt u via de Jan van Galenstraat of de Admiraal de Ruijterweg in enkele minuten naar de Ring A10 met directe verbinding naar de A4 en A2.
** ENGLISH **
Cozy, bright and well-laid-out 49 m² apartment located at the beginning of the beautiful, green and wide Willem de Zwijgerlaan. The apartment features a pleasant living room with large windows, a separate kitchen, two well-proportioned bedrooms and a lovely balcony spanning the full width of the property. The east-facing balcony is the perfect place to enjoy the morning sun while overlooking the peaceful and green communal courtyard gardens. The apartment also benefits from a private storage room in the basement. A wonderful home in a central location in De Baarsjes!
Layout
The apartment is situated on the first floor and is accessed via the communal staircase. The entrance hall provides access to all rooms and offers space for a wardrobe or coat rack.
The living room is located at the front of the apartment and provides ample space for both a comfortable seating area and a generous dining table. The large windows provide plenty of natural light and offer an unobstructed view over the lively Willem de Zwijgerlaan.
Adjacent to the living room is the first bedroom, measuring approximately 7 m². This room features practical built-in wardrobes and is perfectly suited as a home office, children's bedroom or guest room.
The main bedroom is situated at the rear and measures approximately 10 m². There is ample space for a double bed and wardrobe. Large French doors allow plenty of natural light to enter and provide direct access to the balcony.
The balcony spans the full width of the apartment and faces east. Here you can enjoy the morning sun in peace while overlooking the green communal courtyard gardens. The balcony features a custom-made wooden bench as well as space for a cosy bistro set. There is also a practical storage cupboard on the balcony.
The separate kitchen is also located at the rear and provides direct access to the balcony. The well-maintained kitchen is equipped with a four-burner gas hob and extractor hood and offers space for various freestanding appliances. The washing machine connection is also located here.
Centrally located within the apartment is the well-maintained bathroom, equipped with a toilet, washbasin with vanity unit, walk-in shower and radiator.
The apartment also has its own private storage room in the basement of the building.
Almost the entire apartment features white-painted wooden flooring.
Ground lease
The property is situated on perpetual ground lease. The ground rent has been prepaid until 15 September 2033. From 16 September 2033 onwards, an annual ground rent will be payable under the favourable terms of the perpetual ground lease.
Key features
- Living area of 49 m² (NEN 2580);
- Central location in Amsterdam-West;
- Two bedrooms;
- East-facing balcony;
- Private storage room in the basement;
- Central heating unit from 2023;
- Perpetual ground lease, prepaid until 15 September 2033, with the ground rent fixed thereafter;
- Municipal monument;
- Active and professionally managed owners' association (VvE);
- Service charges of €148 per month;
- Long-term maintenance plan (MJOP) in place.
Location
The apartment enjoys a convenient location on the border of De Baarsjes and Oud-West, a lively and popular neighbourhood with a mix of young professionals, couples and families.
For daily shopping, the Jan Evertsenstraat and Jan van Galenstraat are close by, while the Kinkerstraat and Bilderdijkstraat are also within easy reach. The neighbourhood offers a wide variety of speciality shops, cafés and restaurants, making it easy to step outside and enjoy everything the area has to offer.
For recreation and greenery, Erasmuspark and Rembrandtpark are nearby, while Vondelpark is also just a short bike ride away. This makes the area particularly appealing for those who enjoy sports, walking or simply relaxing in one of Amsterdam's many parks.
Accessibility is excellent. By bicycle, you can quickly reach the Jordaan, De Hallen and Amsterdam city centre. Numerous tram and bus connections are available in the immediate vicinity, providing convenient access to Amsterdam Central Station, Sloterdijk Station and Lelylaan Station. By car, the Jan van Galenstraat and Admiraal de Ruijterweg provide quick access to the A10 ring road, with direct connections to the A4 and A2 motorways.
Advertisement
Features
Transfer of ownership
- Listed since
- Acceptance
- Available in consultation
- Asking price
- € 425,000 kosten koper
- Asking price per m²
- € 8,673
- Status
- Available
- VVE (Owners Association) contribution
- € 148.00 per month
Construction
- Type apartment
- Mezzanine (apartment)
- Building type
- Resale property
- Year of construction
- 1935
- Specific
- Listed building (national monument)
Surface areas and volume
- Areas
- Living area
- 49 m²
- Exterior space attached to the building
- 5 m²
- External storage space
- 6 m²
- Volume in cubic meters
- 166 m³
Layout
- Number of rooms
- 3 rooms (2 bedrooms)
- Number of bath rooms
- 1 bathroom
- Bathroom facilities
- Shower, toilet, and washstand
- Number of stories
- 1 story
- Facilities
- Passive ventilation system and TV via cable
- Located at
- 1st floor
Energy
- Energy label
- D
- Insulation
- Double glazing
- Heating
- CH boiler
- Hot water
- CH boiler
- CH boiler
- HRE Eco 2024 (gas-fired from 2023, in ownership)
Cadastral data
- AMSTERDAM L 3135
- Cadastral map
- Ownership situation
- Long-term lease
- Fees
- Paid until 15-09-2033
Exterior space
- Location
- Alongside a quiet road, in residential district and unobstructed view
- Balcony/roof terrace
- Balcony present
Parking
- Type of parking facilities
- Paid parking, public parking and resident's parking permits
VVE (Owners Association) checklist
- Registration with KvK
- Yes
- Annual meeting
- Yes
- Periodic contribution
- Yes (€ 148.00 per month)
- Reserve fund present
- Yes
- Maintenance plan
- Yes
- Building insurance
- Yes
Popularity
0x
Viewed
0x
Saved
10-8-2026
On Funda
Neighborhood

Geuzenhofbuurt
Amsterdam- Residents
- 1,670
- Family with children
- 10%
- Avg. asking price / m²
- € 8,755
Discover the neighborhood
Curious about the housing supply, residents and local real estate agents?

Don’t want to forget this home?
Save it as a favorite. You’ll easily find it back and get notified when something changes.
