

New
Willem de Zwijgerlaan 60-11056 JT AmsterdamGeuzenhofbuurt
€ 515,000 k.k.

- 56 m²living area
- 3bedrooms
- Denergy label
Description
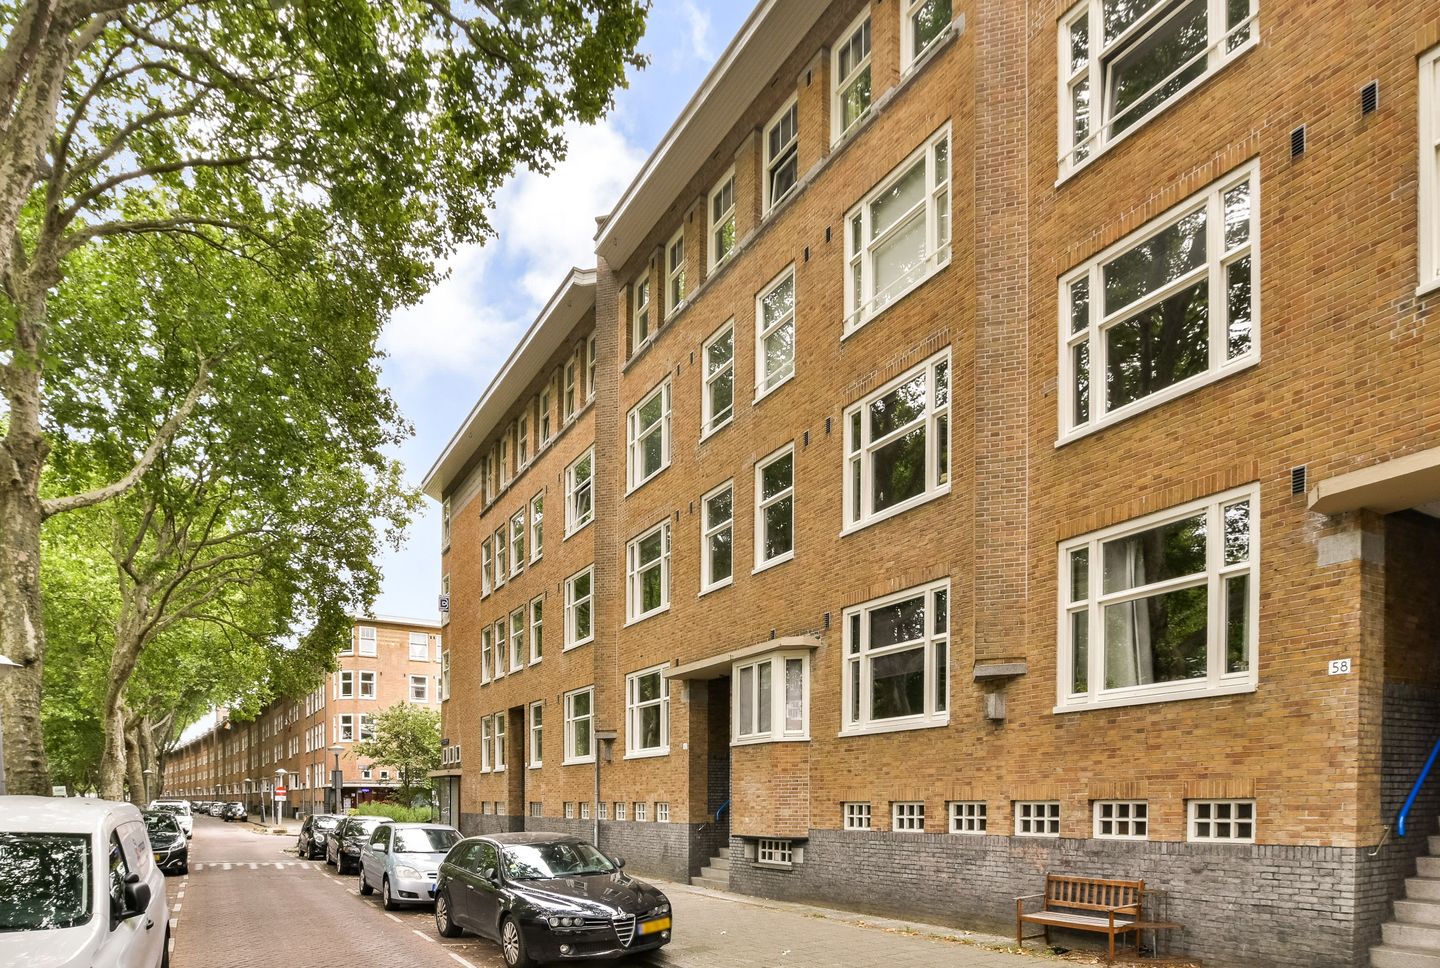
In the popular Baarsjes area in Amsterdam-West, this charming four-room apartment of 56 m² is located on the first floor of a characteristic municipal monument. The property offers a surprisingly practical layout with no fewer than three bedrooms, a bright living room with an open kitchen, a sun-filled, full-width balcony, and a private storage unit on the ground floor.
The location is excellent: on the wide and green Willem de Zwijgerlaan, on the border of the Baarsjes, the Kinkerbuurt, and the Hugo de Grootbuurt. With the Jordaan, the Foodhallen, Westerpark, and numerous cozy cafés, restaurants, and shops just a short distance away, you live here in one of the most attractive locations in Amsterdam-West.
LAYOUT
Via the natural stone staircase with landing, you reach the shared entrance of the building. The well-maintained communal staircase leads to the apartment on the first floor. The hallway offers space for a wardrobe and provides access to all rooms.
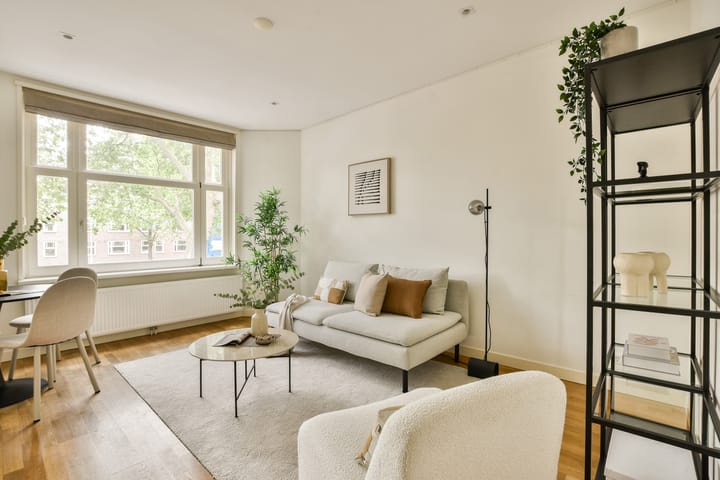
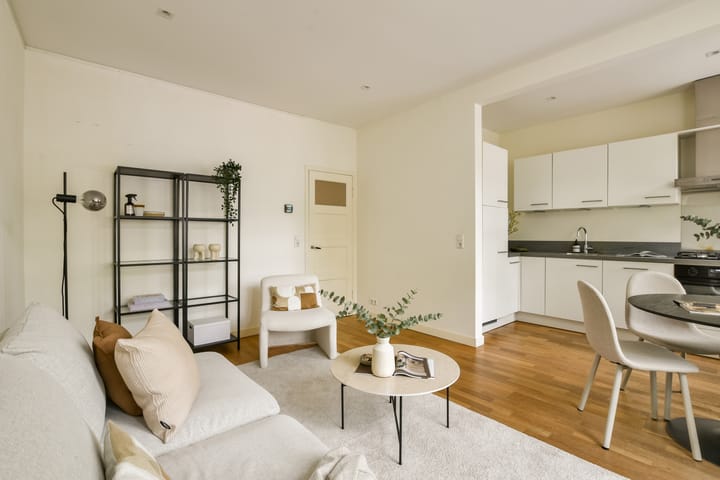
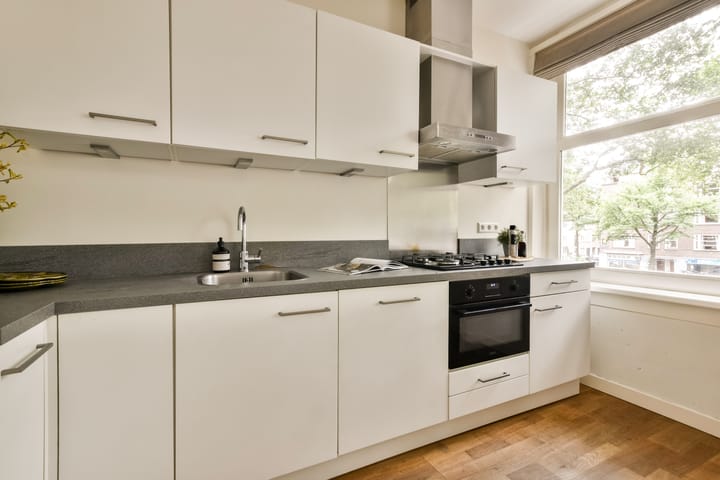
At the front of the property is the bright and spacious living room, benefiting from three large windows that provide plenty of natural light. The open kitchen is located in the L-shaped part of the living room and features matte white cabinets and drawers combined with a grey countertop. The kitchen is equipped with various built-in appliances and offers sufficient workspace and storage.
Thanks to the practical L-shaped layout, the living space is efficiently arranged, allowing ample room for both a comfortable seating area and a generous dining area.
At the rear of the apartment are the three bedrooms, all of which provide direct access to the full-width balcony. On the far left is the spacious master bedroom, with enough room for a double bed and wardrobe. The bedroom on the right is also well proportioned. The middle room is currently used as a home office but is equally suitable as a child’s room or guest room. This room also contains the connection for a washing machine.
The bathroom is centrally located in the apartment and is modernly finished with light grey floor tiles, partially anthracite-tiled walls, and partially smoothly plastered walls. The space is fitted with a wall-hung toilet, a stylish white washbasin unit, and a comfortable walk-in shower with a practical niche for toiletries.
The entire apartment features a beautiful wooden floor, smoothly finished white walls and ceilings, and tilt-and-turn windows with insulating double glazing. The central heating boiler is conveniently placed in a closed cabinet on the landing of the communal staircase. Finally, the property includes a private storage room of approximately 4 m² on the ground floor, ideal for storing bicycles and other belongings.
LOCATION & ACCESSIBILITY
The apartment is located on the wide and green Willem de Zwijgerlaan in the popular Baarsjes area, a lively neighbourhood in Amsterdam-West. In the immediate surroundings, you will find a wide range of shops for daily groceries, specialty stores, cozy cafés, and excellent restaurants. The Ten Katemarkt and the popular Foodhallen are also nearby, as well as Westerpark, Rembrandtpark, and Vondelpark.
The neighbourhood is very complete, with various primary schools, childcare facilities, playgrounds, and sports amenities, making it a pleasant living environment for both young and old.
Accessibility is excellent. By car, the A10 ring road and the main highways towards the A2, A4, and A5 are easily accessible. In addition, several tram and bus stops are within walking distance, allowing you to reach Amsterdam city centre, Amsterdam Central Station, and Amsterdam Lelylaan Station within minutes. Schiphol Airport is also approximately 20 minutes away by car or public transport.
LEASEHOLD (ERFPACHT)
The current leasehold ground rent has been bought off until 15-09-2033, after which the ground rent will be fixed under favourable conditions. After this date, the annual ground rent will be €981.06 (price level 2026).
PARKING
Public street parking with a permit system. According to information from the Municipality of Amsterdam, there is a waiting list for a parking permit (as of 24 June 2026, permit area West-1.1). A permit for West-1.1 allows parking in West-1.
PARTICULARS
Well-designed four-room apartment of 56 m²
Storage room of 4 m²
Municipal monument
Shared courtyard garden
Leasehold bought off until 15-09-2033
Ground rent fixed thereafter at €981.06
Healthy homeowners’ association (VvE)
Service costs €164.40 per month
Non-occupancy clause applies
Age clause applies
Delivery in consultation, can be soon
DISCLAIMER
This information has been compiled with due care. However, no liability is accepted for any incompleteness, inaccuracies, or otherwise, nor for any consequences thereof. All stated measurements and surface areas are indicative. The buyer has their own duty of investigation regarding all matters of importance to them. The estate agent acts as advisor to the seller. We advise engaging a professional (NVM) real estate agent to assist you in the purchase process. If you have specific requirements regarding the property, we advise you to communicate these in time to your purchasing agent and conduct your own independent investigation. If you do not engage a professional representative, you are deemed by law to be sufficiently expert to oversee all relevant matters. NVM conditions apply.
NEN CLAUSE
The usable floor area has been calculated in accordance with the industry-standard NEN 2580 measurement standard. The surface area may therefore differ from comparable properties and/or older references due to this (new) calculation method. The buyer declares to have been sufficiently informed about this standard. The seller and their agent make every effort to calculate the correct surface area and volume based on their own measurements and to support this as much as possible with floor plans including dimensions. If the measurements do not fully comply with the standard, this is accepted by the buyer. The buyer has had sufficient opportunity to verify the measurements themselves. Differences in stated size do not entitle either party to any rights, including adjustment of the purchase price. The seller and their agent accept no liability in this regard.
MUNICIPAL REGULATION / OWNER OCCUPANCY
As of 01-01-2022, the Dutch “opkoopbescherming” (anti-buy-to-let regulation) is in effect, meaning municipalities may impose an owner-occupancy requirement upon purchase. For detailed information, please consult the relevant municipality.
Advertisement
Features
Transfer of ownership
- Listed since
- Acceptance
- Available in consultation
- Asking price
- € 515,000 kosten koper
- Asking price per m²
- € 9,196
- Status
- Available
- VVE (Owners Association) contribution
- € 164.40 per month
Construction
- Type apartment
- Upstairs apartment
- Building type
- Resale property
- Year of construction
- 1935
- Specific
- Listed building (national monument)
Surface areas and volume
- Areas
- Living area
- 56 m²
- Exterior space attached to the building
- 7 m²
- External storage space
- 4 m²
- Volume in cubic meters
- 184 m³
Layout
- Number of rooms
- 4 rooms (3 bedrooms)
- Number of bath rooms
- 1 bathroom
- Bathroom facilities
- Walk-in shower, toilet, and washstand
- Number of stories
- 1 story
Energy
- Energy label
- D
- Insulation
- Double glazing
- Heating
- CH boiler
- Hot water
- CH boiler
- CH boiler
- Gas-fired
Cadastral data
- SLOTEN L 3135
- Cadastral map
- Ownership situation
- Municipal long-term lease (end date of long-term lease: 15-09-2033)
- Fees
- Paid until 15-09-2033
Exterior space
- Location
- In residential district and unobstructed view
- Balcony/roof terrace
- Balcony present
Storage space
- Shed / storage
- Storage box
Parking
- Type of parking facilities
- Paid parking and resident's parking permits
VVE (Owners Association) checklist
- Registration with KvK
- Yes
- Annual meeting
- Yes
- Periodic contribution
- Yes (€ 164.40 per month)
- Reserve fund present
- Yes
- Maintenance plan
- Yes
- Building insurance
- Yes
Popularity
0x
Viewed
0x
Saved
6-7-2026
On Funda
Neighborhood

Geuzenhofbuurt
Amsterdam- Residents
- 1,670
- Family with children
- 10%
- Avg. asking price / m²
- € 8,805
Discover the neighborhood
Curious about the housing supply, residents and local real estate agents?

Don’t want to forget this home?
Save it as a favorite. You’ll easily find it back and get notified when something changes.
