New

Willem de Zwijgerlaan 78-11056 JT AmsterdamGeuzenhofbuurt

Map
  • 49 m²
  • 2
  • C
Calculate monthly payment

Description

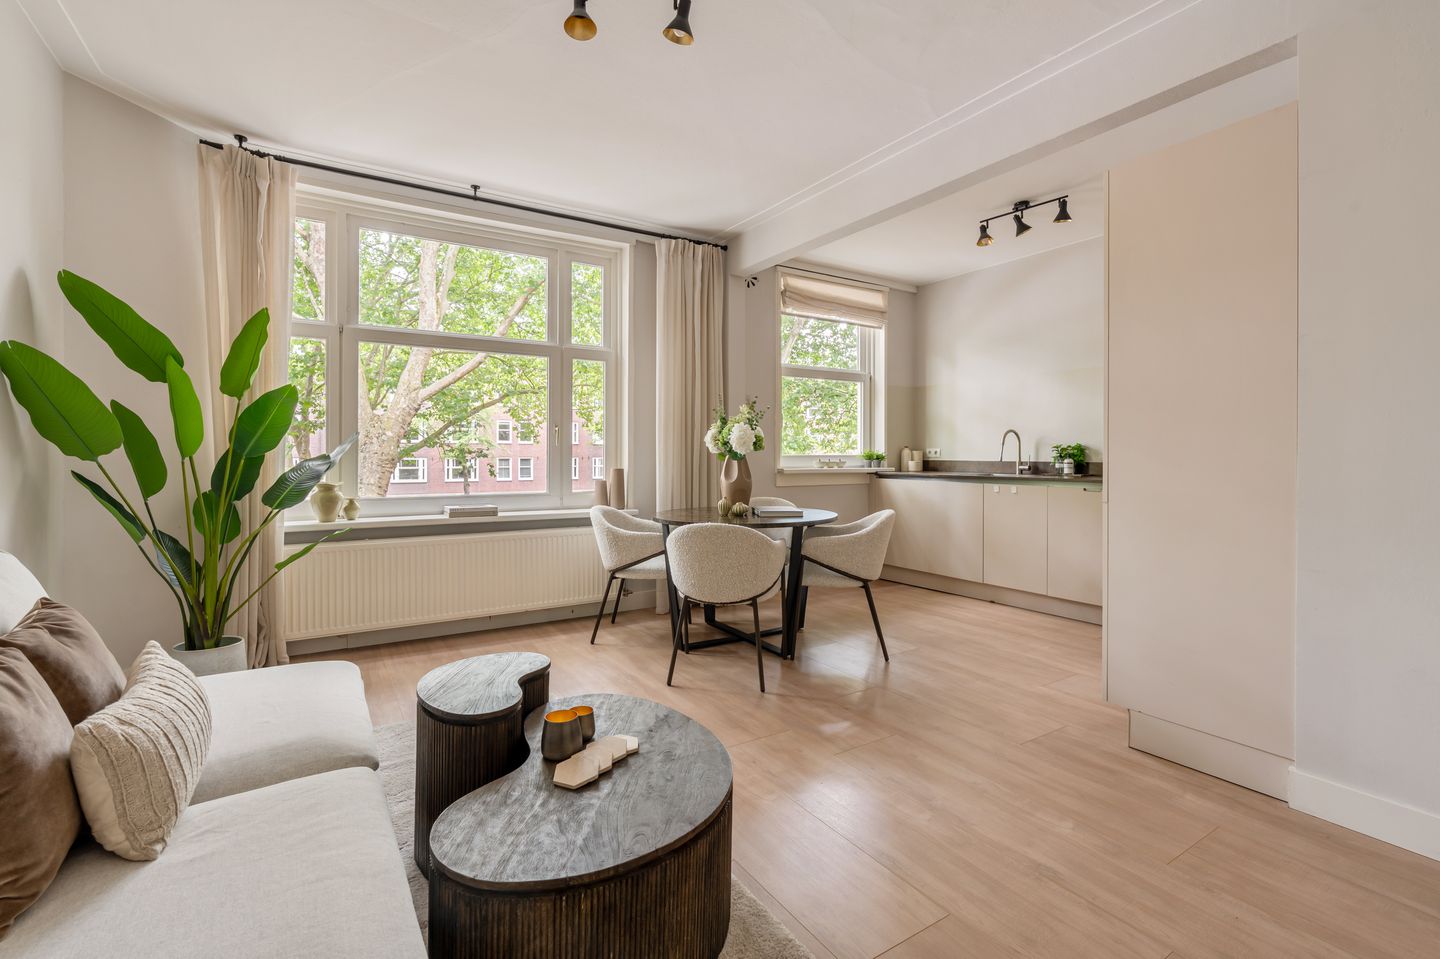

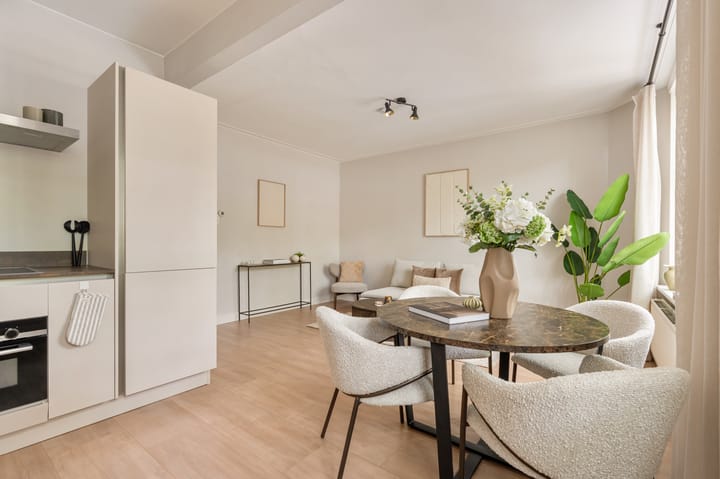
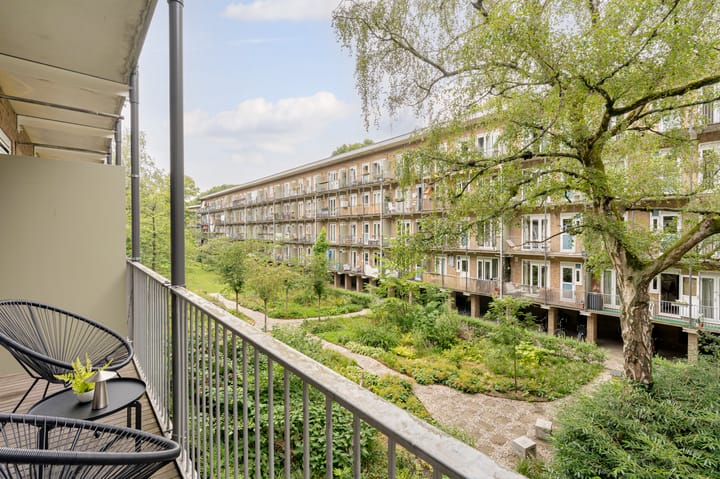
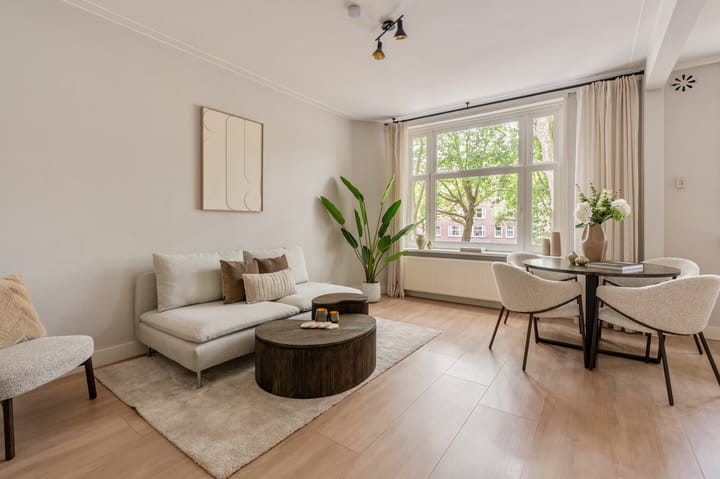
Willem de Zwijgerlaan 78-I, Amsterdam A beautiful and spacious apartment (49m² as measured under NEN standards) with a balcony, two generous bedrooms and a bathroom. This well-maintained apartment is situated in an excellent location in the charming Baarsjes neighbourhood. Layout The staircase leads to the first-floor apartment. Upon entering, the hall provides access to the living room, two bedrooms and the bathroom. At the front of the flat is the spacious living room with a new, open-plan kitchen. The kitchen is fitted with a large fridge, a dishwasher, an oven and a washing machine/dryer. The bedrooms are situated at the quiet rear of the apartment. Both bedrooms open onto the spacious balcony, which overlooks the lovely courtyard garden. The bathroom has a walk-in shower, washbasin unit and toilet. Location This apartment is situated in the popular ‘de Baarsjes’ neighbourhood in Amsterdam-West. Central Station is less than a 15-minute cycle ride away. Major roads (the A10 ring road) are just a few minutes’ drive away. The flat is easily accessible by public transport via the Willem de Zwijgerlaan tram stop. The Erasmus recreation park is within walking distance, offering peace and relaxation. Features • Living area: 49 m² (measured to NEN standards) • 2 bedrooms • 1 bathroom • Spacious balcony • Communal courtyard garden • Storage room in the basement • Owners’ association professionally managed • Service charges €109.13 • Energy rating: C • Leasehold bought out in perpetuity • De Baarsjes, a quiet neighbourhood • Parking via a permit scheme • Non-owner-occupation clause applies • The buyer may choose the solicitor, provided they adhere to the model drawn up by the Royal Notarial Professional Organisation and the Amsterdam ‘Ringmodel’ purchase contract, and provided that the solicitor is based in Amsterdam. • The agreement only becomes binding once the deed of sale has been signed by both parties. Translated with DeepL.com (free version)

Features

Transfer of ownership

Listed since
Acceptance
Available in consultation
Asking price
€ 425,000 kosten koper
Asking price per m²
€ 8,673
Status
Available
VVE (Owners Association) contribution
€ 109.13 per month

Construction

Type apartment
Mezzanine (apartment)
Building type
Resale property
Year of construction
1935

Surface areas and volume

Areas
Living area
49 m²
Exterior space attached to the building
5 m²
Volume in cubic meters
164 m³

Layout

Number of rooms
3 rooms (2 bedrooms)
Number of bath rooms
1 bathroom
Bathroom facilities
Walk-in shower, toilet, sink, and washstand
Number of stories
1 story
Facilities
Mechanical ventilation, passive ventilation system, and TV via cable
Located at
1st floor

Energy

Energy label
Insulation
Double glazing
Heating
CH boiler
Hot water
CH boiler
CH boiler
Gas-fired combination boiler, in ownership

Cadastral data

SLOTEN L 3120
Cadastral map
Ownership situation
Municipal ownership encumbered with long-term leaset
Fees
Bought off for eternity

Exterior space

Location
Alongside park and unobstructed view
Balcony/roof terrace
Balcony present

Parking

Type of parking facilities
Paid parking, public parking and resident's parking permits

VVE (Owners Association) checklist

Registration with KvK
Yes
Annual meeting
Yes
Periodic contribution
Yes (€ 109.13 per month)
Reserve fund present
Yes
Maintenance plan
Yes
Building insurance
Yes

Popularity

704x

Viewed

83x

Saved

11-8-2026

On Funda

Neighborhood

Geuzenhofbuurt

Amsterdam
Residents
1,670
Family with children
10%
Avg. asking price / m²
€ 8,755

Discover the neighborhood

Curious about the housing supply, residents and local real estate agents?

View neighborhood insights

Don’t want to forget this home?

Save it as a favorite. You’ll easily find it back and get notified when something changes.