Willem Frederik Hermansstraat 1751011 DG AmsterdamOosterdokseiland
€ 1,575,000 k.k.

- 152 m²living area
- 3bedrooms
- Aenergy label
Description
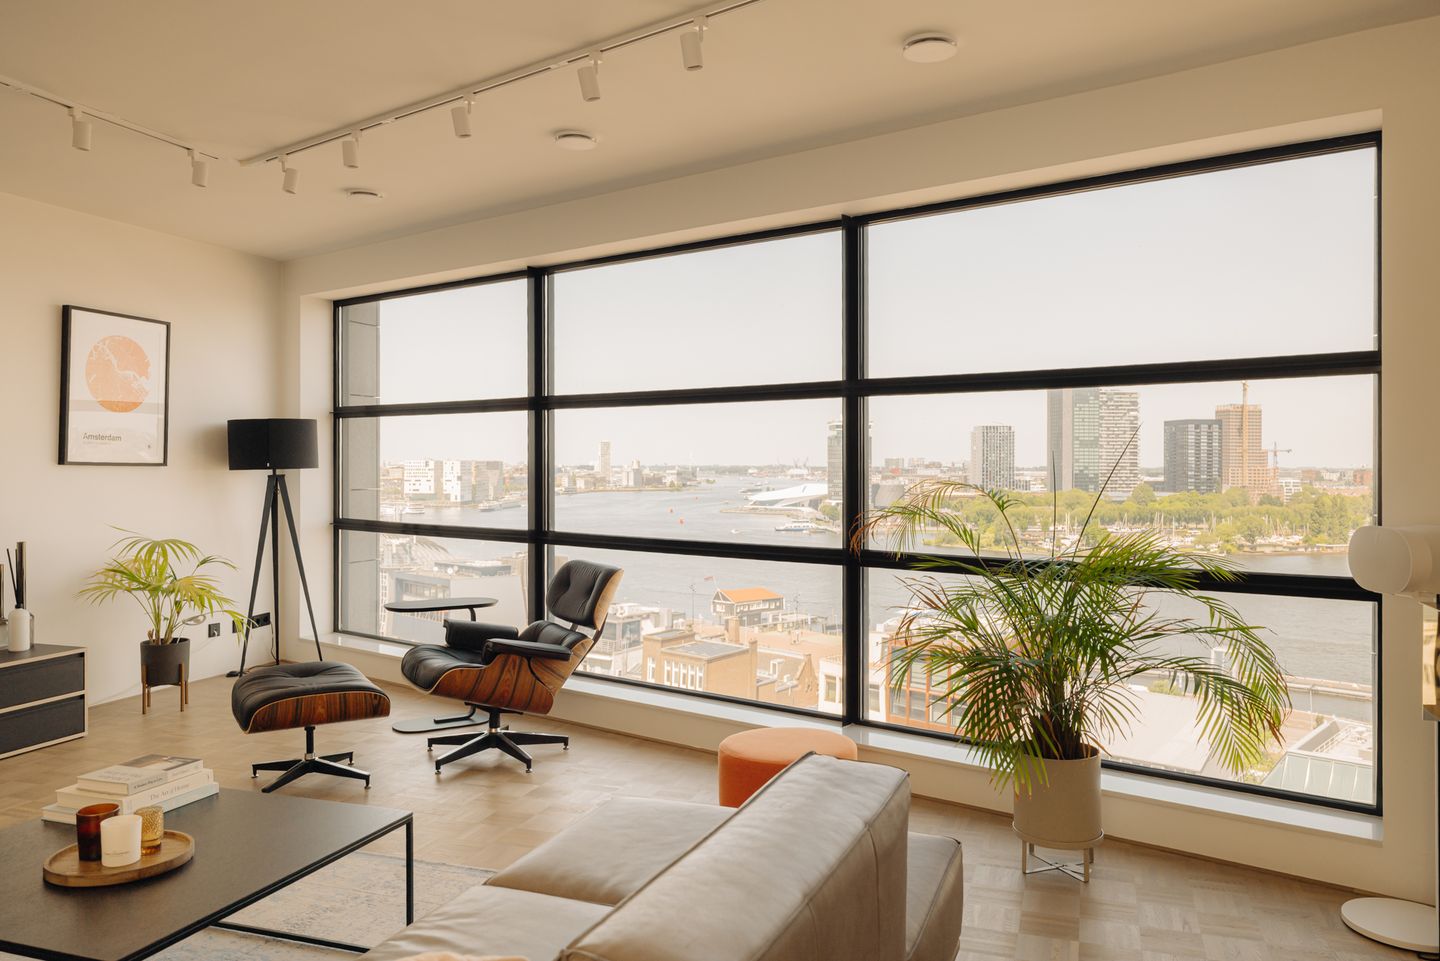
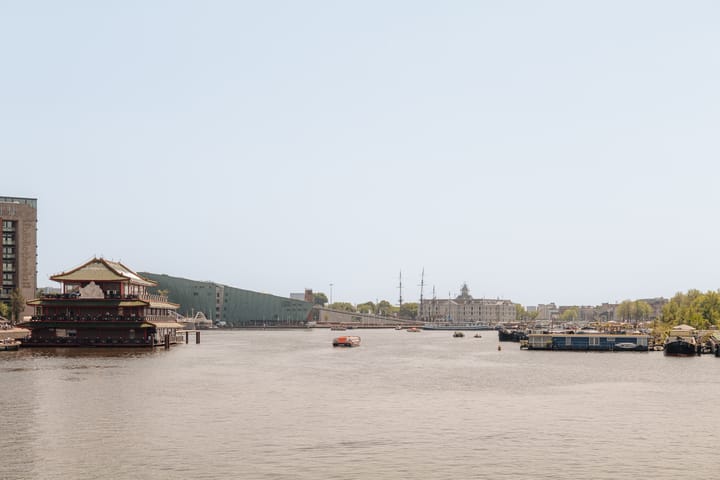
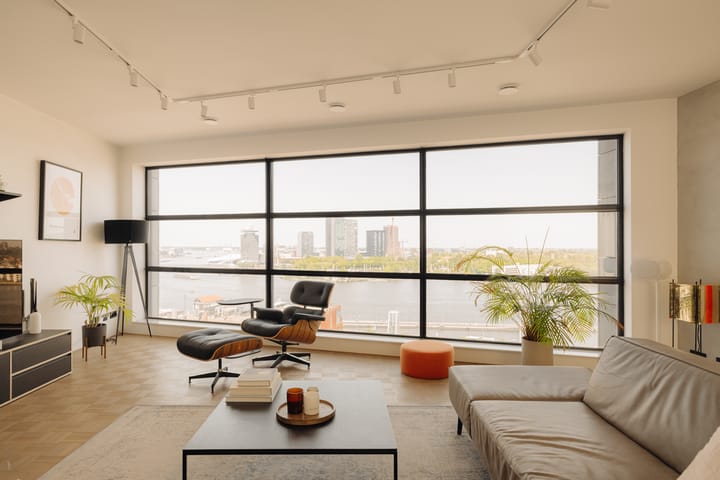
Spectaculair penthouse op de 12e verdieping met adembenemend panoramisch uitzicht over het IJ en Amsterdam-Noord
Experience elevated living at its finest in this beautifully finished penthouse apartment on the 12th floor. This exceptional 3-bedroom, 2-bathroom residence combines luxury, comfort, and sustainability with stunning views, a spacious layout, private parking, and a generous storage room. The leasehold has been bought off in perpetuity, offering peace of mind for the future.
From the moment you enter, the impressive sightlines and abundance of natural light create an immediate sense of space. The apartment offers a unique combination of tranquility and vibrant city living simply take the elevator down and enjoy the lively atmosphere, cafés, restaurants, and terraces nearby.
Layout:
The apartment can be reached from both the ground floor entrance and the private parking garage via two elevators.
Upon entering the apartment, you will find a welcoming entrance area with space for a wardrobe and a meter cupboard. The spacious hallway provides access to all rooms and immediately draws your attention to the spectacular views. Thanks to the carefully designed layout, the views over the IJ and Noord can be enjoyed from various areas of the home, including the kitchen and terrace.
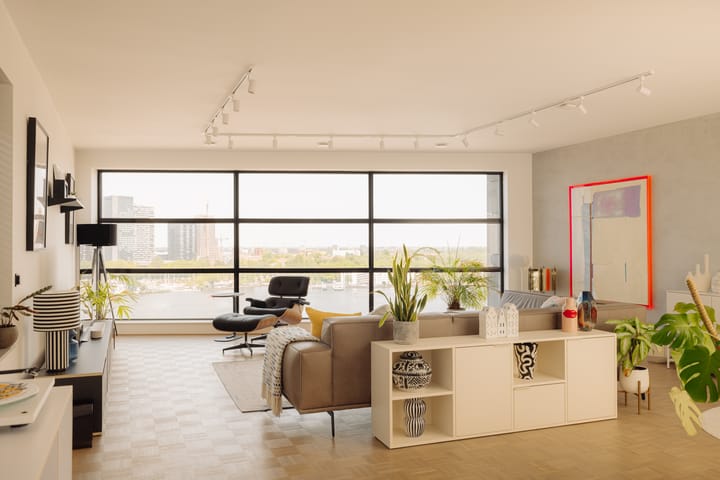
The bright and spacious living room is the heart of the apartment and surrounds a beautiful, sunny patio terrace — a wonderful place to relax, entertain guests, or enjoy the changing skies above the city.
The newly installed open-plan kitchen is stylishly designed and fully equipped with modern built-in Siemens appliances, while offering plenty of storage space.
The master bedroom is a peaceful retreat and provides direct access to the luxurious en-suite bathroom, complete with a walk-in shower, and double vanity. The apartment also features two additional bedrooms, ideal for family, guests, or a home office. The second bathroom is beautifully finished and includes a wall-mounted toilet, bidet, walk-in shower, and washbasin. In addition, there is a separate luxurious guest toilet with its own entrance area and sink.
A practical separate storage room with washing machine connection completes the apartment. The technical room contains the heat recovery system and sustainable WKO installation.
In the basement, you will find your own private parking space and a spacious storage room of approximately 7 m².
Comfort & sustainability:
The entire apartment is finished with a beautiful oak parquet floor combined with underfloor heating, which can also be used as a cooling system during warmer summer months. The sustainable installations ensure a comfortable and energy-efficient living environment all year round.
A unique opportunity to live in a high-end penthouse where luxury, views, comfort, and city life come together perfectly.
Location:
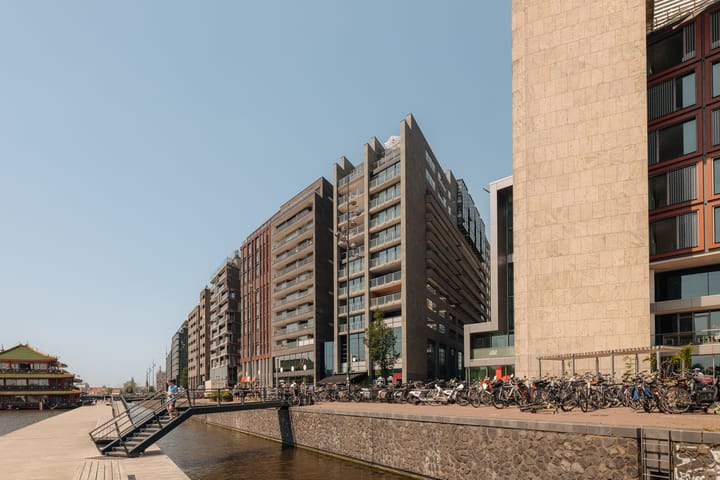
The Ode Harbour complex is part of the impressive redevelopment of Oosterdokseiland – a modern neighborhood that effortlessly combines history and innovation. Where ships and trade once dominated, you'll now find high-quality architecture, international allure, and a vibrant mix of living, working, and relaxing.
Leading restaurants and hotspots, such as Restaurant Hemelse Modder, Sea Palace, BAUT Oosterdok, and various terraces and coffee bars, are located nearby. The iconic Amsterdam Public Library (OBA) and the Conservatory of Amsterdam are also just around the corner.
Central Station is within walking distance, with direct connections to Schiphol Airport and the rest of the Netherlands. Excellent car access to the IJ Tunnel and Piet Hein Tunnel.
Characteristics:
• Living space of 152 m2
• Year of construction 2012
• New kitchen with Siemens appliances
• Three bedrooms – two bathrooms
• Roof patio
• Elevator
• The leasehold has been bought off perpetually (is like freehold)
• The leasehold fee for the parking lot has been bought off until April 30, 2103
• Energy label A - the apartment is fully insulated
• The underfloor heating also works as a cooling system in the summer
• The apartment is equipped with balanced ventilation with heat recovery system
• The complex is equipped with geothermal heating/cooling, central hot water supply, hydrophore and central water softening installation
• There are communal charging points for electric cars in the parking garage
• Active homeowners' association with professional managers, including multi-year maintenance plan
• The service charges are €355 per month for the house and €44 per month for the parking space
• Quick delivery possible
Advertisement
Features
Transfer of ownership
- Listed since
- Acceptance
- Available in consultation
- Asking price
- € 1,575,000 kosten koper
- Asking price per m²
- € 10,362
- Status
- Available
- VVE (Owners Association) contribution
- € 355.00 per month
Construction
- Type apartment
- Upstairs apartment (apartment)
- Building type
- Resale property
- Year of construction
- 2012
- Type of roof
- Flat roof
Surface areas and volume
- Areas
- Living area
- 152 m²
- Exterior space attached to the building
- 15 m²
- External storage space
- 7 m²
- Volume in cubic meters
- 515 m³
Layout
- Number of rooms
- 4 rooms (3 bedrooms)
- Number of bath rooms
- 2 bathrooms and 1 separate toilet
- Bathroom facilities
- Double sink, 2 walk-in showers, underfloor heating, 2 washstands, toilet, and sink
- Number of stories
- 1 story
- Facilities
- Balanced ventilation system, elevator, and sliding door
- Located at
- 12th floor
Energy
- Energy label
- A
- Insulation
- Roof insulation, triple glazed, double glazing, eco-building, partly double glazed, no cavity wall, mostly double glazed, energy efficient window, draft protection, insulated walls, floor insulation, completely insulated and secondary glazing
- Heating
- Geothermal heating, complete floor heating and heat recovery unit
- Hot water
- Central facility
Cadastral data
- AMSTERDAM G 9145
- Cadastral map
- Ownership situation
- Municipal long-term lease
- Fees
- Bought off for eternity
Exterior space
- Balcony/roof terrace
- Roof terrace present
Parking
- Type of parking facilities
- Parking garage
VVE (Owners Association) checklist
- Registration with KvK
- Yes
- Annual meeting
- Yes
- Periodic contribution
- Yes (€ 355.00 per month)
- Reserve fund present
- Yes
- Maintenance plan
- Yes
- Building insurance
- Yes
Popularity
1,734x
Viewed
56x
Saved
30-6-2026
On Funda
Neighborhood

Oosterdokseiland
Amsterdam- Residents
- 515
- Family with children
- 16%
- Avg. asking price / m²
- € 9,233
Discover the neighborhood
Curious about the housing supply, residents and local real estate agents?

Don’t want to forget this home?
Save it as a favorite. You’ll easily find it back and get notified when something changes.
