New
Willem Nakkenstraat 44-31061 TC AmsterdamOvertoomse Veld-Noord
€ 450,000 k.k.

- 71 m²living area
- 2bedrooms
Zonnig wonen met twee balkons op loopafstand van het Rembrandtpark!
Description
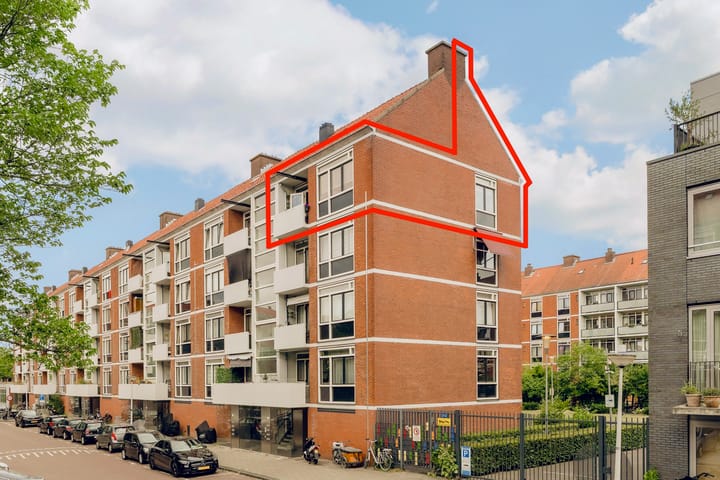
A wonderfully bright and surprisingly spacious three-room apartment (formerly a four-room apartment) measuring 71 m², situated on the top residential floor and featuring two balconies and two storage rooms, one of which is located directly above the apartment. Thanks to its corner position, the apartment benefits from an abundance of natural light from multiple directions. The practical layout, with two bedrooms, the possibility of creating a third bedroom, a generously sized living room and ample storage space, makes this a particularly pleasant place to live.
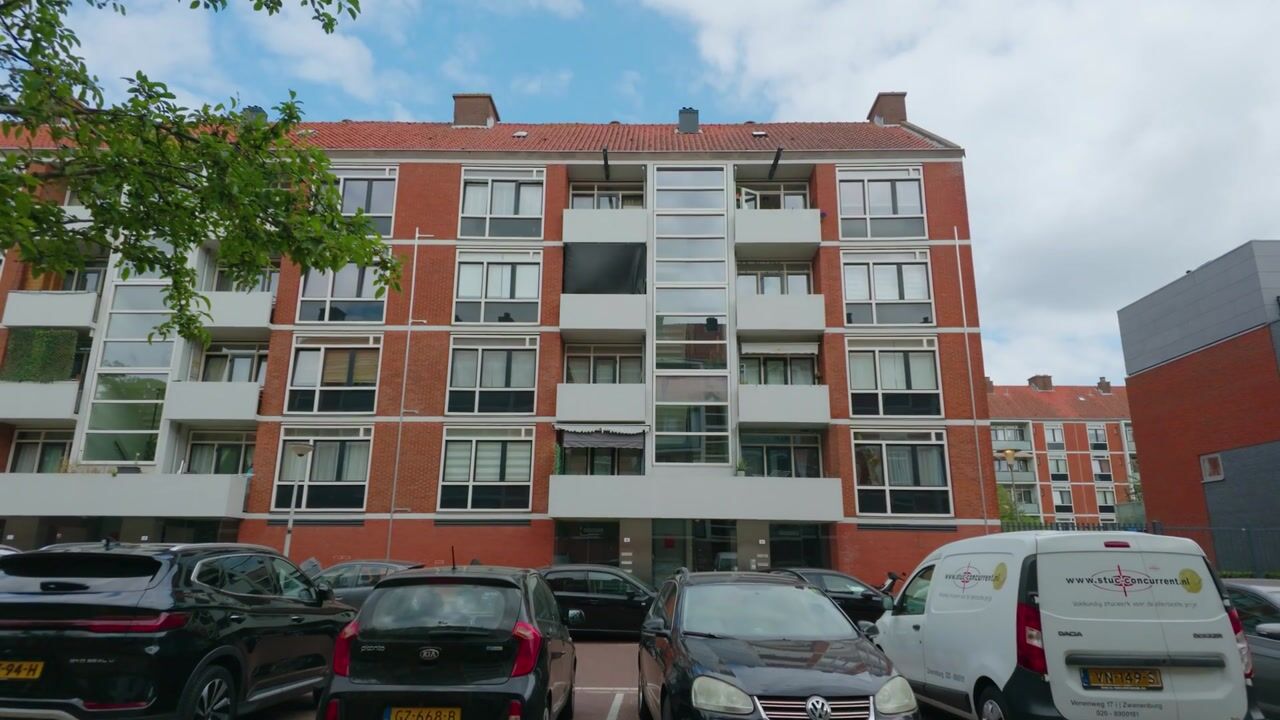
Built in 1959, the property has a solid concrete structure. This provides a robust and durable shell while also contributing to pleasant living conditions and good sound insulation. Its position on the top residential floor also means there are no upstairs neighbours. A wonderful combination of peace, privacy and comfort.
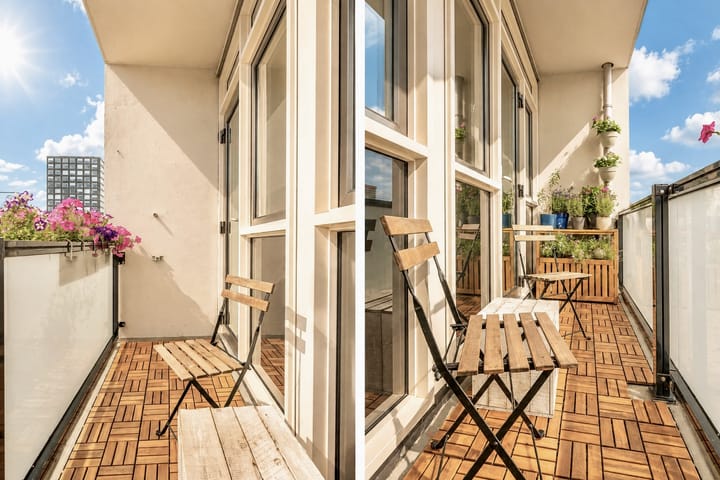
There is plenty to enjoy outside too. With an east-facing balcony and a west-facing balcony, there is always somewhere to catch the sun throughout the day. All this within walking distance of Rembrandtpark and the lively De Baarsjes neighbourhood.
Curious to see more? Feel free to contact us to arrange a viewing. We would be happy to show you around!
THE SELLER’S STORY
“The location is undoubtedly one of the property’s greatest advantages. Here, you live in the heart of vibrant Amsterdam-West, with plenty of greenery, cafés, restaurants, shops and recreational facilities nearby.
Rembrandtpark is literally around the corner and is the ideal place for a relaxing walk, a run or an active start to the day. You will not have to venture far for good coffee, lunch, drinks or dinner either. Bar Wolff and Beer is within walking distance and has a lovely terrace where you can sit in the sunshine or beneath the trees. Patio, the atmospheric Spanish tapas and wine bar by the park, is another popular spot for an enjoyable afternoon or evening.
Walk a little further towards Postjesweg and you will discover a varied selection of attractive shops and excellent coffee spots.
For daily groceries and a friendly neighbourhood atmosphere, Allebéplein is just around the corner. Here, you can easily do your shopping or stop by De Buurman Farouk for coffee, lunch or something tasty.
From Jan Evertsenstraat, you can continue exploring Amsterdam-West on foot. This lively street offers an appealing mix of shops, cafés, restaurants and coffee bars. Local favourites include Noi and White Label Coffee, while De Biertuin, Café Cook and Bar Baarsch are excellent choices for drinks or dinner.
The location is also ideal for sports enthusiasts. Just a stone’s throw away, you will find a wide range of sports facilities, from well-equipped gyms and specialist yoga studios to indoor and outdoor swimming pools. Whether you enjoy strength training, unwinding during a yoga class or swimming laps, there are plenty of ways to stay active close to home.
If you feel like leaving the bustle of the city behind, you will not have to travel far. Further west lies the Sloterplas, a wonderful place for swimming, sailing, paddleboarding or other sports. Het Boothuis is a particularly lovely place to spend a sunny day: a hidden gem by the water where you can enjoy delicious pizza and drinks in both summer and winter.
In short, this location brings together the very best of Amsterdam-West: greenery and tranquillity just around the corner, vibrant cafés, restaurants and shops within walking distance and plenty of opportunities for sports, relaxation and recreation.”
LAYOUT
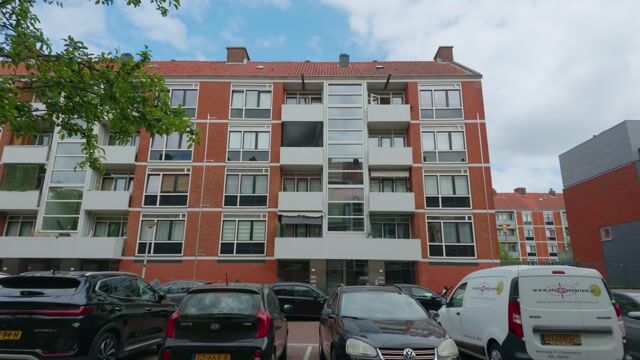
The well-maintained communal entrance provides access to the stairwell and storage rooms. The apartment is situated on the top floor. Upon entering, the neat finish immediately catches the eye. Almost every room can be accessed from the hallway, including the two bedrooms, separate toilet and living room. A light-coloured floor runs throughout the apartment and is combined with smoothly finished walls, creating a calm and well-kept appearance.
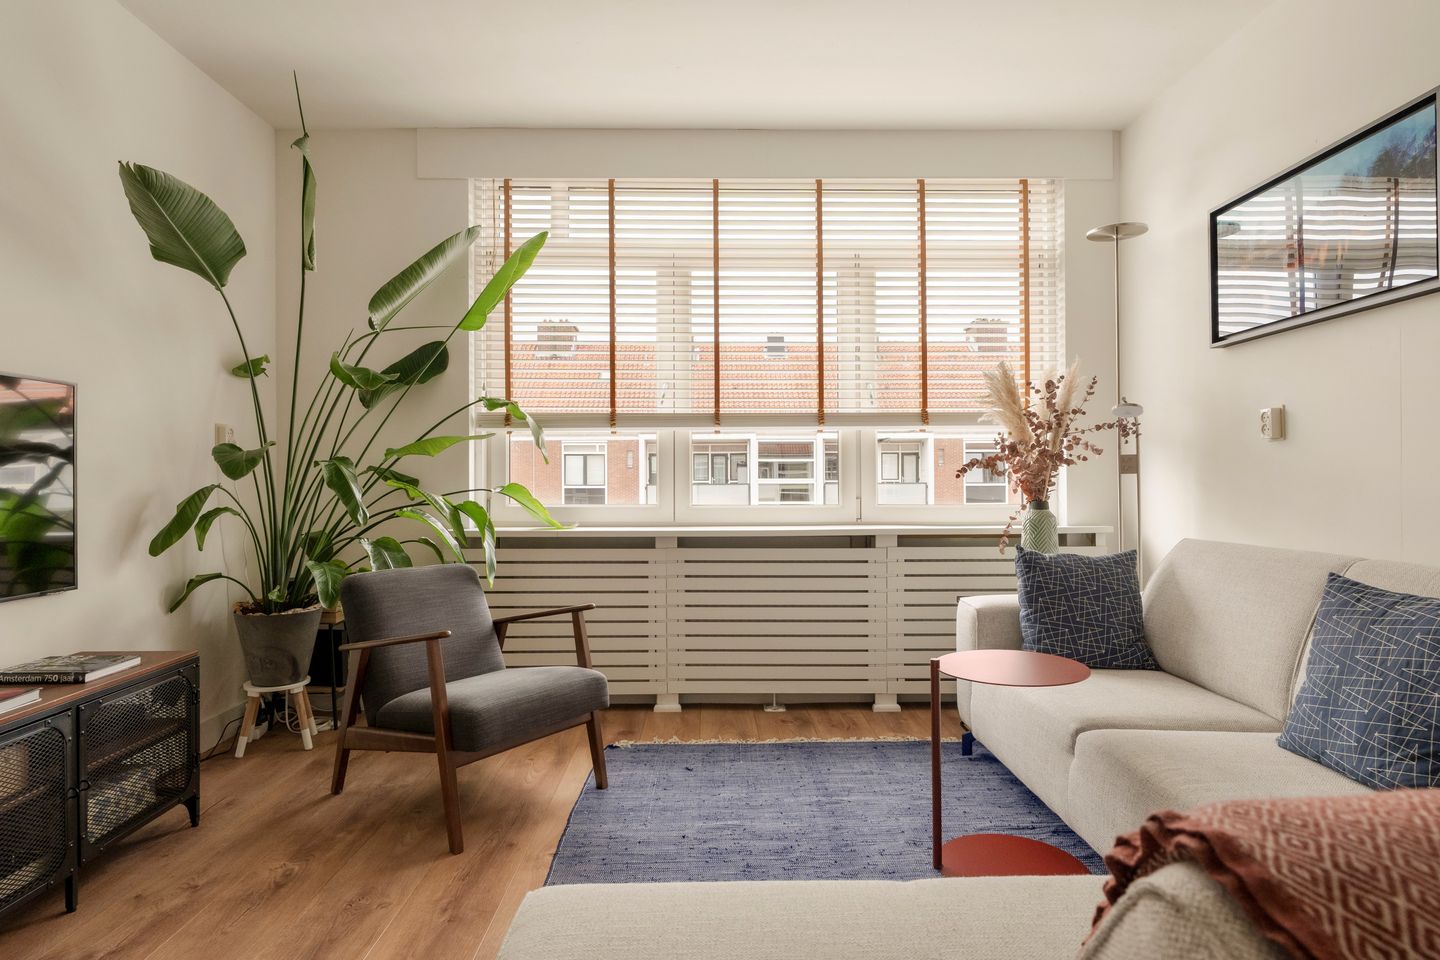
Thanks to the corner position and large windows on two sides, the living room receives plenty of natural light. There is ample space for a comfortable seating area and a large dining table, making this a wonderful living space for everyday life as well as enjoyable evenings with friends or family. A practical built-in cupboard provides additional storage without compromising the living space.
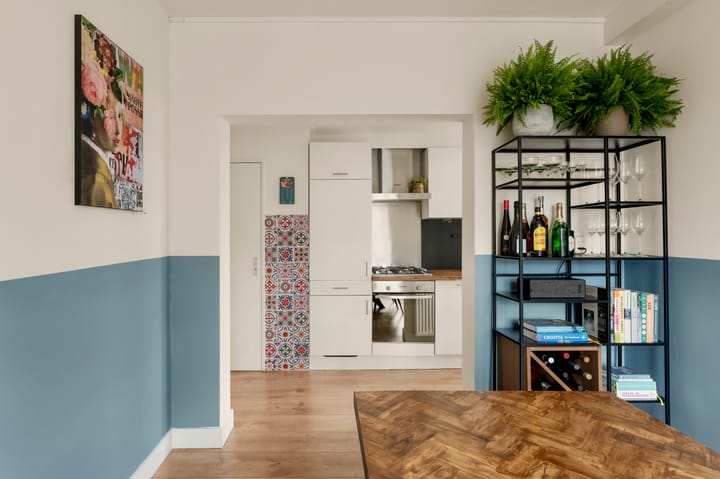
The semi-open kitchen connects beautifully with the dining area and has a practical linear layout with plenty of worktop and storage space. The light-coloured cabinet fronts and worktop give the kitchen a fresh appearance. It is equipped with various integrated appliances, including a fridge with freezer compartment, dishwasher (replaced in 2025), combination oven and gas hob. The kitchen provides direct access to the east-facing balcony. This is a lovely place to start the day quietly with a cup of coffee while looking out over the green communal grounds. Both the kitchen and adjoining hallway also feature practical built-in cupboards.
Both bedrooms have large windows that allow plenty of natural light to enter. Each room also benefits from a practical built-in wardrobe. The principal bedroom provides access to the east-facing balcony, while the second bedroom adjoins the west-facing balcony. This allows you to enjoy a sunny outdoor space both in the morning and towards the end of the day.
The well-maintained bathroom features a walk-in shower, washbasin unit and designer radiator. Two windows provide plenty of natural light and excellent ventilation. There is also a built-in cupboard containing the washing machine connections.
OWNERS’ ASSOCIATION
The active Owners’ Association is professionally managed. A long-term maintenance plan is in place and the monthly service charge is €200.
ENERGY LABEL
The apartment has an energy label D and is fitted with HR++ glazing. Thanks to its good insulating properties and conscious energy use, gas consumption during the past year was limited to just 483 m³ for a household consisting of two adults and one child. This is notably low for an apartment of this size.
Interested in the opportunities to make the property even more sustainable and improve its energy rating? During the viewing, the estate agent will be happy to explain the available options.
PARTICULARS
- Corner position with plenty of natural light
- No upstairs neighbours
- A third bedroom can easily be created
- Two sunny balconies facing east and west
- Fully fitted with HR++ double glazing
- Two external storage rooms measuring approximately 4 m² and 9 m²: a bicycle storage room on the ground floor and another storage room directly above the apartment
- Active and professionally managed Owners’ Association
- Ground lease: the current lease period has been prepaid until 31 October 2061
- Within walking distance of Rembrandtpark
- Close to Sloterplas, Vondelpark, shops, public transport and the A10 ring road
- Transfer date in consultation
- Buyer’s choice of civil-law notary, within the Amsterdam region
Highlights
AI-generated from the description
Bright top-floor corner home
Three-room 71 m² apartment, no upstairs neighbours.
Spacious bright living and kitchen
Corner living room, large windows, semi-open kitchen with appliances.
Two sunny balconies
East and west balconies, views over green communal grounds.
Advertisement
Features
Transfer of ownership
- Listed since
- Acceptance
- Available in consultation
- Asking price
- € 450,000 kosten koper
- Asking price per m²
- € 6,338
- Status
- Available
- VVE (Owners Association) contribution
- € 200.00 per month
Construction
- Type apartment
- Upstairs apartment (apartment)
- Building type
- Resale property
- Year of construction
- 1959
Surface areas and volume
- Areas
- Living area
- 71 m²
- Exterior space attached to the building
- 8 m²
- External storage space
- 14 m²
- Volume in cubic meters
- 239 m³
Layout
- Number of rooms
- 4 rooms (2 bedrooms)
- Number of bath rooms
- 1 bathroom and 1 separate toilet
- Bathroom facilities
- Shower, sink, and washstand
- Number of stories
- 1 story
Energy
- Energy label
- Not available
- Heating
- CH boiler
- Hot water
- CH boiler
- CH boiler
- Intergas Kompakt HRE (gas-fired combination boiler from 2012, in ownership)
Cadastral data
- SLOTEN D 10391
- Cadastral map
- Ownership situation
- Municipal long-term lease
- Fees
- Paid until 31-10-2061
Exterior space
- Location
- Alongside a quiet road, in residential district and unobstructed view
- Balcony/roof terrace
- Balcony present
Storage space
- Shed / storage
- Built-in
- Facilities
- Electricity
Parking
- Type of parking facilities
- Paid parking, public parking and resident's parking permits
VVE (Owners Association) checklist
- Registration with KvK
- Yes
- Annual meeting
- Yes
- Periodic contribution
- Yes (€ 200.00 per month)
- Reserve fund present
- Yes
- Maintenance plan
- Yes
- Building insurance
- Yes
Popularity
0x
Viewed
0x
Saved
11-9-2026
On Funda
Neighborhood
Overtoomse Veld-Noord
Amsterdam- Residents
- 5,670
- Family with children
- 38%
- Avg. asking price / m²
- € 6,559
Discover the neighborhood
Curious about the housing supply, residents and local real estate agents?

Don’t want to forget this home?
Save it as a favorite. You’ll easily find it back and get notified when something changes.
