Sold under reservation
Willem van Konijnenburgstraat 3-C1062 DM AmsterdamOvertoomse Veld-Zuid
€ 499,000 k.k.

- 57 m²living area
- 2bedrooms
- Aenergy label
Description
Welcome to this sleek and contemporary two-bedroom apartment on Willem van Konijnenburgstraat in Amsterdam!
This move-in ready home boasts energy label A, high-quality finishes, abundant natural light, and a wonderfully spacious private northeast-facing terrace. Located on the first floor, the apartment features a modern, fully equipped kitchen, two comfortable bedrooms, a well-appointed bathroom, a generous private storage unit, and — as a bonus — a private underground parking space.
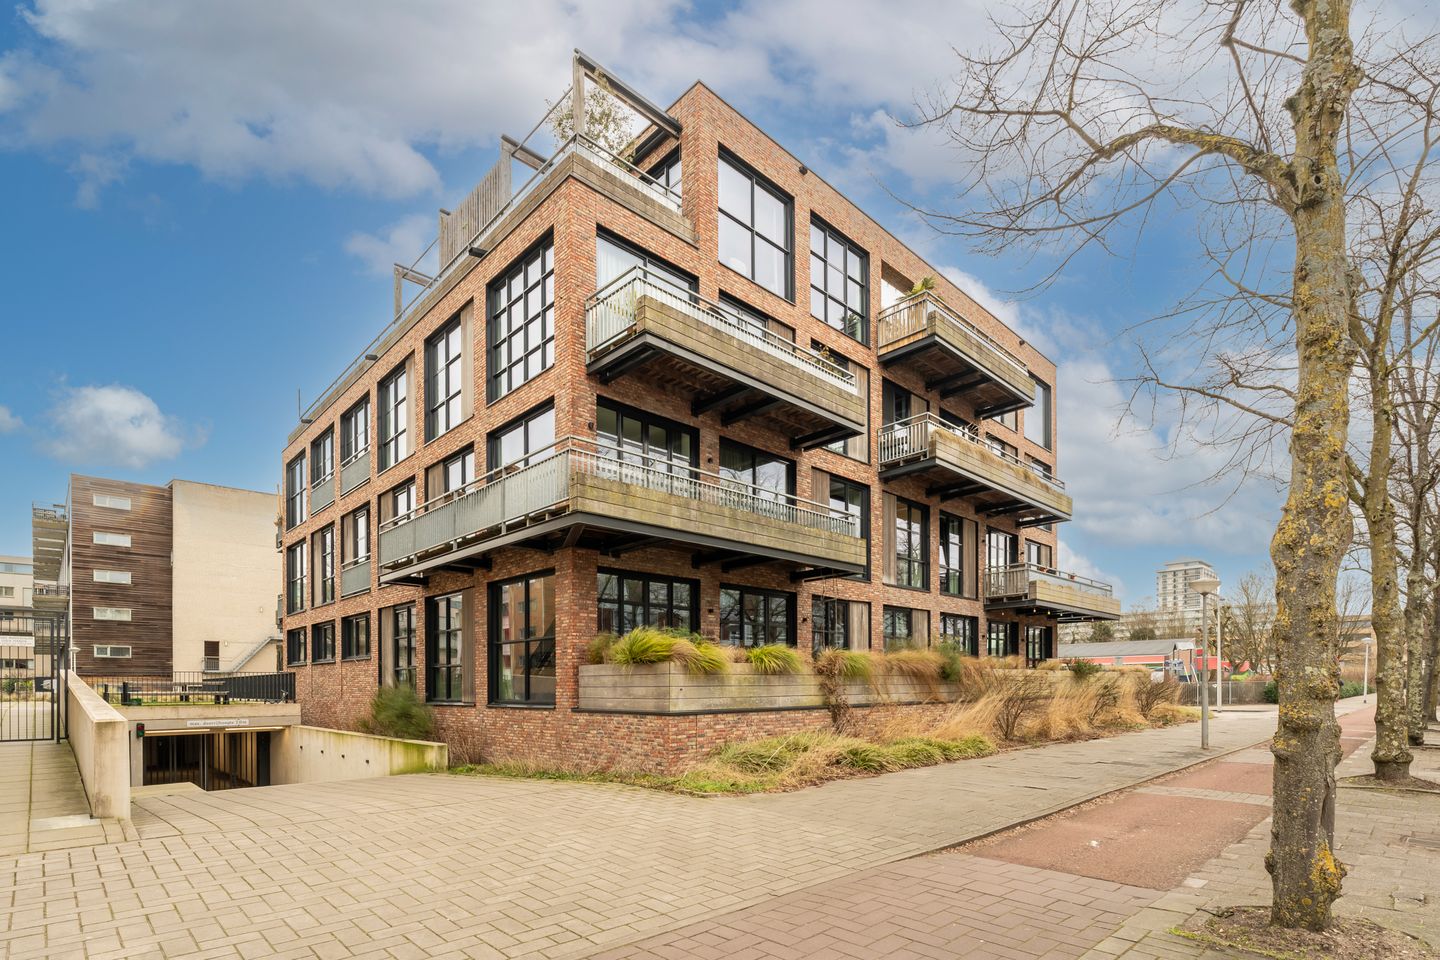
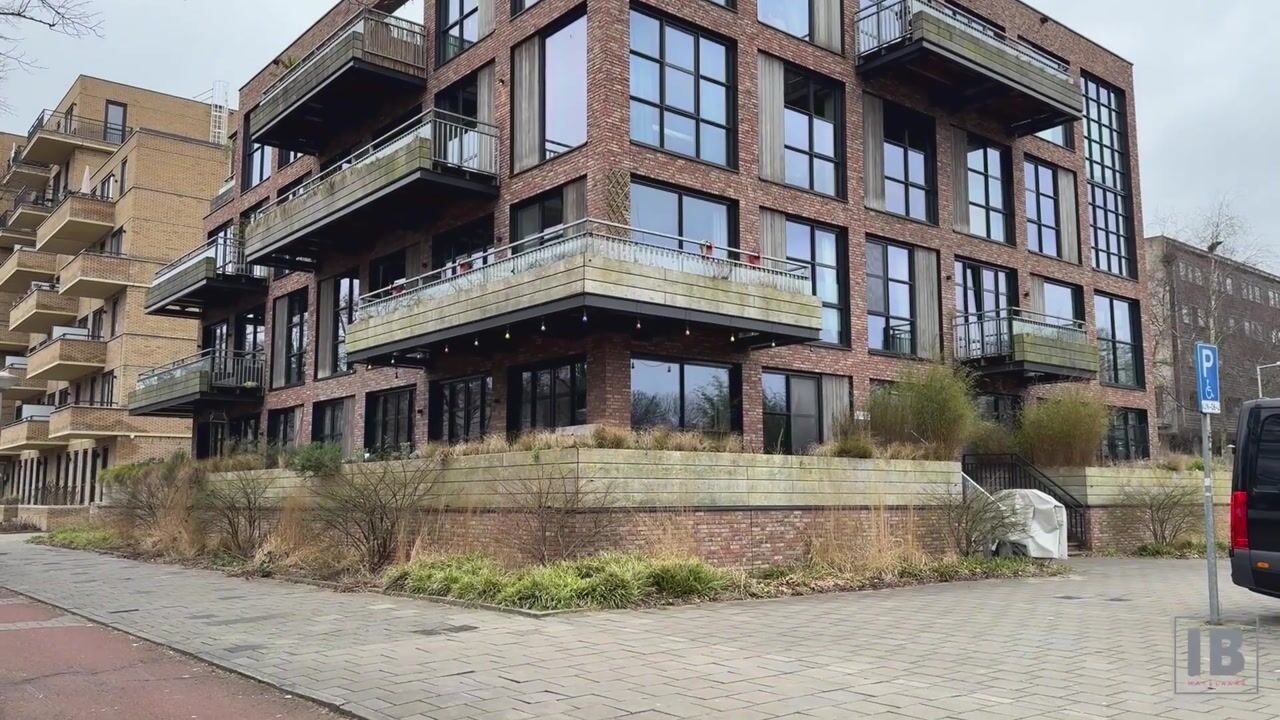
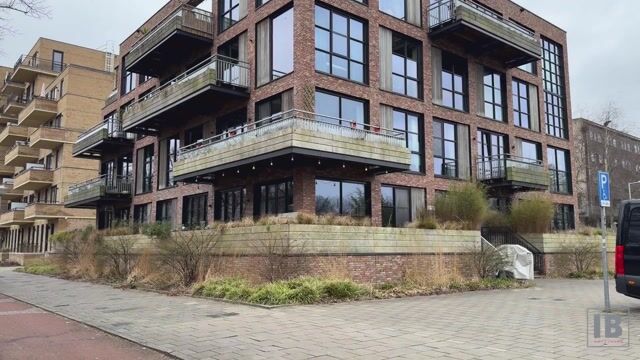
The apartment is part of the modern new-build complex The Urban Garden (2019), consisting of only 12 apartments. The building has a luxurious appearance, is equipped with an elevator, and offers an underground parking garage with private parking spaces and spacious private storage units.
In short: a modern, sustainable, and comfortable home that is completely future-proof.
LAYOUT:
Through the secured communal entrance with doorbells and mailboxes, you have access to the elevator, staircase, and parking garage.
FIRST FLOOR:
Upon entering your private front door, you immediately notice how well maintained and thoughtfully lived-in the apartment is. The hallway provides access to all rooms.
The entrance area includes the meter cupboard (8 circuits, 3 residual-current devices, and fiber-optic connection) and the district heating unit. Clever use has been made of the space behind the front door with a practical wardrobe area for coats and shoes.
There is also an internal storage room with connections for a washing machine and dryer, as well as the mechanical ventilation unit — all neatly tucked away out of sight.
The two bedrooms are located next to each other. The master bedroom is spacious and wonderfully bright thanks to the large floor-to-ceiling windows. The second bedroom is also generously sized and is currently set up as a home office, but is equally suitable as a children’s room, guest room, or hobby room.
Back in the hallway, you will find the separate, modern toilet with a wall-mounted closet and small sink. Adjacent is the stylish bathroom, fully tiled to the ceiling and equipped with a comfortable walk-in shower with thermostat control and rain shower, a double vanity unit with illuminated mirror, and underfloor heating — ensuring a comfortable start to every day.
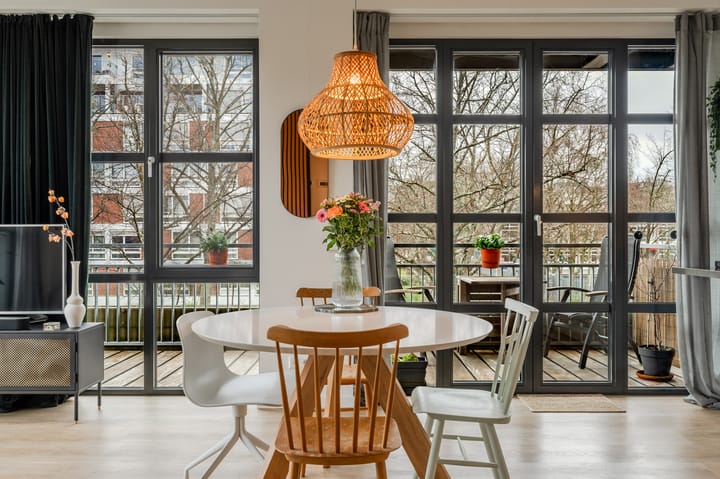
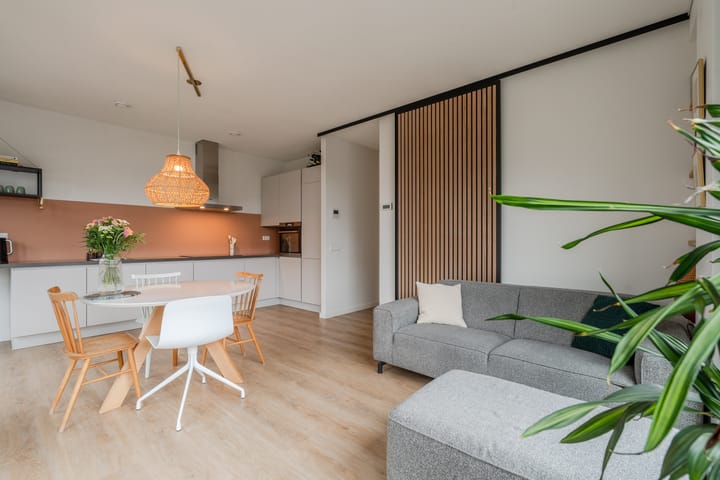
The living room with open kitchen forms the heart of the home. Thanks to its corner position and impressive floor-to-ceiling windows, daylight floods the space. A wonderful place to relax, entertain friends, or simply enjoy being at home.
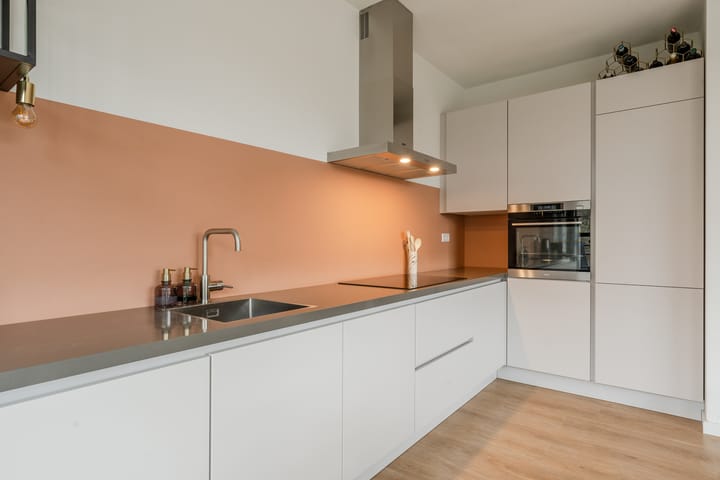
The modern matte light-grey kitchen is fully equipped with built-in appliances, including a dishwasher, steam oven, fridge-freezer combination, four-burner induction hob with stainless-steel recirculation hood, and ample storage space. Preparing delicious meals here is effortless. French doors seamlessly connect the indoors with the outdoors and provide access to the spacious balcony — a natural extension of your living space.
The entire apartment is finished with a stylish PVC floor with comfortable underfloor heating, creating a sleek look and optimal living comfort.
OUTDOOR SPACE:
The apartment features a wonderfully spacious balcony extending across two-thirds of the home. Facing northeast, you can enjoy sunny breakfasts in the morning, while later in the day you can unwind in peace with drinks and snacks in the evening sun.
The balcony is not only spacious but also highly practical. An outdoor water tap makes watering plants easy, and the exterior power outlet ensures electricity is always within reach — ideal for ambient lighting or an electric barbecue. A true outdoor living space to fully enjoy.
In addition to the private balcony, the small-scale complex The Urban Garden offers a beautifully landscaped communal rooftop terrace facing southwest — an extra place to relax, socialize with neighbors, or simply enjoy outdoor living in a green and tranquil setting.
OWNERSHIP SITUATION:
The apartment right and parking space are situated on leasehold land. The current annual ground rent amounts to € 513 and is, in most cases, tax deductible. The current lease period runs until July 31, 2067. The ground rent is indexed every 10 years, with the next indexation in 2027. The General Provisions 2000 of the Municipality of Amsterdam apply to both the apartment and the parking space.
The owner has applied under favorable conditions to switch to perpetual leasehold (secured).
Transfer effective as of August 1, 2067, with an annual ground rent of € 95.24 for the apartment and € 16.53 for the parking space, subject to inflation.
GOOD TO KNOW:
- Energy label A and fully equipped with underfloor heating;
- No gas connection and energy-efficient;
- Private storage unit (basement level) and private parking space (underground garage);
- Solar panels on the roof for communal electricity usage (HOA);
- High-quality finishes and move-in ready condition;
LOCATION AND SURROUNDINGS:
The Urban Garden is located on the corner of Willem van Konijnenburgstraat and Jan Tooropstraat in Overtoomse Veld Zuid, a neighborhood in Amsterdam West that has seen significant development in recent years and has become highly popular.
Here, you live just outside the A10 ring road, enjoying peace and space while the city center is only about a 20-minute bike ride away. Green spaces are literally around the corner: within minutes you can reach Rembrandt Park and Sloterplas, and Vondelpark and the city center are also easily accessible.
The neighborhood offers excellent amenities. Supermarkets, shops, and specialty stores are within walking distance. In addition, an increasing number of trendy restaurants, coffee bars, and creative entrepreneurs are establishing themselves nearby, creating a vibrant and contemporary atmosphere.
Accessibility is excellent: via the S106 you can quickly reach the A10 ring road, and Lelylaan railway station (train, metro, tram, and bus) is just a five-minute walk away. An ideal location for those who want to live comfortably with both the city and nature within easy reach!
FEATURES:
- Asking price: € 499,000 (costs for buyer);
- New-build apartment (2019);
- Private parking space in underground garage (electric charging possible in consultation with HOA);
- Bright apartment with large windows and French doors to the balcony;
- Living area: 57 m² (measured in accordance with NEN2580; measurement report available);
- Heating and hot water via district heating;
- Underfloor heating throughout the apartment (individually adjustable per room);
- Aluminum window frames with full double glazing (HR++);
- Active and financially healthy homeowners’ association (professionally managed by Munnik VvE Beheer; long-term maintenance plan, minutes, and annual accounts available);
- Monthly service charges: € 312.06 (apartment + parking space);
- Seller is the first occupant;
- Located on the first floor; elevator present;
- Sale subject to owner’s approval;
- Notary of buyer’s choice, provided located within 15 km of the property and deed in accordance with the Amsterdam Ring Model;
- Completion in consultation.
Curious?
Schedule a viewing soon for this wonderful home — we would be delighted to show you around!
Advertisement
Features
Transfer of ownership
- Listed since
- Acceptance
- Available in consultation
- Asking price
- € 499,000 kosten koper
- Asking price per m²
- € 8,754
- Status
- Sold under reservation
- VVE (Owners Association) contribution
- € 312.06 per month
Construction
- Type apartment
- Upstairs apartment (apartment)
- Building type
- Resale property
- Year of construction
- 2019
- Type of roof
- Flat roof covered with asphalt roofing
Surface areas and volume
- Areas
- Living area
- 57 m²
- Exterior space attached to the building
- 16 m²
- External storage space
- 5 m²
- Volume in cubic meters
- 184 m³
Layout
- Number of rooms
- 3 rooms (2 bedrooms)
- Number of bath rooms
- 1 bathroom and 1 separate toilet
- Bathroom facilities
- Walk-in shower, underfloor heating, sink, and washstand
- Number of stories
- 1 story
- Facilities
- Optical fibre, elevator, mechanical ventilation, passive ventilation system, and TV via cable
- Located at
- 1st floor
Energy
- Energy label
- A
- Insulation
- Completely insulated
- Heating
- District heating and complete floor heating
- Hot water
- District heating
Cadastral data
- SLOTEN NOORD-HOLLAND D 11678
- Cadastral map
- Ownership situation
- Municipal ownership encumbered with long-term leaset
- Fees
- Bought off for eternity
Exterior space
- Location
- In residential district
- Balcony/roof terrace
- Balcony present
Parking
- Type of parking facilities
- Parking on gated property, parking on private property and parking garage
VVE (Owners Association) checklist
- Registration with KvK
- Yes
- Annual meeting
- Yes
- Periodic contribution
- Yes (€ 312.06 per month)
- Reserve fund present
- Yes
- Maintenance plan
- Yes
- Building insurance
- Yes
Popularity
4,769x
Viewed
113x
Saved
23-2-2026
On Funda
Neighborhood
Overtoomse Veld-Zuid
Amsterdam- Residents
- 4,805
- Family with children
- 20%
- Avg. asking price / m²
- € 6,706
Discover the neighborhood
Curious about the housing supply, residents and local real estate agents?

Don’t want to forget this home?
Save it as a favorite. You’ll easily find it back and get notified when something changes.
