New
Willemskerkestraat 21-A1069 AB AmsterdamReimerswaal
€ 495,000 k.k.

- 90 m²living area
- 2bedrooms
- A+++energy label
Description
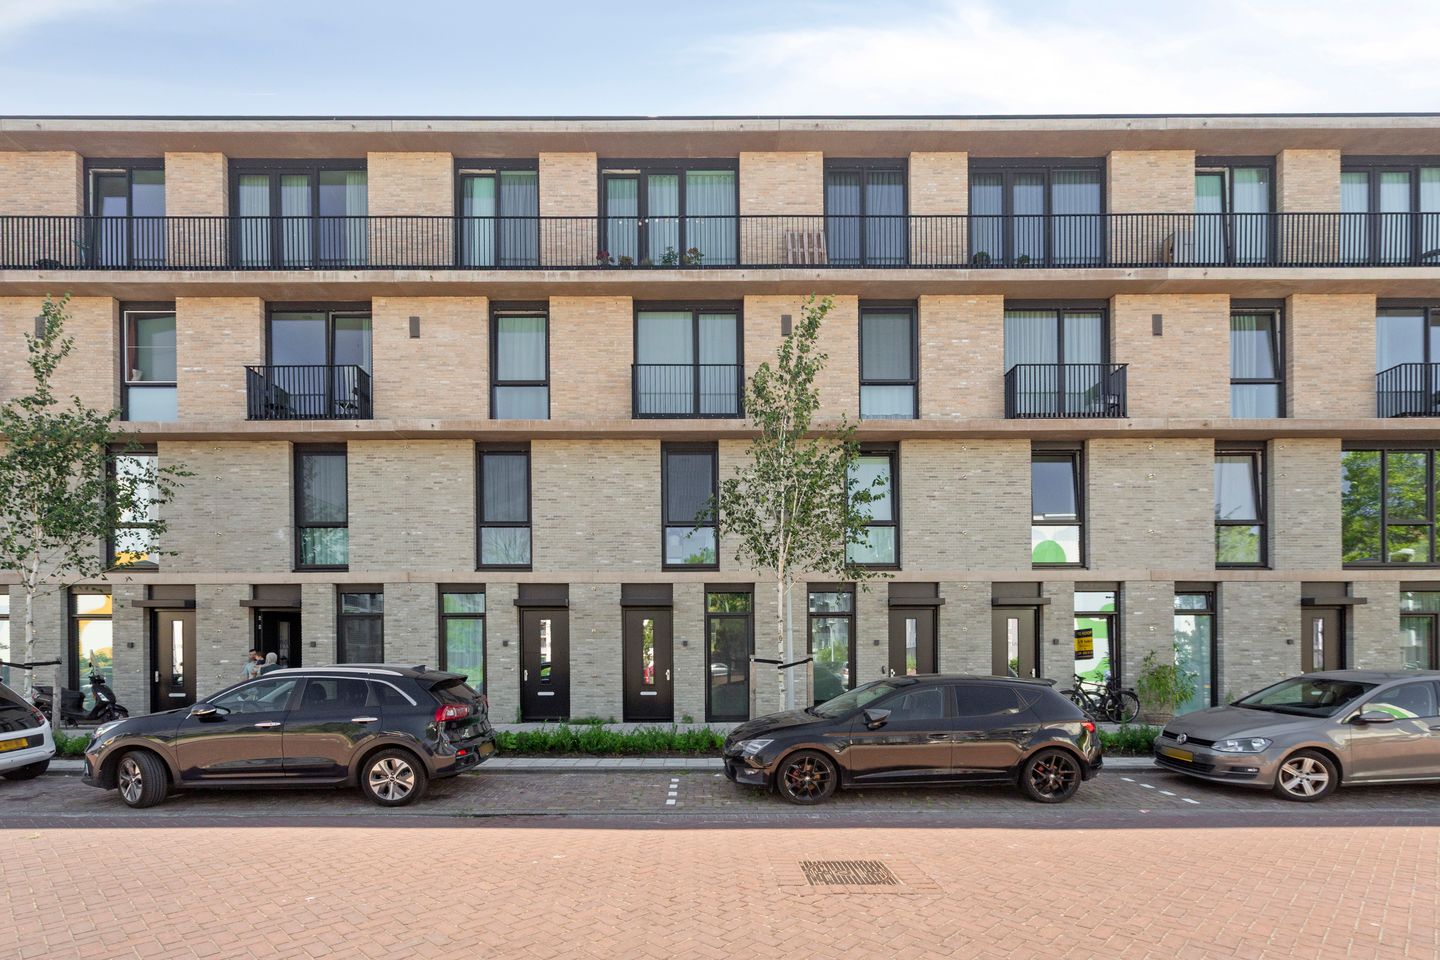
Bright and spacious new-construction apartment with a lovely sunny garden.
This beautiful, bright, and move-in-ready apartment on Willemskerkestraat offers a unique combination of comfort, space, and sustainability. With a living area of 90 m², Private entrance from the street, two spacious bedrooms, a sunny south-facing garden, and high-quality finishes, this is an ideal home for those seeking carefree living in a modern new-construction residence.
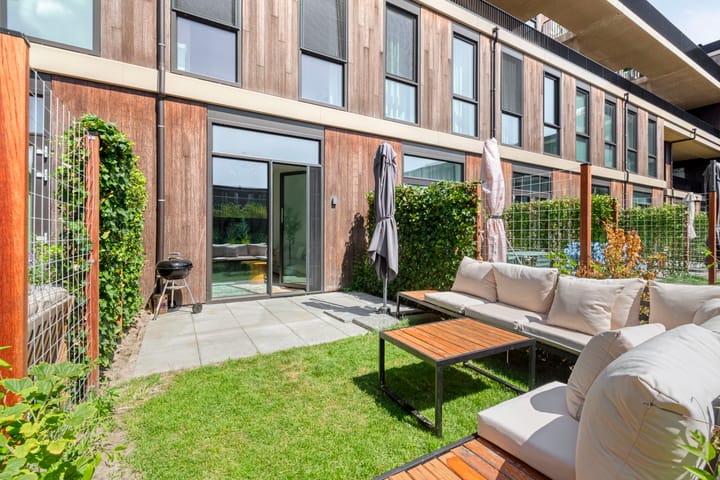
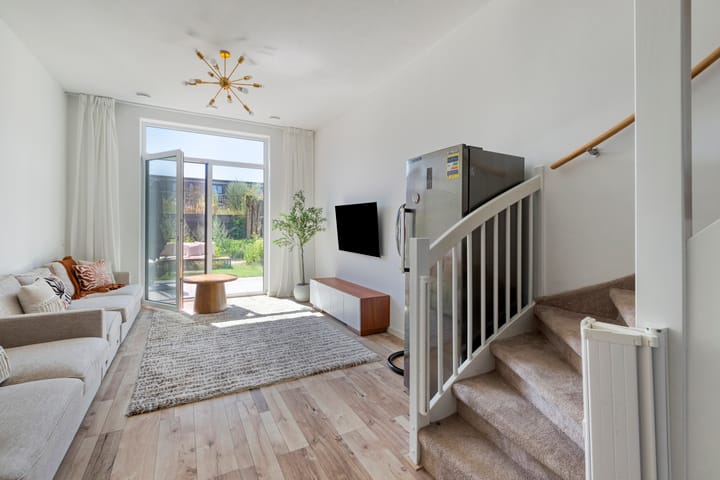
Built in 2024, the home meets all contemporary living needs. Thanks to the high ceilings, large windows, and French doors opening onto the garden, you’ll enjoy a wonderfully spacious feel and plenty of natural light. The sunny, south-facing backyard serves as an extension of the living room and offers a green and peaceful spot to relax. In addition, residents have access to a beautifully landscaped communal courtyard garden, ideal for gathering with neighbors, friends, or family.
With full-floor heating, an A+++ energy rating, excellent insulation, and sustainable systems, living here is not only comfortable but also energy-efficient. Furthermore, the perpetual ground lease has been fully paid off.
Layout:
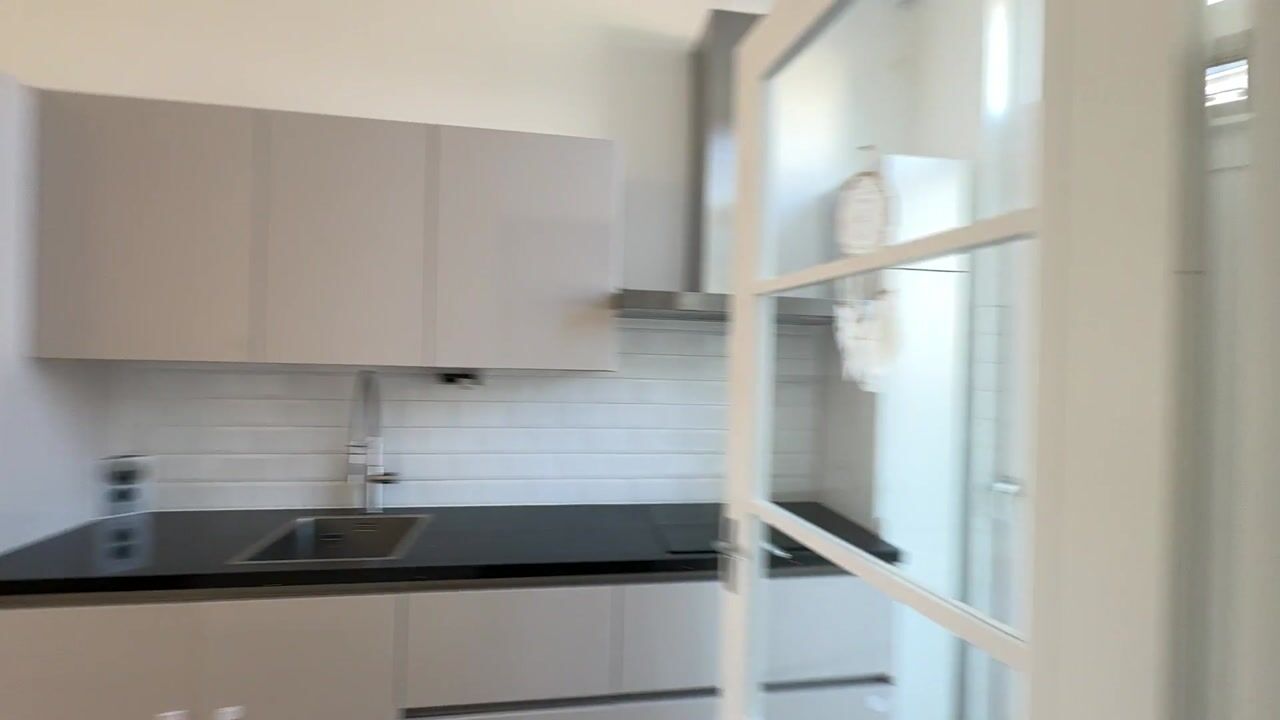
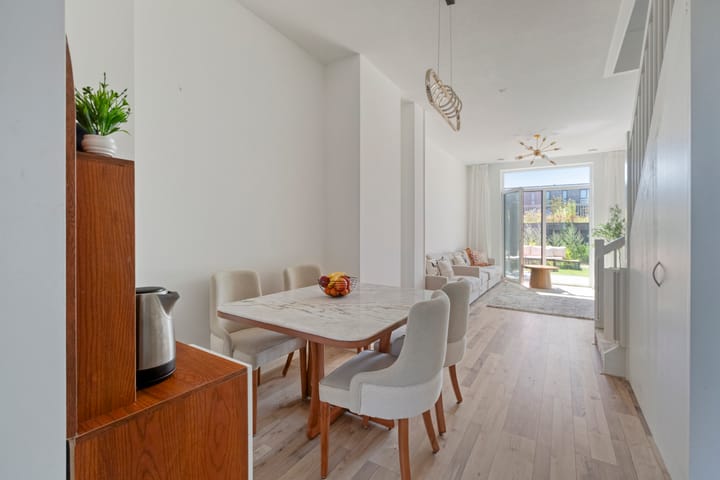
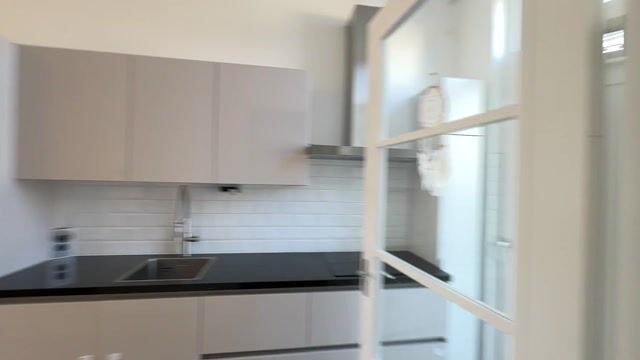
Upon entering, you step into the entryway, where the separate restroom is located. From the entryway, you reach the open kitchen with all the necessary built-in appliances (AEG) at the front of the home. The modern kitchen flows seamlessly into the spacious living and dining room, creating a pleasant, open living space with plenty of possibilities.
The living room is wonderfully bright thanks to the large windows and the tall French doors at the rear. These provide direct access to the sunny, south-facing garden, allowing the indoor and outdoor spaces to blend together naturally. From the garden, you can also access the beautifully landscaped communal courtyard garden, which is exclusively accessible to the residents of the complex.
A fixed staircase leads from the living room to the first floor. The landing provides access to two spacious bedrooms, both of which are ideal as bedrooms, home offices, or guest rooms. There is also a separate laundry room and a spacious, modern bathroom equipped with a walk-in shower, sink, and second toilet.
Location:
The home is located in the green and popular Amsterdam Nieuw-West neighborhood, a vibrant area where tranquility, nature, and urban amenities come together perfectly. Within a short distance are Osdorpplein, Akerpoort, Sierplein, and Pieter Calandlaan, offering a wide range of shops, supermarkets, specialty stores, and cozy restaurants and cafes.
For recreation, the Sloterplas and Sloterpark are practically around the corner—ideal for walking, running, swimming, or a picnic in the park. Rembrandtpark, Vondelpark, the Tuinen van West, and Botteskerkpark are also easily accessible by bike. The neighborhood is also very child-friendly, with several playgrounds, sports clubs, and a nature playground in the immediate vicinity.
Accessibility is excellent. Thanks to its convenient location near the A10 Ring Road, various tram and bus connections, and good bike routes, you can reach the center of Amsterdam, Schiphol Airport, or other destinations in and around the city in no time.
Details:
- Living area approximately 90 m²;
- Year built: 2024;
- Energy efficiency rating: A+++
- Perpetual ground lease fully paid off;
- Two spacious bedrooms
- both floors have a toilet
- Modern open kitchen (AEG equipment);
- Sunny south-facing garden;
- Shared courtyard garden for residents;
- Fully equipped with underfloor heating;
- Service charges: €112.64 per month;
- Active and well-managed homeowners’ association;
- Closing date to be agreed upon.
Disclaimer:
The non-binding information displayed on this website has been compiled by us with care based on data provided by the seller (and/or third parties). We do not guarantee its accuracy or completeness. We advise you and/or your real estate agent to contact us if you are interested in one of our properties.
Advertisement
Features
Transfer of ownership
- Service charges
- € 113 per month
- Listed since
- Acceptance
- Available in consultation
- Asking price
- € 495,000 kosten koper
- Asking price per m²
- € 5,500
- Status
- Available
- VVE (Owners Association) contribution
- € 112.64 per month
Construction
- Type apartment
- Maisonnette (apartment)
- Building type
- Resale property
- Year of construction
- 2024
- Type of roof
- Flat roof covered with asphalt roofing
Surface areas and volume
- Areas
- Living area
- 90 m²
- Exterior space attached to the building
- 23 m²
- Volume in cubic meters
- 352 m³
Layout
- Number of rooms
- 3 rooms (2 bedrooms)
- Number of bath rooms
- 1 bathroom and 1 separate toilet
- Bathroom facilities
- Walk-in shower, toilet, and washstand
- Number of stories
- 2 stories
- Facilities
- Mechanical ventilation
Energy
- Energy label
- A+++
- Insulation
- Completely insulated
- Heating
- District heating
- Hot water
- District heating
Cadastral data
- SLOTEN NOORD-HOLLAND I 6861
- Cadastral map
- Ownership situation
- Municipal ownership encumbered with long-term leaset
- Fees
- Bought off for eternity
Exterior space
- Location
- Sheltered location and in residential district
- Garden
- Back garden
- Back garden
- 23 m² (0.06 metre deep and 0.04 metre wide)
- Garden location
- Located at the south
Parking
- Type of parking facilities
- Paid parking and resident's parking permits
VVE (Owners Association) checklist
- Registration with KvK
- Yes
- Annual meeting
- Yes
- Periodic contribution
- Yes (€ 112.64 per month)
- Reserve fund present
- Yes
- Maintenance plan
- Yes
- Building insurance
- Yes
Popularity
0x
Viewed
0x
Saved
6-8-2026
On Funda
Neighborhood

Reimerswaal
Amsterdam- Residents
- 23,335
- Family with children
- 37%
Discover the neighborhood
Curious about the housing supply, residents and local real estate agents?

Don’t want to forget this home?
Save it as a favorite. You’ll easily find it back and get notified when something changes.
