Willemsparkweg 88-H1071 HL AmsterdamCornelis Schuytbuurt
€ 2,300,000 k.k.

- 235 m²living area
- 5bedrooms
- Benergy label
Description
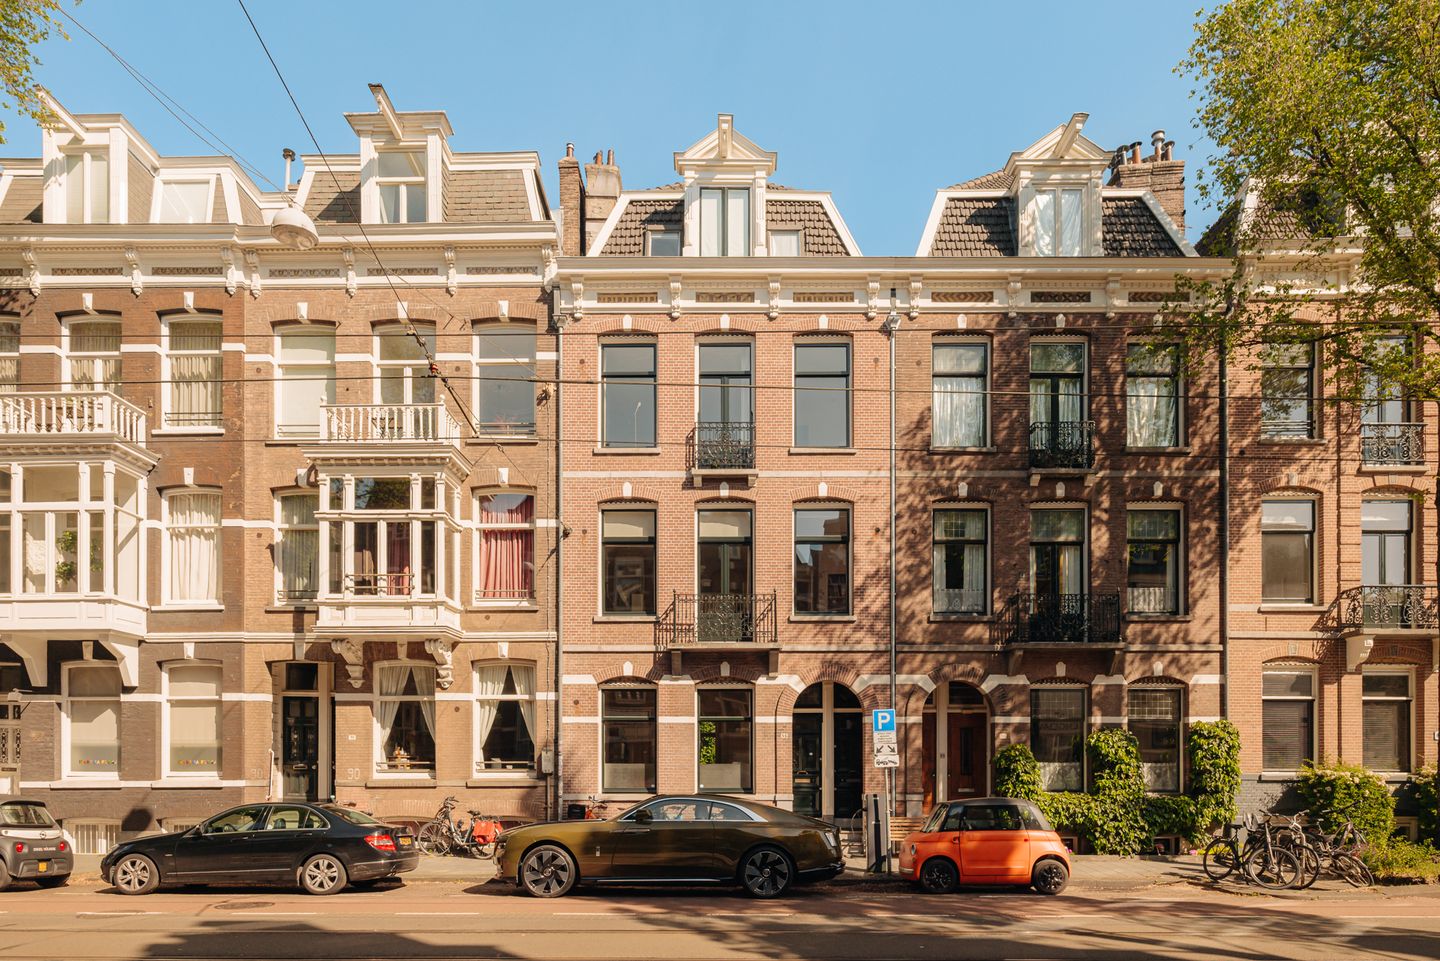
Impressive, atmospheric and exceptionally spacious three-level ground-floor residence of no less than 235 m² with a sunny garden and multiple balconies in Amsterdam Oud-Zuid.
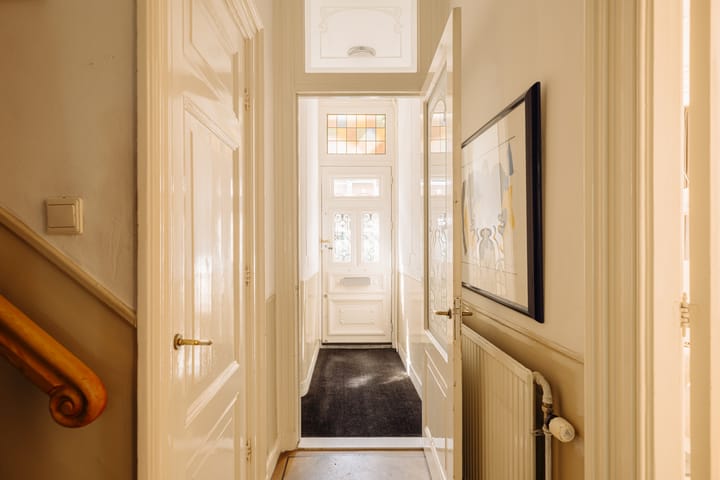
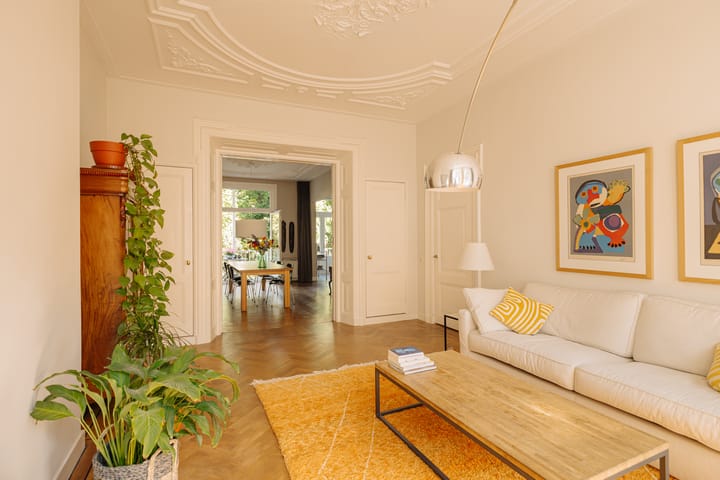
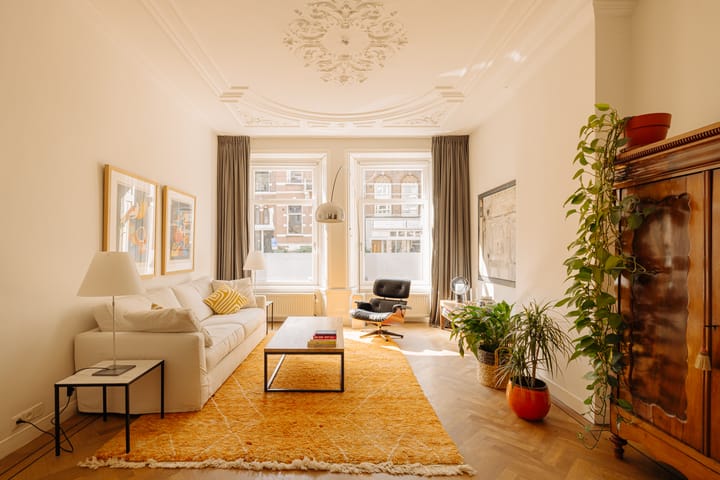
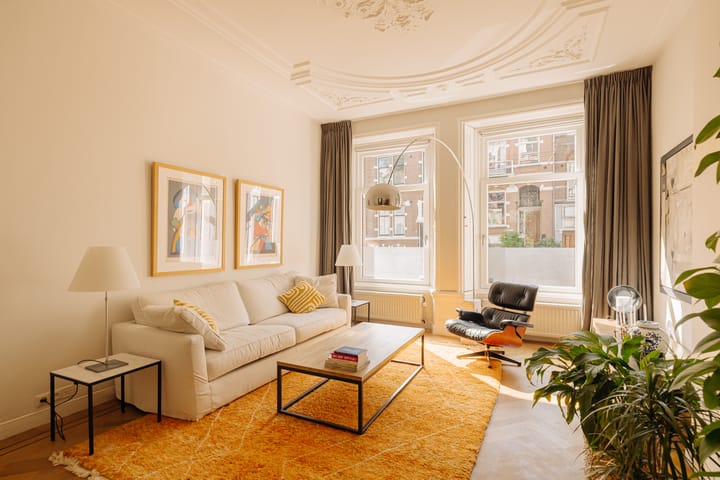
This characterful home has remained within the same family for generations and has been meticulously maintained and thoughtfully adapted to modern-day living over the years, while preserving its beautiful original features. Think richly ornamented ceilings, stunning en-suite woodwork, original stair railings and many other charming details that immediately emphasize the unique atmosphere of the property. The experience already begins at the impressive front door.
The residence is spread over three full residential floors and offers an excellent layout. The property features a generous en-suite living area, a modern kitchen, four spacious bedrooms and one bathroom, with the possibility to easily create a second bathroom in the souterrain; hot and cold water connections are already in place.
In addition, there is a deep sunny rear garden and several balconies and terraces, ensuring there is always a pleasant spot in the sun throughout the day.
Situated in a prime location in Oud-Zuid, near the Vondelpark, this property perfectly combines tranquility, space and elegance with everything Amsterdam Oud-Zuid has to offer.
Thanks to the high ceilings, abundant natural light and characteristic layout, this home offers a rare combination of atmosphere, space and comfort — an ideal family home in one of the most desirable locations of Amsterdam Oud-Zuid.
LOCATION
The property is located on a lively street in Amsterdam Oud-Zuid, within short distance of the Cornelis Schuytstraat and the Vondelpark. The immediate surroundings offer a wide variety of shops, delicatessens, charming cafés and restaurants. The Rijksmuseum, Van Gogh Museum, Stedelijk Museum, the Concertgebouw and several (international) schools are also nearby. Accessibility is excellent by bicycle, public transport and car.
LAYOUT
Bel-etage
Private entrance via the property’s own staircase. Entrance hall with wardrobe space, toilet and staircase to the other floors. At the front is the spacious and bright living room with high ceilings and large windows overlooking the street. Through the original en-suite doors, one reaches the dining room at the rear, directly connected to the terrace and open kitchen.
The modern kitchen is situated at the garden side and features a practical layout with various built-in appliances. French doors from the dining room provide access to the spacious terrace and the sunny lower-level garden.
First floor
Landing with access to three bedrooms. The generous bedroom at the rear features a built-in wardrobe and French doors opening onto a balcony. At the front are two further well-proportioned bedrooms, one of which also has access to a balcony.
The centrally located bathroom is fitted with a bathtub, washbasin, shower and toilet. There is also a separate laundry area on the landing for a washing machine and dryer.
Souterrain
Descending the stairs, the eye is immediately drawn to the wide hallway with yellow tiles and direct access to the rear garden. The width of the hallway further emphasizes the generous width of the property itself. The souterrain has a practical layout and features a spacious bedroom at the garden side. At the front there is an additional bedroom. Furthermore, this floor offers the possibility to create a second bathroom (one was previously present), and there is a large storage room. Thanks to the windows at both the front and rear, this level also enjoys pleasant natural daylight.
GARDEN AND OUTDOOR SPACE
The property features a deep rear garden of approximately 14 metres, located at the back of the house. In addition, there are several balconies and a terrace adjoining the kitchen/dining area, allowing enjoyment of sun and outdoor living at different times throughout the day.
FEATURES
• Living area of approximately 235 m²
• Foundation rating (risk classification) B
• Divided over three full residential floors
• Freehold property (no leasehold)
• Four bedrooms and a study/children’s bedroom
• One bathroom and the possibility to easily create a second bathroom in the souterrain; hot and cold water connections are already available
• Spacious en-suite living area
• Modern garden-side kitchen with generous balcony/terrace
• Deep rear garden of approximately 14 metres
• Multiple balconies and terraces
• Double glazing; in 2025, most window frames and windows of the bel-etage and first floor (two had already been renewed earlier) were replaced with tilt-and-turn systems and HR++ glass
• Well maintained; exterior painting at both front and rear professionally completed in 2025
• Energy label B
• Located in Amsterdam Oud-Zuid near the Vondelpark and Cornelis Schuytstraat
• Characteristic home with high ceilings, authentic details and abundant natural light
• Age clause applies
This information has been compiled by us with the necessary care. On our part, however, no liability is accepted for any incompleteness, inaccuracy or otherwise, or the consequences thereof. All specified sizes and surfaces are indicative. Buyer has his own duty to investigate all matters that are important to him or her. The estate agent is an advisor to the seller regarding this property. We advise you to hire an expert (NVM) broker who will guide you through the purchasing process. If you have specific wishes regarding the house, we advise you to make this known to your purchasing broker in good time and to have them investigated independently. If you do not engage an expert representative, you consider yourself to be expert enough by law to be able to oversee all matters of interest. The NVM conditions apply.
Advertisement
Features
Transfer of ownership
- Listed since
- Acceptance
- Available in consultation
- Asking price
- € 2,300,000 kosten koper
- Asking price per m²
- € 9,787
- Status
- Available
Construction
- Type apartment
- Ground-floor apartment
- Building type
- Resale property
- Year of construction
- 1890
Surface areas and volume
- Areas
- Living area
- 235 m²
- Exterior space attached to the building
- 18 m²
- Volume in cubic meters
- 849 m³
Layout
- Number of rooms
- 6 rooms (5 bedrooms)
- Number of bath rooms
- 1 bathroom and 1 separate toilet
- Bathroom facilities
- Double sink, walk-in shower, bath, toilet, and washstand
- Number of stories
- 3 stories and a basement
- Facilities
- Optical fibre, passive ventilation system, and TV via cable
- Located at
- Ground floor
Energy
- Energy label
- B
- Heating
- CH boiler
- Hot water
- CH boiler
- CH boiler
- Intergas Kombi Kompakt HRE 36/48 (gas-fired from 2018, in ownership)
Cadastral data
- AMSTERDAM U 10245
- Cadastral map
- Ownership situation
- Full ownership
Exterior space
- Location
- Alongside busy road, in residential district and open location
- Garden
- Back garden and sun terrace
- Back garden
- 84 m² (14.00 metre deep and 6.00 metre wide)
- Garden location
- Located at the northwest
- Balcony/roof terrace
- Balcony present
Parking
- Type of parking facilities
- Paid parking and resident's parking permits
VVE (Owners Association) checklist
- Registration with KvK
- Yes
- Annual meeting
- No
- Periodic contribution
- No
- Reserve fund present
- No
- Maintenance plan
- No
- Building insurance
- No
Popularity
1,690x
Viewed
77x
Saved
28-5-2026
On Funda
Neighborhood

Cornelis Schuytbuurt
Amsterdam- Residents
- 2,900
- Family with children
- 28%
- Avg. asking price / m²
- € 11,149
Discover the neighborhood
Curious about the housing supply, residents and local real estate agents?

Don’t want to forget this home?
Save it as a favorite. You’ll easily find it back and get notified when something changes.
