New
Wipmolen 321035 CW AmsterdamMolenwijk
€ 385,000 k.k.

- 96 m²living area
- 3bedrooms
- Denergy label
Description
Space and greenery in Molenwijk
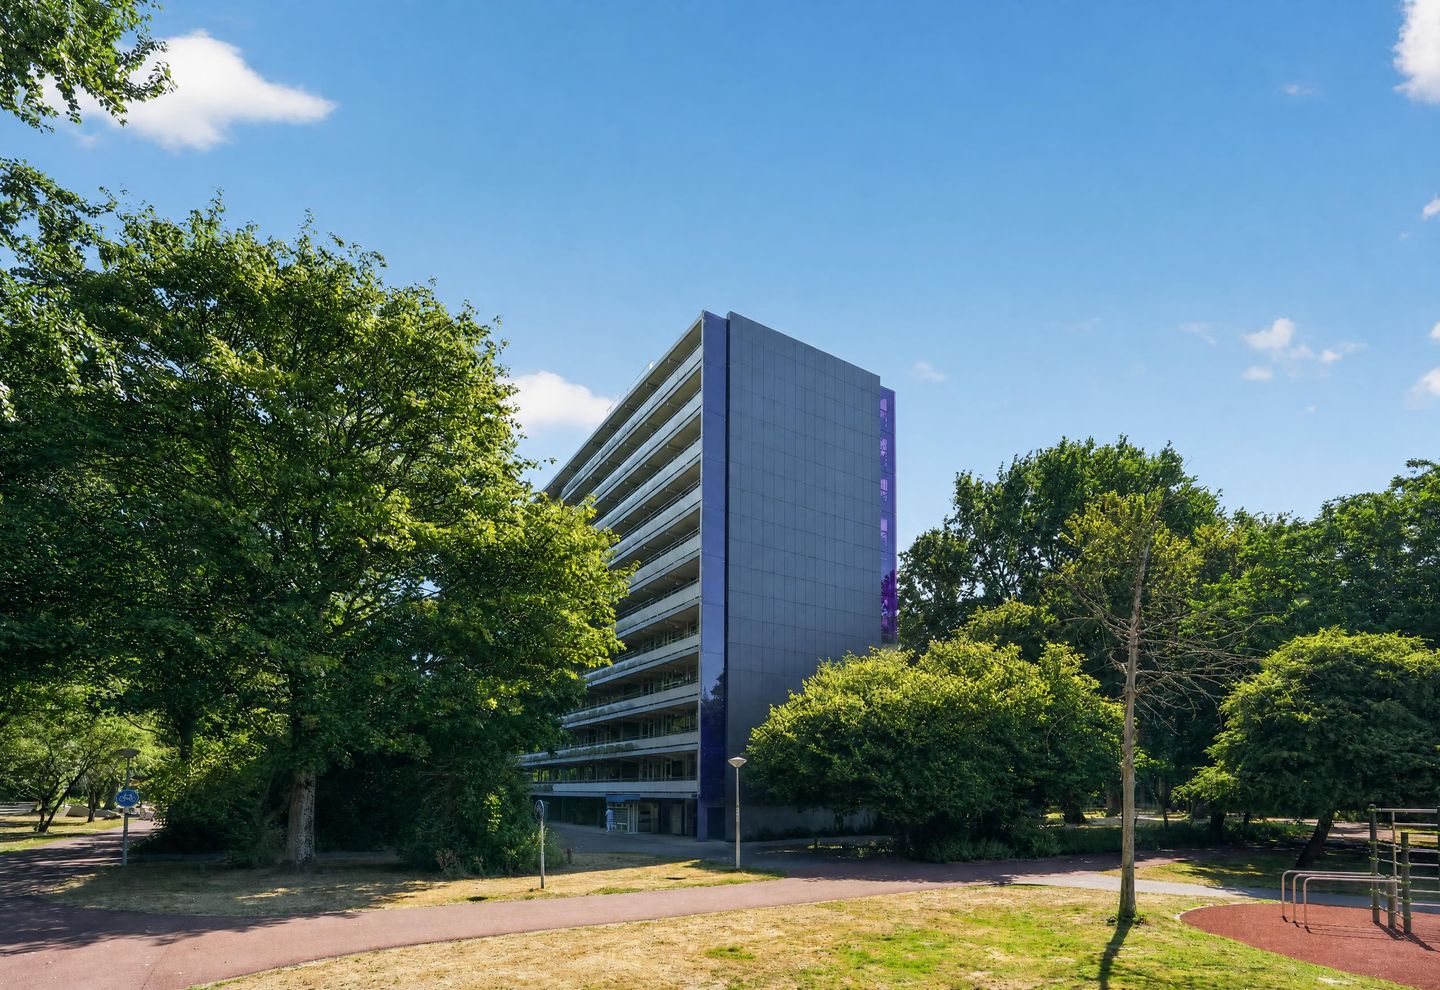
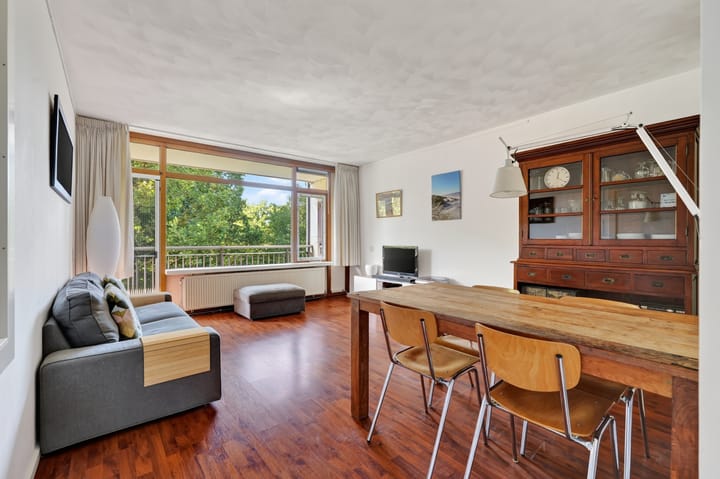
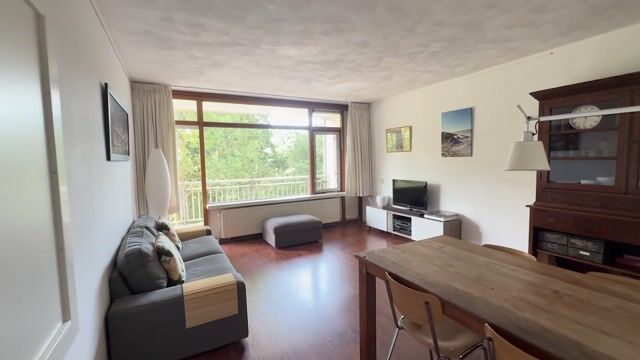
This spacious corner apartment is situated on the fourth floor of an apartment building in the green Molenwijk neighbourhood. Offering 95.9 m² of living space, the property has three good-sized bedrooms, a bright living room, a modern bathroom and a large south-facing balcony. With a lift, a private storage unit on the ground floor and the ground lease bought out in perpetuity, this is a practical home suitable for a wide range of buyers.
Greenery is a defining feature of this location. The living room and balcony overlook the mature trees surrounding the building, creating a peaceful setting while shops, public transport and the main roads in and out of Amsterdam-Noord are all within easy reach.
Spacious and practical layout
The communal entrance and lift provide access to the apartment on the fourth floor. The entrance hall connects to the central hallway, separate toilet, bathroom, kitchen and the various living and sleeping areas.
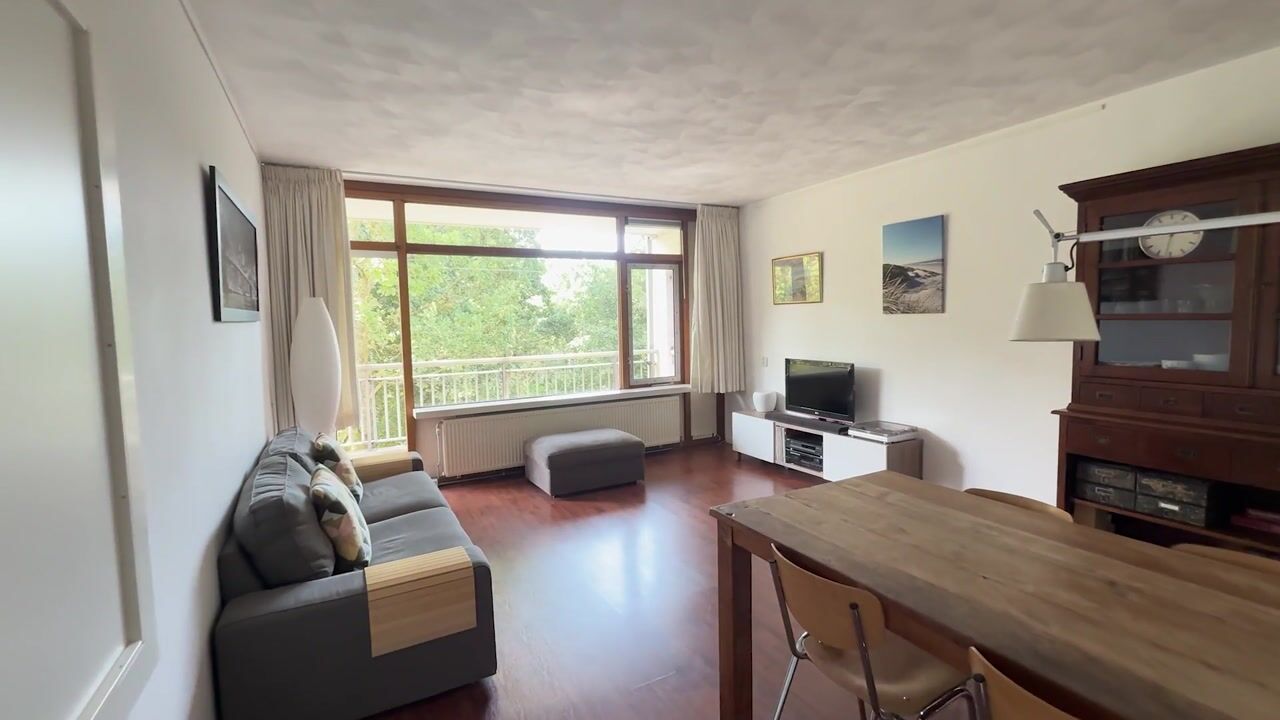

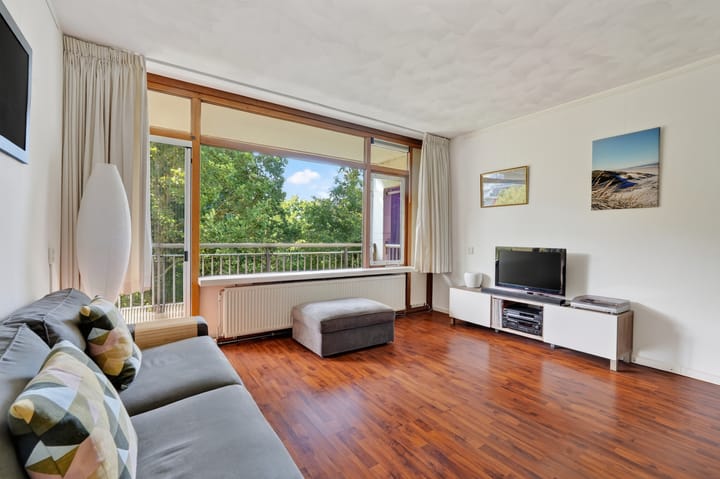
The living room is situated on the balcony side and receives plenty of natural light through the large windows. Measuring over four metres wide and more than five metres long, it offers ample space for a comfortable seating area and a large dining table. The balcony can be accessed directly from the living room.
The kitchen is located at the front of the apartment. Its long layout provides plenty of worktop and storage space.
Three bedrooms
The apartment has three bedrooms. Two are situated on the quiet balcony side and overlook the greenery, while the third bedroom is located at the front. This makes the layout suitable not only for a family, but also for anyone looking for a separate home office, guest room or hobby room.
The bathroom has a modern finish in neutral tones and features a spacious walk-in shower and vanity unit. The separate toilet is accessed from the hallway.
A balcony spanning almost the full width
One of the apartment’s main features is the generous 14.7 m² balcony. It faces south and extends across almost the full width of the property. There is plenty of room for an outdoor seating area, while the surrounding trees create a green and sheltered setting.
The apartment also includes a private 6 m² storage unit on the ground floor, providing space for bicycles and additional storage.
Living in Molenwijk
Molenwijk is known for its spacious layout and the abundance of greenery between the residential buildings. The apartment is surrounded by walking and cycling paths, play areas and mature trees. Molenwijk shopping centre is nearby and offers a range of shops for everyday essentials.
The NDSM wharf, the ferries across the IJ and Het Twiske recreational area are all within cycling distance. The rest of Amsterdam is also easily accessible by bus, car and bicycle. On-street parking is available under the local permit system.
Key features
– Living area of 95.9 m²
– Corner apartment on the fourth floor
– Three bedrooms
– South-facing balcony of 14.7 m²
– Private 6 m² storage unit on the ground floor
– Lift
– Energy label D
– New high-efficiency combi boiler installed in 2026
– Ground lease bought out in perpetuity
– Service charges of €292 per month
– Parking under the local permit system
Are you looking for a spacious apartment with three bedrooms, a sunny balcony and plenty of greenery all around? Contact us to arrange a viewing of Wipmolen 32. We would be happy to show you around.
Advertisement
Features
Transfer of ownership
- Listed since
- Acceptance
- Available in consultation
- Asking price
- € 385,000 kosten koper
- Asking price per m²
- € 4,010
- Status
- Available
- VVE (Owners Association) contribution
- € 292.00 per month
Construction
- Type apartment
- Galleried apartment (apartment)
- Building type
- Resale property
- Year of construction
- 1968
- Type of roof
- Flat roof covered with asphalt roofing
Surface areas and volume
- Areas
- Living area
- 96 m²
- Exterior space attached to the building
- 15 m²
- External storage space
- 6 m²
- Volume in cubic meters
- 306 m³
Layout
- Number of rooms
- 4 rooms (3 bedrooms)
- Number of bath rooms
- 1 bathroom and 1 separate toilet
- Bathroom facilities
- Shower and sink
- Number of stories
- 1 story
- Facilities
- Elevator, mechanical ventilation, and TV via cable
- Located at
- 4th floor
Energy
- Energy label
- D
- Insulation
- Double glazing and floor insulation
- Heating
- CH boiler
- Hot water
- CH boiler
- CH boiler
- HR combi (gas-fired combination boiler from 2026, in ownership)
Cadastral data
- AMSTERDAM AO 2644
- Cadastral map
- Ownership situation
- Municipal long-term lease
- Fees
- Bought off for eternity
Exterior space
- Location
- Alongside a quiet road, in residential district and unobstructed view
- Balcony/roof terrace
- Balcony present
Storage space
- Shed / storage
- Storage box
Parking
- Type of parking facilities
- Public parking and resident's parking permits
VVE (Owners Association) checklist
- Registration with KvK
- Yes
- Annual meeting
- Yes
- Periodic contribution
- Yes (€ 292.00 per month)
- Reserve fund present
- Yes
- Maintenance plan
- Yes
- Building insurance
- Yes
Popularity
0x
Viewed
0x
Saved
20-8-2026
On Funda
Neighborhood
Molenwijk
Amsterdam- Residents
- 8,090
- Family with children
- 28%
- Avg. asking price / m²
- € 3,881
Discover the neighborhood
Curious about the housing supply, residents and local real estate agents?

Don’t want to forget this home?
Save it as a favorite. You’ll easily find it back and get notified when something changes.
