New
Woestduinstraat 130-11059 SZ AmsterdamAalsmeerwegbuurt-West
€ 475,000 k.k.

- 51 m²living area
- 1bedroom
- Cenergy label
Eye-catcherLicht wonen met een zonnig balkon én op eigen grond!
Description
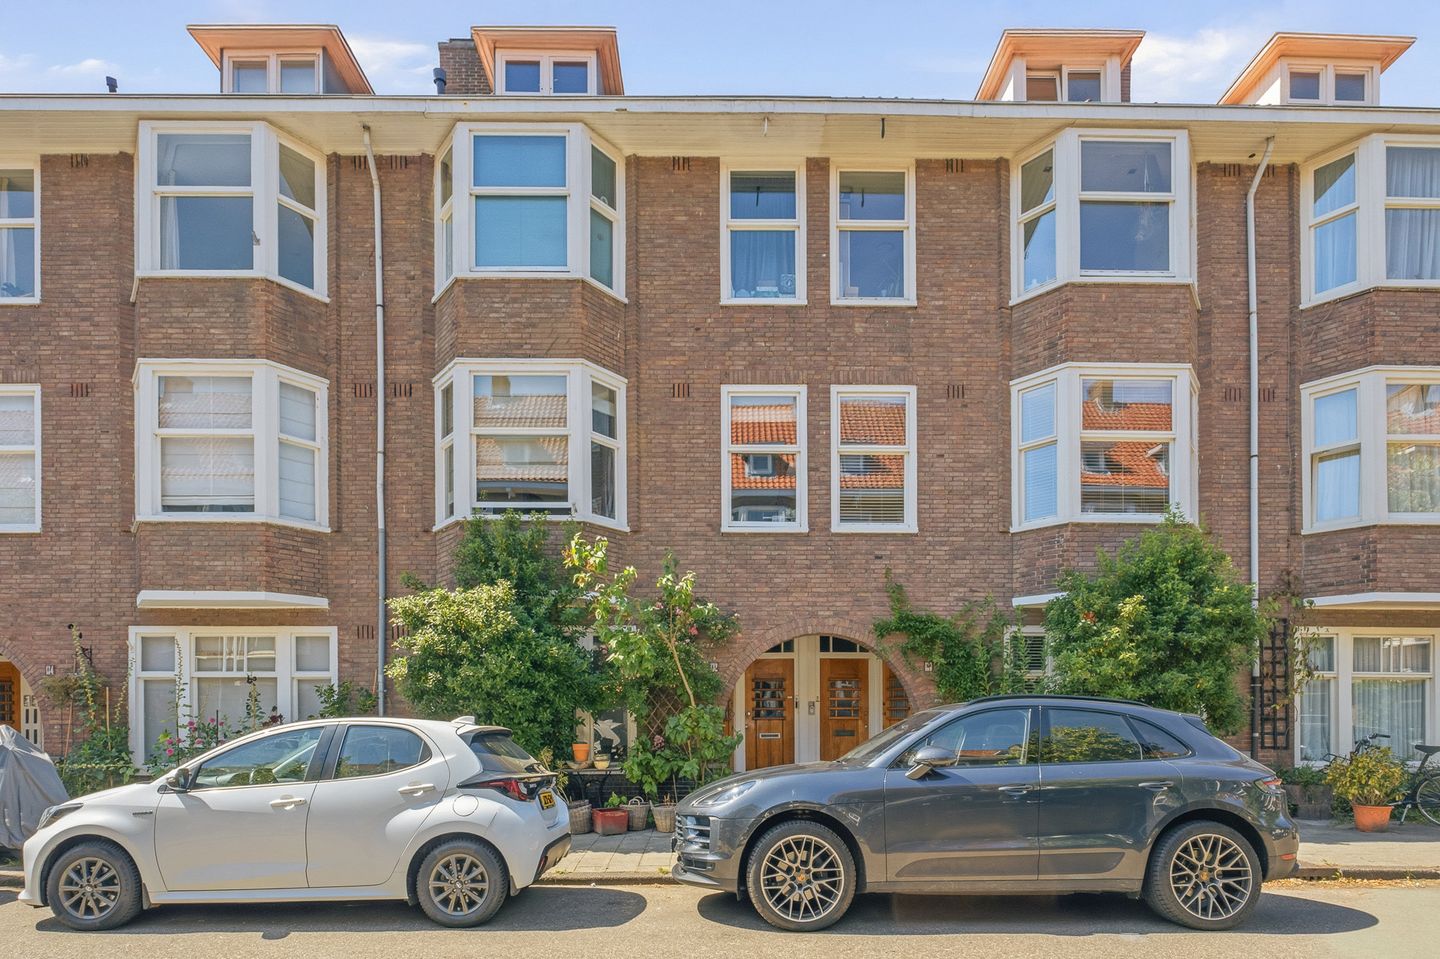
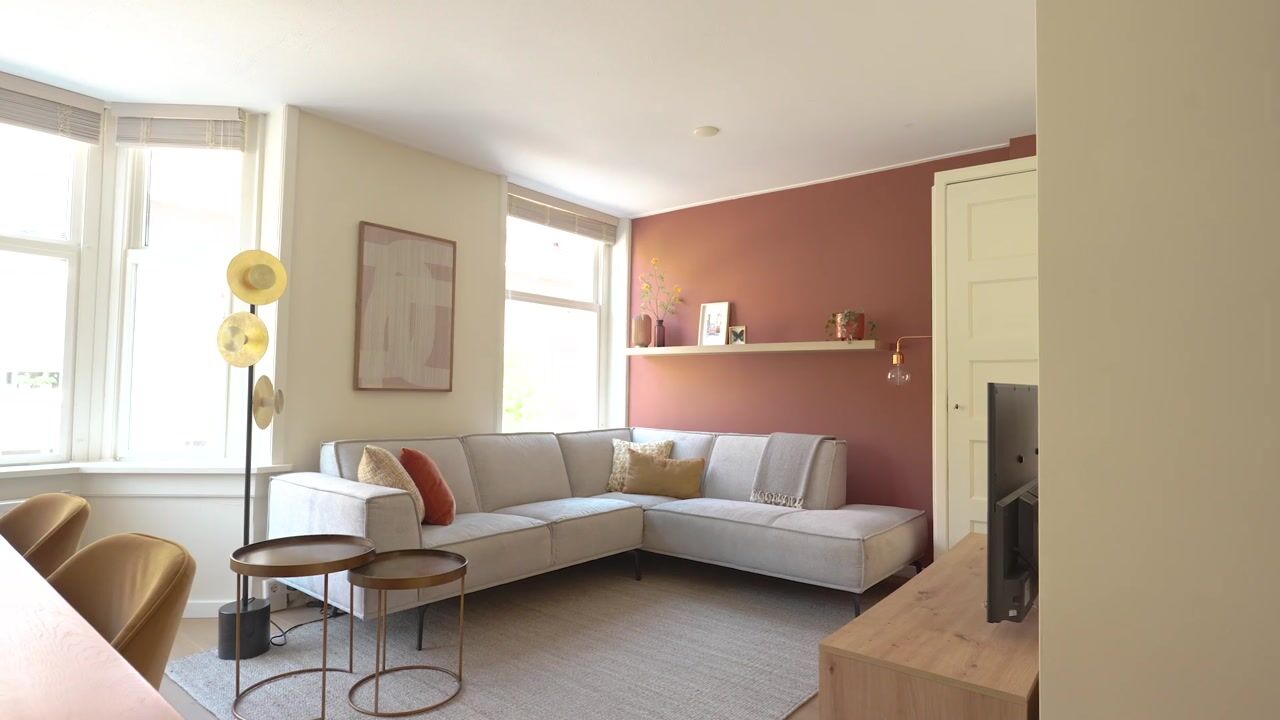
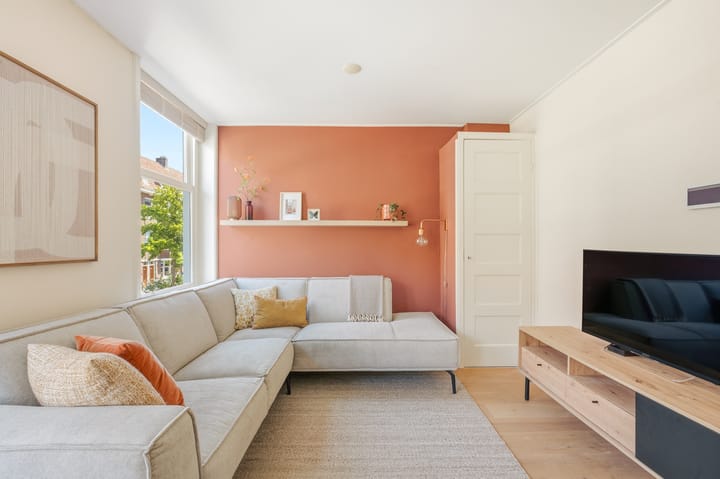
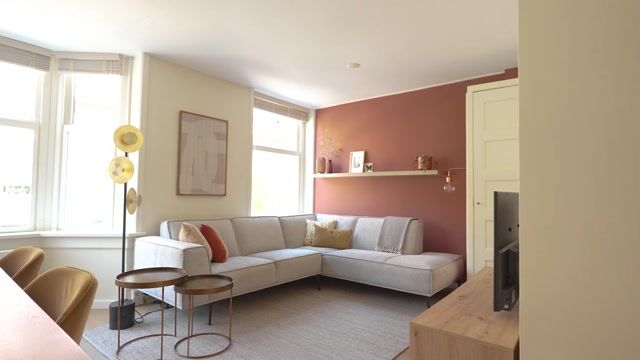
Looking for a bright and inviting home in a great Amsterdam location, situated on freehold land? This well-maintained apartment of approximately 51 m² was renovated in 2016, has been carefully maintained ever since and is ready to move into. Characteristic panelled doors, high skirting boards and an attractive bay window in the living room give the property a stylish appearance, while energy label C and the sunny west-facing balcony add to the overall comfort. A wonderful home where you can make the most of the afternoon and evening sun.
Its location in the popular Hoofddorpplein neighbourhood completes the picture. Great cafés and restaurants, shops, several parks and excellent connections to the rest of the city are all within easy reach.
In short: a well-maintained and inviting home where you will immediately feel at home. Curious to see more? Feel free to schedule an extended viewing. We would be delighted to show you around!
LOCATION AND ACCESSIBILITY
The property is situated on a quiet street in the popular Amsterdam-Zuid district, just a stone’s throw from Vondelpark, Rembrandtpark and the lively Hoofddorpplein. The immediate area offers a wide variety of welcoming cafés, restaurants, coffee bars and shops. Start your morning with a coffee at Nana Coffee House or meet for lunch, drinks or dinner at Van Mechelen, Café Maurits or Lokaal van de Stad.
An increasing number of popular venues can also be found around the Schinkel, including Bar Staal and Bar Bonnie. In addition, Zeilstraat and Hoofddorpplein offer a varied selection of specialist shops, fresh food stores, boutiques and delicatessens. Whether you are looking for daily groceries, sports facilities or a sunny terrace, there is hardly any reason to leave the neighbourhood. The Hoofddorpplein area combines peaceful, green surroundings with everything the city has to offer.
The current estimated waiting time for a parking permit is four months. Electric car owners may be given priority if they meet the additional requirements for an environmental parking permit (source: Municipality of Amsterdam). Accessibility is also excellent, with several metro stations and tram and bus stops nearby. By bicycle, you can reach Oud-Zuid, the city centre or Amsterdam-West within minutes, while the A10 ring road is also easily accessible.
LAYOUT
Ground floor: Communal entrance providing access to the well-maintained stairwell with comfortable stairs.
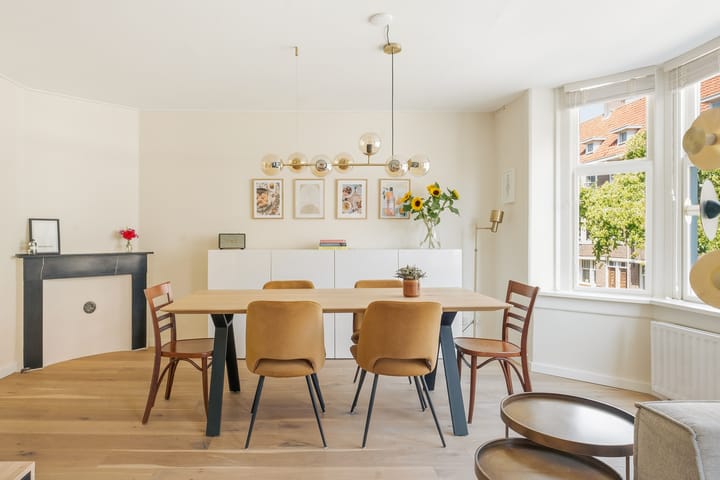
First floor: The private entrance opens into the central hallway, which provides access to all rooms. As soon as you enter the living room, the abundance of natural light and pleasant atmosphere immediately stand out. The charming bay window at the front overlooks Woestduinstraat and creates a lovely place to sit. The beautiful engineered oak parquet flooring adds warmth to the room. Thanks to its generous dimensions, there is ample space for both a large dining table and a comfortable seating area.
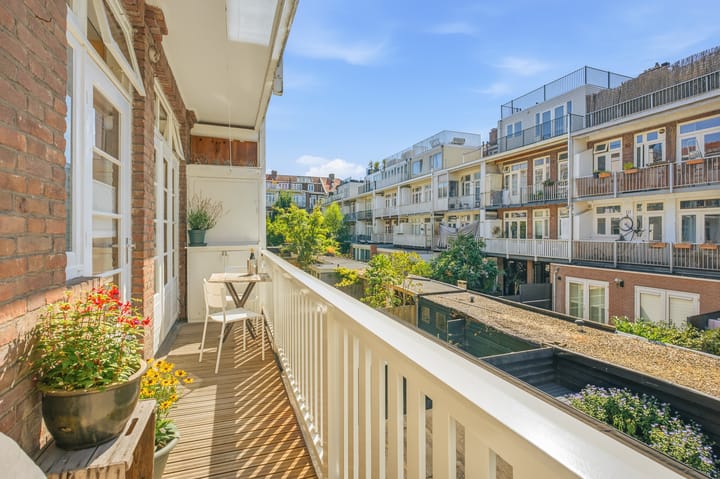
The spacious kitchen is situated at the rear and is fitted with all standard built-in appliances. From here, you can step directly onto the full-width west-facing balcony, where you can enjoy the afternoon and evening sun.
The bedroom is also quietly positioned at the rear and offers comfortable dimensions, with plenty of room for a large wall of wardrobes. The bedroom also provides direct access to the balcony.
The bathroom is centrally located and features a walk-in shower, washbasin and wall-mounted toilet.
KEY FEATURES
- Freehold property
- Fully renovated in 2016
- Ready to move into
- Active owners’ association
- Energy label C
- Full-width west-facing balcony with afternoon and evening sun
- Transfer date in consultation
- Buyer’s choice of civil-law notary, within the Amsterdam region
OWNERS’ ASSOCIATION
The property forms part of a small and active owners’ association consisting of three members. A long-term maintenance plan is in place and the monthly service charge is €100.
CLAUSES
A standard age clause will be included in the purchase agreement.
Advertisement
Features
Transfer of ownership
- Listed since
- Acceptance
- Available in consultation
- Asking price
- € 475,000 kosten koper
- Asking price per m²
- € 9,314
- Status
- Available
- VVE (Owners Association) contribution
- € 100.00 per month
Construction
- Type apartment
- Upstairs apartment (apartment)
- Building type
- Resale property
- Year of construction
- 1933
Surface areas and volume
- Areas
- Living area
- 51 m²
- Exterior space attached to the building
- 6 m²
- Volume in cubic meters
- 163 m³
Layout
- Number of rooms
- 3 rooms (1 bedroom)
- Number of bath rooms
- 1 bathroom
- Bathroom facilities
- Walk-in shower, toilet, sink, and washstand
- Number of stories
- 1 story
- Located at
- 2nd floor
Energy
- Energy label
- C
- Insulation
- Partly double glazed and floor insulation
- Heating
- CH boiler
- Hot water
- CH boiler
- CH boiler
- CR Remeha (Tzerra) DSA-15P-24 ( combination boiler from 2016, in ownership)
Cadastral data
- SLOTEN O 2351
- Cadastral map
- Ownership situation
- Full ownership
Exterior space
- Balcony/roof terrace
- Balcony present
Parking
- Type of parking facilities
- Paid parking, public parking and resident's parking permits
VVE (Owners Association) checklist
- Registration with KvK
- Yes
- Annual meeting
- Yes
- Periodic contribution
- Yes (€ 100.00 per month)
- Reserve fund present
- Yes
- Maintenance plan
- Yes
- Building insurance
- Yes
Popularity
0x
Viewed
0x
Saved
26-8-2026
On Funda
Neighborhood

Aalsmeerwegbuurt-West
Amsterdam- Residents
- 2,485
- Family with children
- 16%
- Avg. asking price / m²
- € 8,743
Discover the neighborhood
Curious about the housing supply, residents and local real estate agents?

Don’t want to forget this home?
Save it as a favorite. You’ll easily find it back and get notified when something changes.
