Woestduinstraat 25-21058 SZ AmsterdamWestlandgrachtbuurt
€ 795,000 k.k.

- 118 m²living area
- 4bedrooms
- Cenergy label
Description
Spacious double upper-floor apartment with four bedrooms and two balconies at Woestduinstraat 25-2
Are you looking for a spacious home with plenty of potential? Then this double upper-floor apartment at Woestduinstraat 25-2 offers a unique opportunity. With a generous living area of approximately 118 m², four bedrooms, two bathrooms, and two balconies, this property is ideal for house sharers or buyers looking to fully modernise the home according to their own preferences.
Layout:
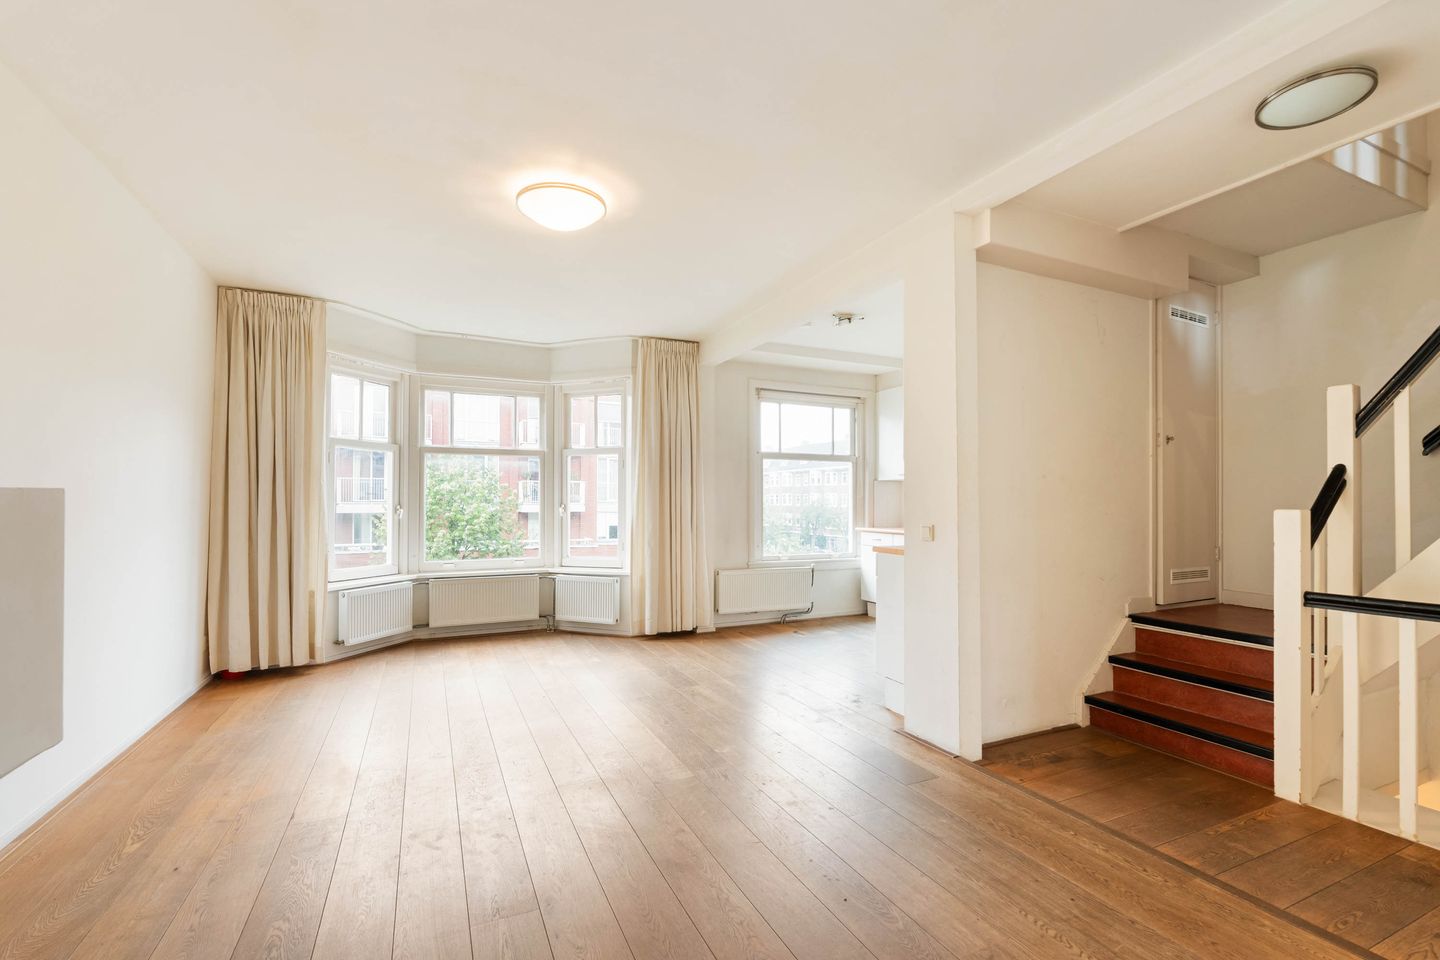
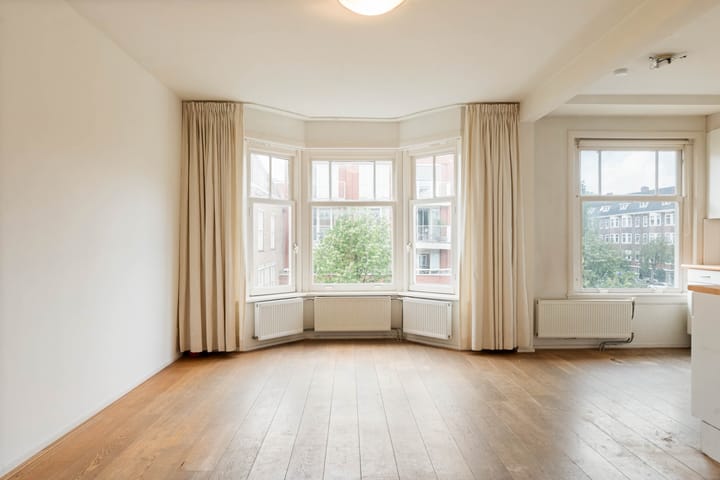
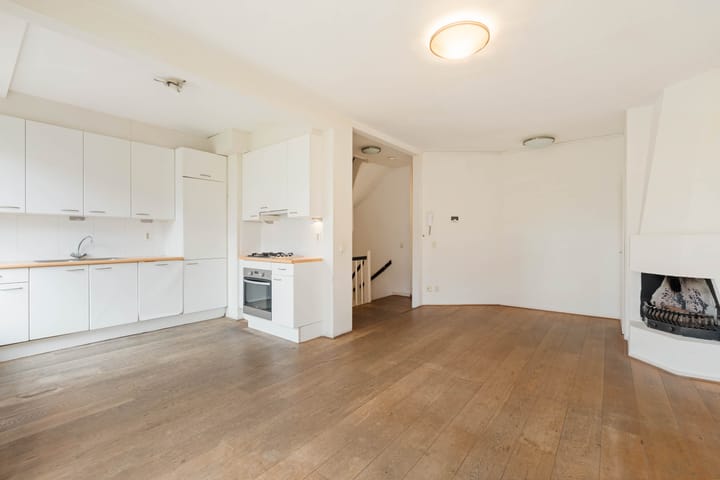
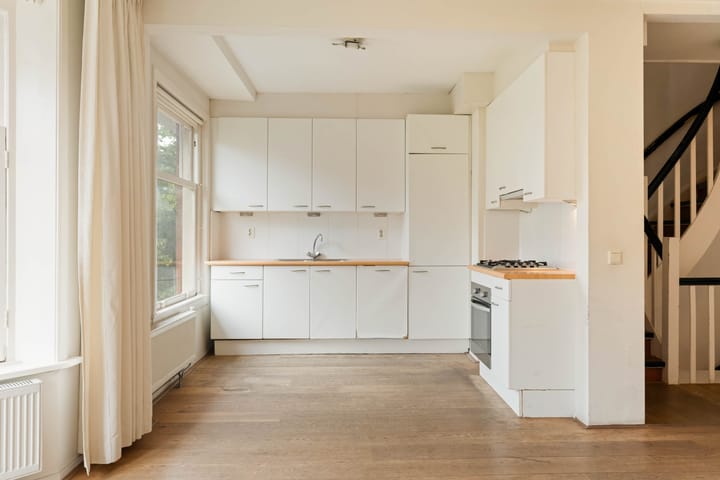
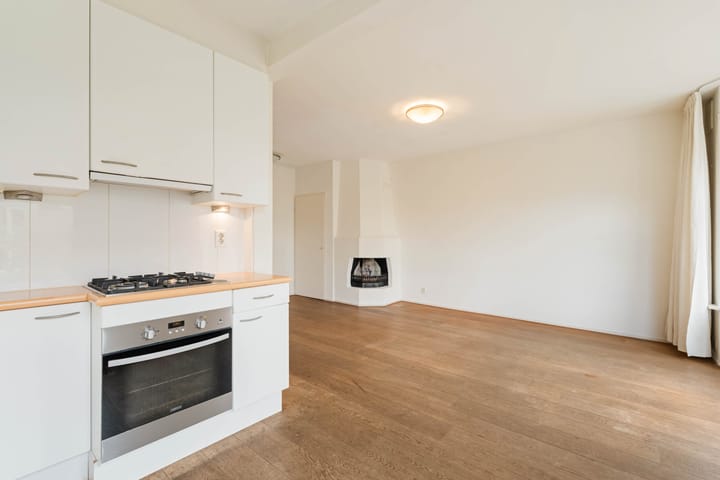
The property is accessed via its private entrance on the first floor. Stairs lead to the second floor, where you enter the spacious and bright living room. Thanks to the large windows, the living area benefits from an abundance of natural light. The semi-open kitchen is directly connected to the living room.
This floor also features a separate toilet, ideal for guests. At the rear of the property is a spacious bathroom equipped with a bathtub, separate shower, and double washbasin. Next to the bathroom is a generous bedroom with French doors opening onto the balcony, which spans the full width of the rear façade.
The third floor offers a landing with access to two well-sized bedrooms at the front of the property. On this floor you will also find a second bathroom, equipped with a shower, washbasin, and connections for a washing machine and dryer. At the rear is the fourth and very spacious bedroom, with direct access to the second balcony.
Features:
- Living space of 118 m²
- Four bedrooms
- Two bathrooms
- Two balconies
- Energy label C
- Freehold property (no leasehold)
- Professionally managed VvE (Homeowners’ Association) by Delair Vastgoedbeheer
- Non-owner occupancy clause applicable
- Asbestos clause applicable
- Project notary: Meijer Notarissen Amsterdam
Can You See Yourself Living Here?
Contact us today to schedule a viewing — this could be your new home.
Location & Surroundings:
Woestduinstraat offers an ideal location in the popular and family-friendly Hoofddorpplein neighbourhood. The area combines tranquillity with a lively atmosphere, featuring cosy restaurants, trendy coffee bars, and charming boutiques, all within walking distance of Hoofddorpplein.
For relaxation and greenery, both Vondelpark and Rembrandtpark are easily accessible and are among Amsterdam’s most beloved parks. On sunny days, you can enjoy the open water along the Westlandgracht.
The location is excellent. By car, you can reach the A10 Ring Road within approximately five minutes, providing easy access to other parts of the city and surrounding areas. Several tram and bus connections are nearby, making this an ideal location for public transport users.
Accessibility:
Public transport options are excellent: Amsterdam Zuid and Amsterdam Lelylaan railway stations are located nearby, as well as tram lines 1, 2 and 17, the metro, and various bus routes. By car, the A10 Ring Road is just around the corner, allowing you to reach Schiphol Airport within approximately 10 minutes.
Disclaimer:
This information has been compiled with the utmost care. However, no liability is accepted for any inaccuracies, omissions, or consequences thereof. All measurements and surface areas are indicative. The buyer has their own duty of investigation regarding all matters that are important to them. For this property, the real estate agent acts as the seller’s advisor. We recommend engaging a qualified purchasing agent to guide you through the buying process. If you have specific requirements regarding the property, we advise you to communicate these in good time to your purchasing agent and to carry out any necessary independent investigations. If you do not engage a professional representative, you are considered legally capable of assessing all matters relevant to the purchase.
The measurement instruction is based on the NEN 2580 standard. The property has been measured by a professional organisation, and any discrepancies in the stated measurements cannot be attributed to The Brokers Club. The buyer confirms that they have been given the opportunity to commission their own NEN 2580 measurement.
Advertisement
Features
Transfer of ownership
- Listed since
- Acceptance
- Available in consultation
- Asking price
- € 795,000 kosten koper
- Asking price per m²
- € 6,737
- Status
- Available
- VVE (Owners Association) contribution
- € 84.50 per month
Construction
- Type apartment
- Upstairs apartment (double upstairs apartment)
- Building type
- Resale property
- Year of construction
- 1934
- Type of roof
- Flat roof covered with asphalt roofing
Surface areas and volume
- Areas
- Living area
- 118 m²
- Exterior space attached to the building
- 12 m²
- Volume in cubic meters
- 390 m³
Layout
- Number of rooms
- 5 rooms (4 bedrooms)
- Number of bath rooms
- 2 bathrooms and 2 separate toilets
- Bathroom facilities
- 2 showers, double sink, 2 baths, and sink
- Number of stories
- 2 stories
- Facilities
- Mechanical ventilation
- Located at
- 2nd floor
Energy
- Energy label
- C
- Insulation
- Partly double glazed
- Heating
- CH boiler
- Hot water
- CH boiler
- CH boiler
- Gas-fired, in ownership
Cadastral data
- SLOTEN NOORD-HOLLAND O 3634
- Cadastral map
- Ownership situation
- Full ownership
Exterior space
- Location
- Alongside a quiet road and in residential district
- Balcony/roof terrace
- Balcony present
Parking
- Type of parking facilities
- Paid parking, public parking and resident's parking permits
VVE (Owners Association) checklist
- Registration with KvK
- Yes
- Annual meeting
- No
- Periodic contribution
- No
- Reserve fund present
- No
- Maintenance plan
- No
- Building insurance
- No
Popularity
2,898x
Viewed
145x
Saved
30-7-2026
On Funda
Neighborhood

Westlandgrachtbuurt
Amsterdam- Residents
- 3,585
- Family with children
- 18%
- Avg. asking price / m²
- € 8,888
Discover the neighborhood
Curious about the housing supply, residents and local real estate agents?

Don’t want to forget this home?
Save it as a favorite. You’ll easily find it back and get notified when something changes.
