Sold under reservation
Woestduinstraat 92-21059 SW AmsterdamAalsmeerwegbuurt-West
€ 935,000 k.k.

- 109 m²living area
- 3bedrooms
- Cenergy label
Description
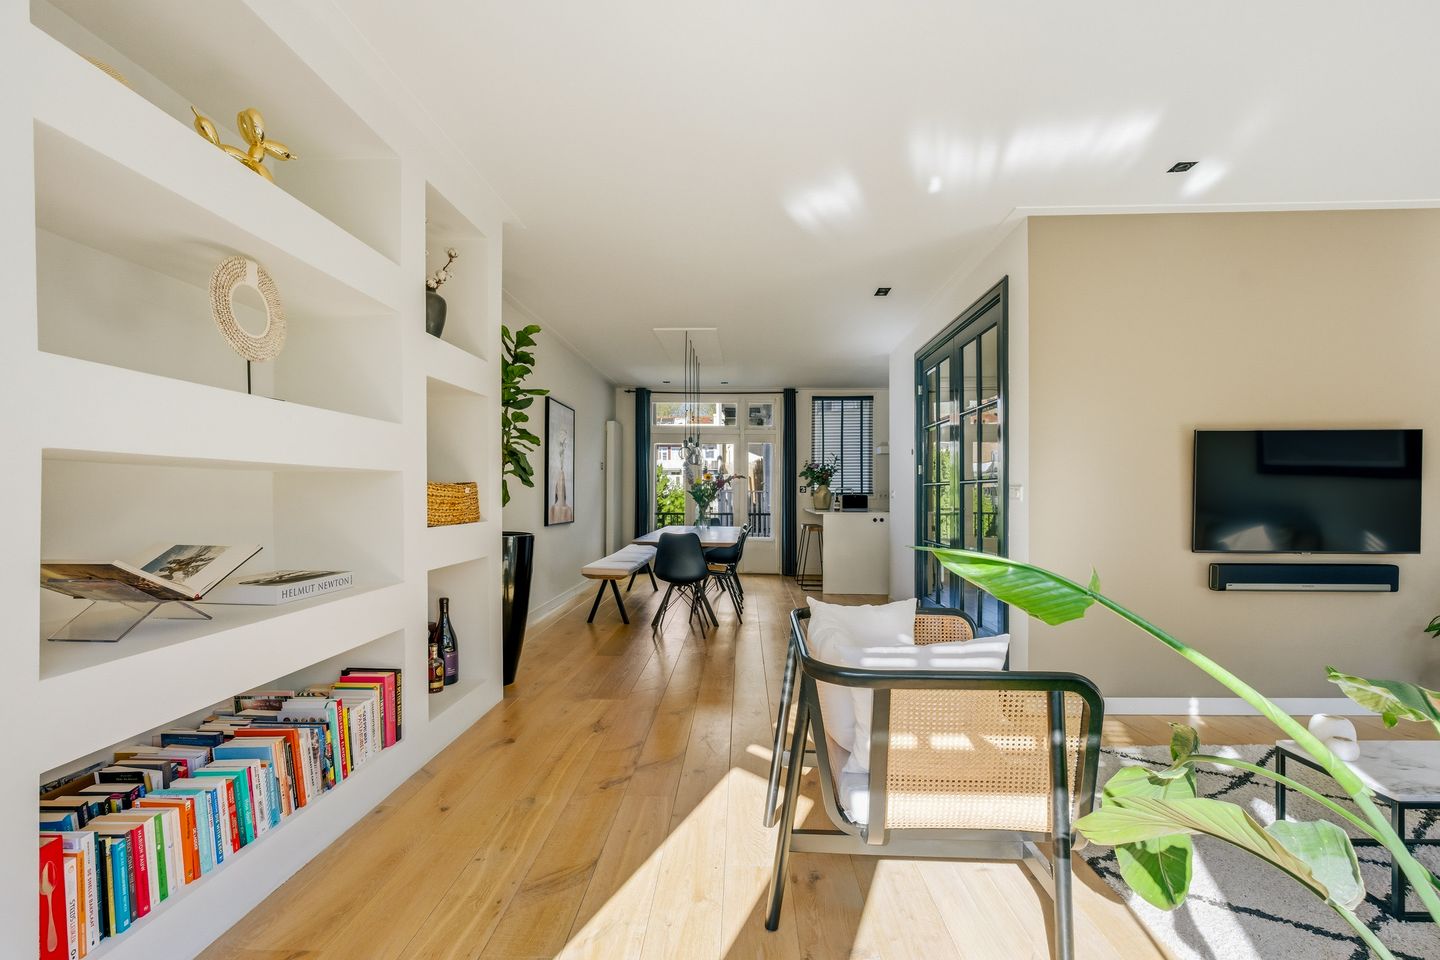
Spectacular double upper-level apartment, located on the second and third floors, featuring three bedrooms, a balcony, and a wonderful rooftop terrace. This apartment, situated on freehold land (no leasehold), is located on a green, quiet street in the Hoofddorpplein neighborhood and was completely renovated in 2016. The attention to detail is immediately evident, including the beautiful oak wooden flooring with high baseboards, the luxurious open kitchen, the sanitary fittings, and the door hardware. The property is also equipped with roof insulation.
Layout:
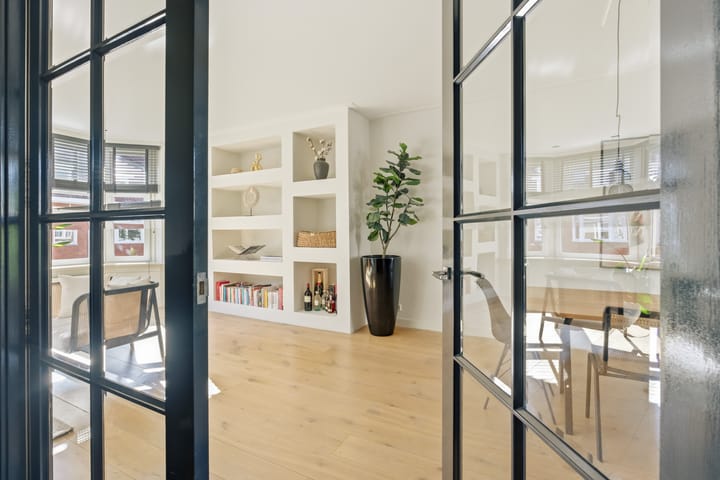
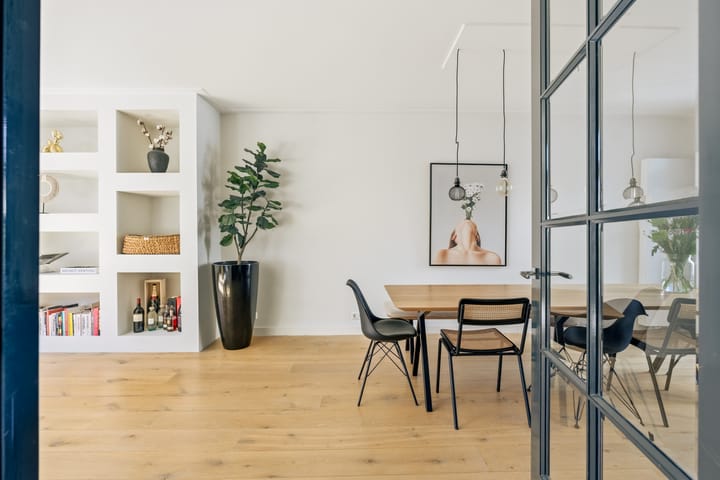
The property begins on the first floor, where you’ll find the entrance and space for a wardrobe. The front door is shared with only one other apartment. A stylish staircase leads you to the hallway on the second floor, which includes a separate toilet and beautiful double doors opening into the living area. The living room is a delightful space, with a bay window that provides plenty of natural light. The living area flows into the open kitchen, which offers access to the balcony.
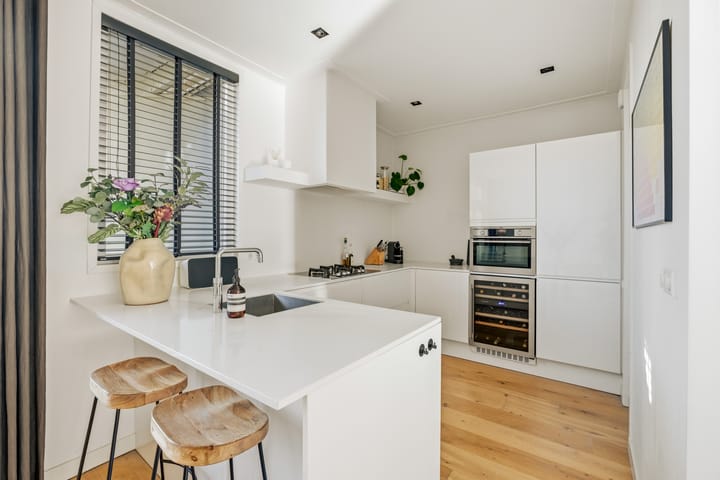
The luxurious kitchen features a cozy bar and high-quality appliances, including a dishwasher, Quooker (instant boiling water tap), wine climate cabinet (with two climate zones), 5-burner gas stove with extractor hood, combi oven, and a refrigerator with freezer (three drawers). Next to the kitchen is a convenient enclosed space with room for a washing machine and dryer. The central heating boiler (2016) is also located here.
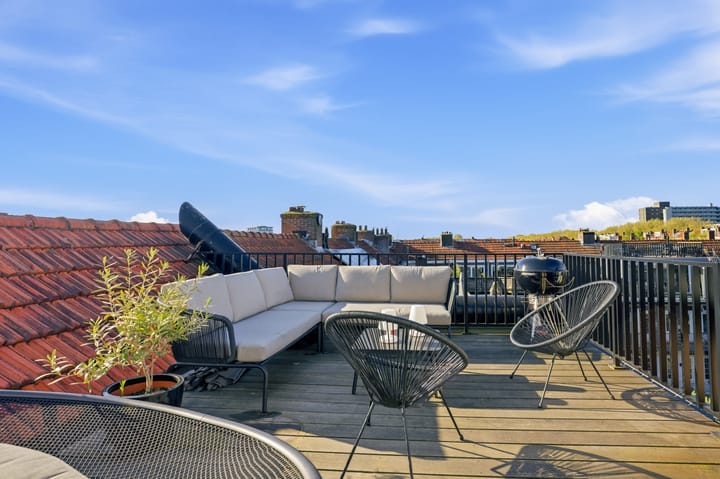
The third floor was expanded in 2023 by the current owner with great attention to detail and the use of high-quality materials. The same oak wooden flooring continues into the new section, a built-in wardrobe has been added, and a storage cupboard under the stairs has been created in the same style as the living room cabinetry. The outdoor space has been incorporated into the extension, significantly enlarging the master bedroom. In total, there are three bedrooms, a second separate toilet, and a luxurious bathroom with a double sink and walk-in shower. One of the bedrooms provides access to the beautiful rooftop terrace, where you can enjoy the sun all day.
Location / Accessibility:
The property is located in the popular Zuid district, with its many cozy cafés, restaurants, supermarkets, specialty shops, and of course the Vondelpark nearby. Several schools are within walking distance, including the International British School of Amsterdam (approx. 600 meters). There are also various other schools in the immediate vicinity. Public transport (tram and bus) is excellent, and by car you can reach the A10 ring road within minutes.
Homeowners’ Association (VvE):
The active homeowners’ association is professionally managed by Het Nieuwe VvE Beheer. The monthly contribution is €156.13, and a long-term maintenance plan is in place.
NEN Clause:
The usable floor area has been calculated in accordance with the industry-standard NEN 2580 norm. As a result, the stated surface area may differ from comparable properties and/or older references, mainly due to this (new) calculation method. The buyer declares to be sufficiently informed about this standard. The seller and their agent make every effort to calculate the correct surface area and volume based on their own measurements and support this as much as possible with floor plans including dimensions. Should the measurements not fully comply with the standard, the buyer accepts this. The buyer has had sufficient opportunity to verify the measurements independently. Differences in stated size or dimensions do not grant either party any rights, including adjustment of the purchase price. The seller and their agent accept no liability in this regard.
Key features:
Freehold property (no leasehold)
Active homeowners’ association with long-term maintenance plan (MJOP)
No upstairs neighbors
Renovated with great attention to detail
NEN 2580 clause and an age clause will be included in the purchase agreement
The current residents have lived here with great pleasure and pass the home on with a good feeling.
Advertisement
Features
Transfer of ownership
- Listed since
- Acceptance
- Available in consultation
- Asking price
- € 935,000 kosten koper
- Asking price per m²
- € 8,578
- Status
- Sold under reservation
- VVE (Owners Association) contribution
- € 156.13 per month
Construction
- Type apartment
- Upstairs apartment (apartment)
- Building type
- Resale property
- Year of construction
- 1933
Surface areas and volume
- Areas
- Living area
- 109 m²
- Exterior space attached to the building
- 28 m²
- Volume in cubic meters
- 368 m³
Layout
- Number of rooms
- 4 rooms (3 bedrooms)
- Number of bath rooms
- 2 separate toilets
- Number of stories
- 2 stories
- Located at
- 2nd floor
Energy
- Energy label
- C
- Insulation
- Double glazing and floor insulation
- Heating
- CH boiler
- Hot water
- CH boiler
- CH boiler
- Intergas (gas-fired combination boiler from 2016, in ownership)
Cadastral data
- SLOTEN NOORD-HOLLAND O 2613
- Cadastral map
- Ownership situation
- Full ownership
Exterior space
- Location
- Alongside a quiet road, sheltered location and in residential district
- Balcony/roof terrace
- Roof terrace present and balcony present
Parking
- Type of parking facilities
- Paid parking, public parking and resident's parking permits
VVE (Owners Association) checklist
- Registration with KvK
- Yes
- Annual meeting
- Yes
- Periodic contribution
- Yes (€ 156.13 per month)
- Reserve fund present
- Yes
- Maintenance plan
- Yes
- Building insurance
- Yes
Popularity
3,171x
Viewed
111x
Saved
1-5-2026
On Funda
Neighborhood

Aalsmeerwegbuurt-West
Amsterdam- Residents
- 2,485
- Family with children
- 16%
- Avg. asking price / m²
- € 8,735
Discover the neighborhood
Curious about the housing supply, residents and local real estate agents?

Don’t want to forget this home?
Save it as a favorite. You’ll easily find it back and get notified when something changes.
