Wouwermanstraat 35-H1071 LW AmsterdamHondecoeterbuurt
€ 1,825,000 k.k.

- 156 m²living area
- 3bedrooms
- Cenergy label
Description
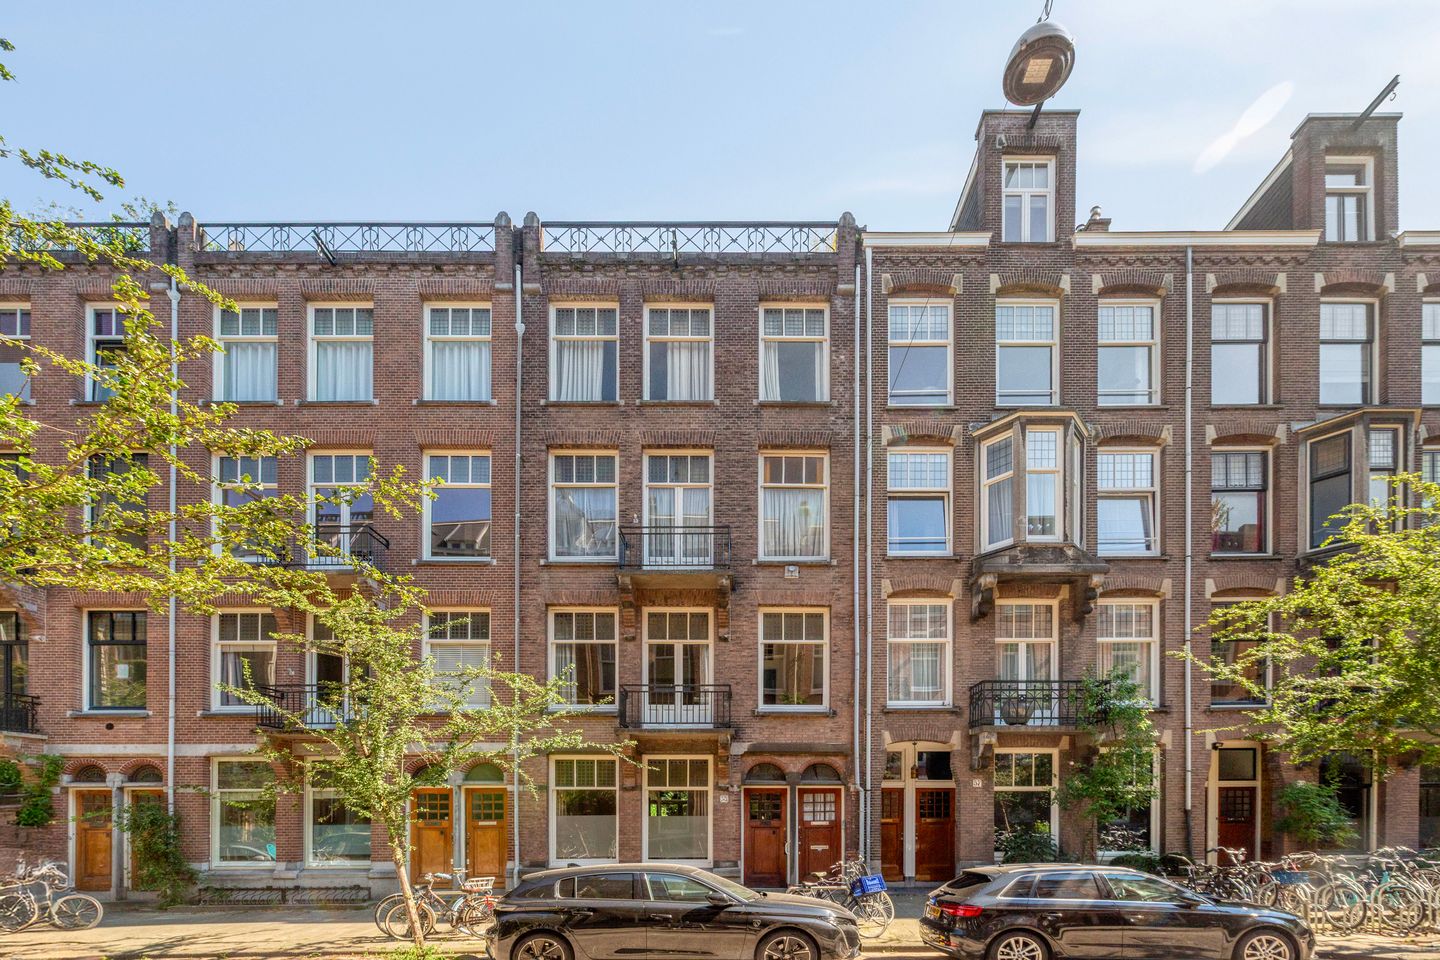
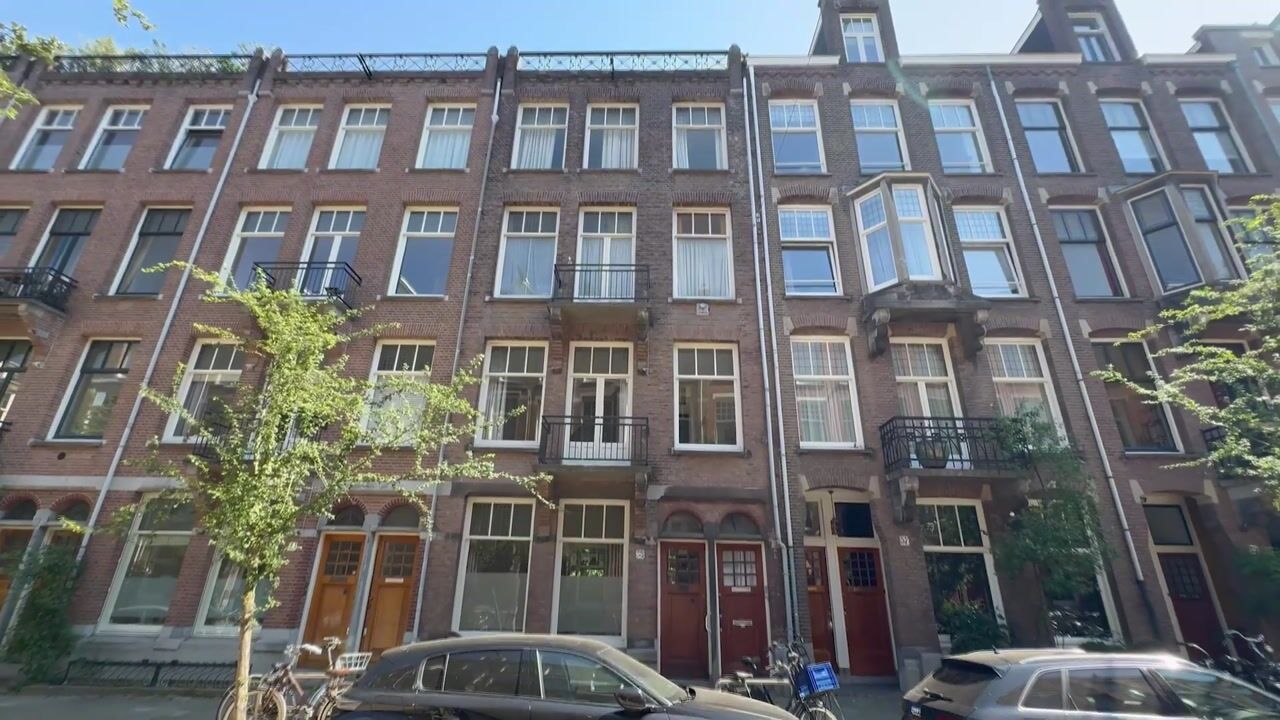
Spacious and stylish duplex ground-floor apartment of approximately 156 m² with a sunny south-west facing garden, generous basement and situated on freehold land in the sought-after Amsterdam Oud-Zuid district.
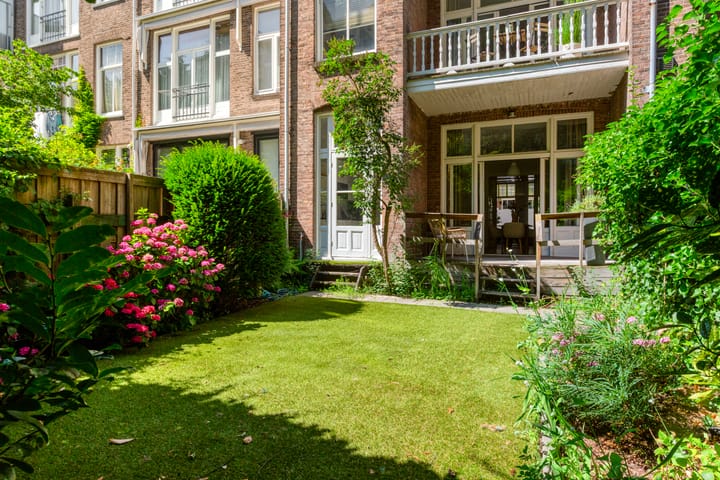
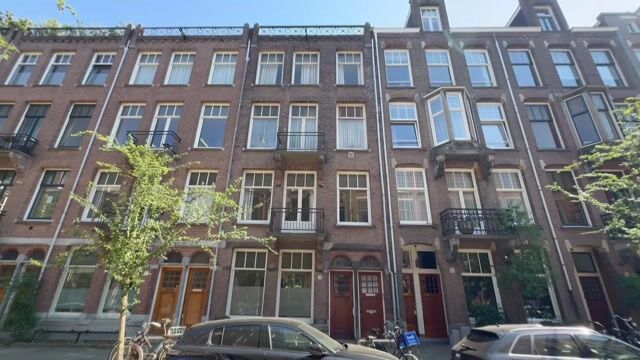
In one of the most desirable streets of Amsterdam Oud-Zuid, we are pleased to offer this spacious duplex ground-floor apartment of approximately 156 m², spread over two residential floors and a generous basement. The property features a beautifully landscaped south-west facing rear garden of approximately 58 m², a balcony, three bedrooms, a modern bathroom, a semi-open kitchen and a spacious basement.
Thanks to its generous layout, pleasant natural light and prestigious location, this property offers an ideal family home in one of Amsterdam’s most sought-after neighbourhoods: the Museum Quarter.
Location and surroundings
Wouwermanstraat is a quiet and green residential street in prestigious Amsterdam Oud-Zuid, located in the highly desirable Museum Quarter. This exceptional location perfectly combines tranquillity and a village-like atmosphere with the vibrancy and elegance of city life.
Within walking distance you will find several exclusive shopping streets, including Cornelis Schuytstraat, Van Baerlestraat and Beethovenstraat. These streets offer a wide variety of luxury boutiques, specialty shops, delicatessens and high-quality restaurants.
For art and culture, Museumplein is only a few minutes away, home to renowned institutions such as the Concertgebouw, the Rijksmuseum, the Van Gogh Museum and the Stedelijk Museum.
The location is also ideal for recreation and relaxation. The Vondelpark is within easy reach and offers plenty of opportunities for walking, sports and enjoying nature. Every Saturday, the popular farmers’ market on nearby Jacob Obrechtstraat creates a lively and welcoming neighbourhood atmosphere.
The immediate surroundings also offer a wide range of highly regarded primary and secondary schools, childcare facilities and sports clubs. The neighbourhood is characterised by its stately appearance, spacious green streets and friendly atmosphere. Living on Wouwermanstraat means enjoying a peaceful residential environment with a village-like feel, while being in the heart of Amsterdam.
Accessibility
The accessibility is excellent. By car, the A10 ring road can be reached within just a few minutes via exits S108 and S109. Public transport connections are also excellent, with various tram and bus routes nearby and Amsterdam Zuid Station within easy reach. This provides quick and convenient access to both the city centre and other areas of Amsterdam.
Parking is available through the municipal permit system (parking permit area Zuid 8.1 – Museum Quarter). The current waiting time for a parking permit can be requested from the Municipality of Amsterdam.
Layout
Ground floor
Through the private entrance you enter the vestibule, which leads to the spacious hallway. The hallway features a practical storage cupboard, a separate toilet and provides access to the various rooms.
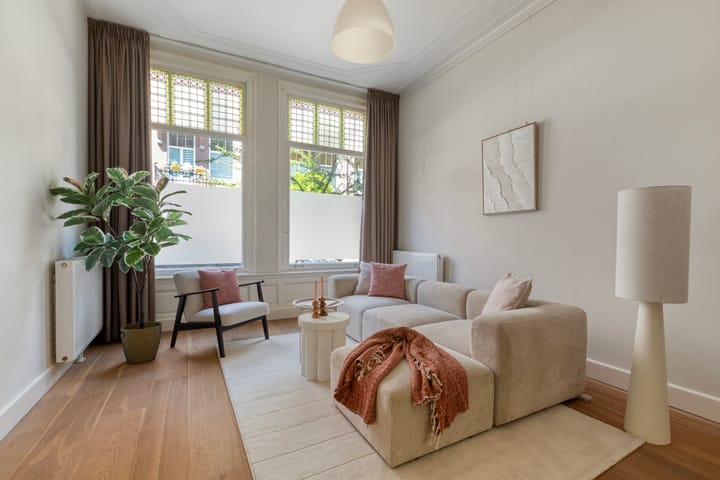
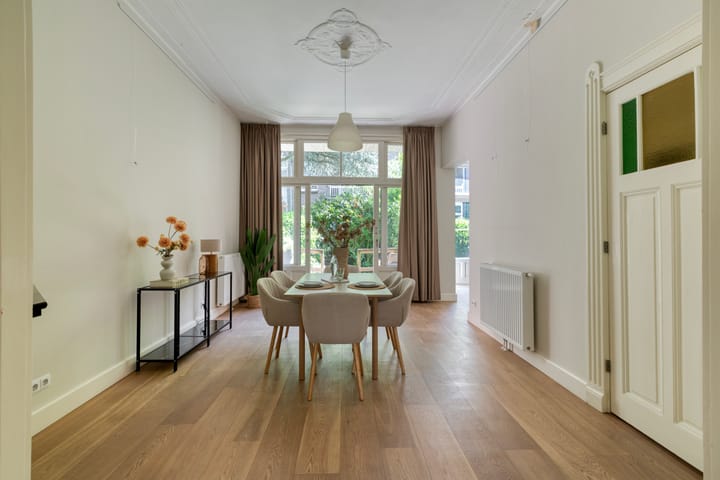
The generous living room is located at the front of the property and features beautiful en-suite doors, elegantly separating the living and dining areas. Thanks to the large windows at the front, the apartment benefits from an abundance of natural light.
At the rear is the dining area with the adjoining semi-open kitchen. From both the kitchen and dining area there is direct access to the sunny and well-maintained rear garden of approximately 58 m², facing south-west. A wonderful place to enjoy outdoor living in peace and privacy. The semi-open kitchen is equipped with the necessary built-in appliances.
First floor
The staircase leads to the first floor. The spacious landing provides access to all rooms on this level.
This floor features three well-proportioned bedrooms, two of which are particularly spacious. The bedroom at the rear provides access to the large balcony, also facing south-west.
The modern bathroom is located at the rear and is equipped with a bathtub, a spacious walk-in shower and a double washbasin. A built-in cupboard houses the connections for the washing machine and dryer.
A second separate toilet with washbasin is located on the landing.
Basement
A fixed staircase from the ground floor leads to the spacious basement of approximately 29 m². This space offers excellent possibilities for storage and practical use.
In short: a spacious duplex ground-floor apartment in a prime location in Amsterdam Oud-Zuid, featuring a sunny garden, generous basement and excellent potential for comfortable living in one of Amsterdam’s most desirable neighbourhoods.
Homeowners’ Association (VvE)
The property is currently part of a dormant Homeowners’ Association (VvE), which needs to be activated. In the future, the VvE will be professionally managed and will comply with the legal requirement to reserve at least 0.5% of the reconstruction value annually for maintenance. The definitive service charges will be determined during the first VvE meeting.
Ownership and Energy Label
The apartment is situated on freehold land and has an Energy Label C.
Features
- Spacious duplex ground-floor apartment of approximately 156 m²;
- Situated on freehold land;
- Prime location in Amsterdam Oud-Zuid / Museum Quarter;
- Sunny south-west facing rear garden of approximately 58 m²;
- Spacious balcony, also facing south-west;
- Three bedrooms;
- Generous basement of approximately 29 m²;
- Attractive living room with elegant en-suite doors;
- Modern bathroom with bathtub, walk-in shower and double washbasin;
- Semi-open kitchen with direct access to the garden;
- Abundant natural light thanks to the large windows;
- Energy Label C;
- Dormant VvE requiring activation;
- Professional VvE management to be established in the future;
- Completion in consultation.
Asking Price €1,825,000 buyer’s costs (k.k.)
Has this property caught your interest and would you like to arrange a viewing?
Please feel free to make an appointment by calling +31 (0)20 624 0363 or via our viewing planner.
Disclaimer
This information has been compiled with due care. However, no liability is accepted for any inaccuracies, omissions or the consequences thereof. All stated measurements and surface areas are indicative only.
The buyer has a duty to investigate all matters that may be of importance to them. The real estate agent acts as advisor to the seller. We recommend engaging an experienced (NVM) real estate agent to assist you throughout the purchasing process.
Advertisement
Features
Transfer of ownership
- Listed since
- Acceptance
- Available in consultation
- Asking price
- € 1,825,000 kosten koper
- Asking price per m²
- € 11,699
- Status
- Available
Construction
- Type apartment
- Double ground-floor apartment (apartment)
- Building type
- Resale property
- Construction period
- 1906-1930
- Type of roof
- Combination roof covered with asphalt roofing and roof tiles
Surface areas and volume
- Areas
- Living area
- 156 m²
- Other space inside the building
- 29 m²
- Exterior space attached to the building
- 15 m²
- Volume in cubic meters
- 738 m³
Layout
- Number of rooms
- 5 rooms (3 bedrooms)
- Number of bath rooms
- 1 bathroom and 2 separate toilets
- Bathroom facilities
- Double sink, walk-in shower, and bath
- Number of stories
- 2 stories
- Facilities
- Mechanical ventilation
- Located at
- 1st floor
Energy
- Energy label
- C
- Heating
- CH boiler
- Hot water
- CH boiler
- CH boiler
- Remeha Avanta 35 C (gas-fired combination boiler from 2013, in ownership)
Cadastral data
- AMSTERDAM U 9224
- Cadastral map
- Ownership situation
- Full ownership
Exterior space
- Location
- Alongside a quiet road and in residential district
- Garden
- Back garden
- Back garden
- 58 m² (9.00 metre deep and 6.46 metre wide)
- Garden location
- Located at the southwest
- Balcony/roof terrace
- Balcony present
Parking
- Type of parking facilities
- Paid parking, public parking and resident's parking permits
VVE (Owners Association) checklist
- Registration with KvK
- Yes
- Annual meeting
- No
- Periodic contribution
- No
- Reserve fund present
- No
- Maintenance plan
- No
- Building insurance
- Yes
Popularity
2,588x
Viewed
99x
Saved
17-7-2026
On Funda
Neighborhood

Hondecoeterbuurt
Amsterdam- Residents
- 2,010
- Family with children
- 24%
- Avg. asking price / m²
- € 11,049
Discover the neighborhood
Curious about the housing supply, residents and local real estate agents?

Don’t want to forget this home?
Save it as a favorite. You’ll easily find it back and get notified when something changes.
