New
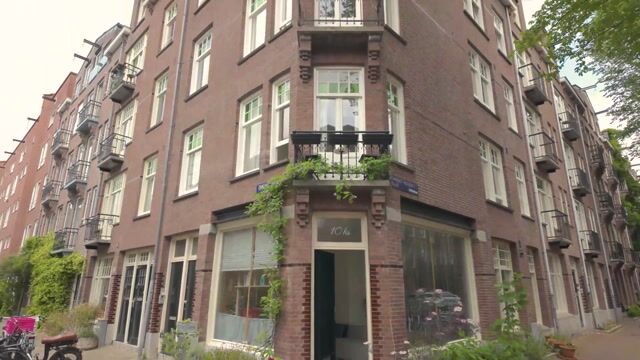
Zaagmolenstraat 10-H1052 HD AmsterdamFrederik Hendrikbuurt-Noord
€ 495,000 k.k.

- 50 m²living area
- 1bedroom
- Cenergy label
Description
Zaagmolenstraat 10 H, 1052 HD Amsterdam
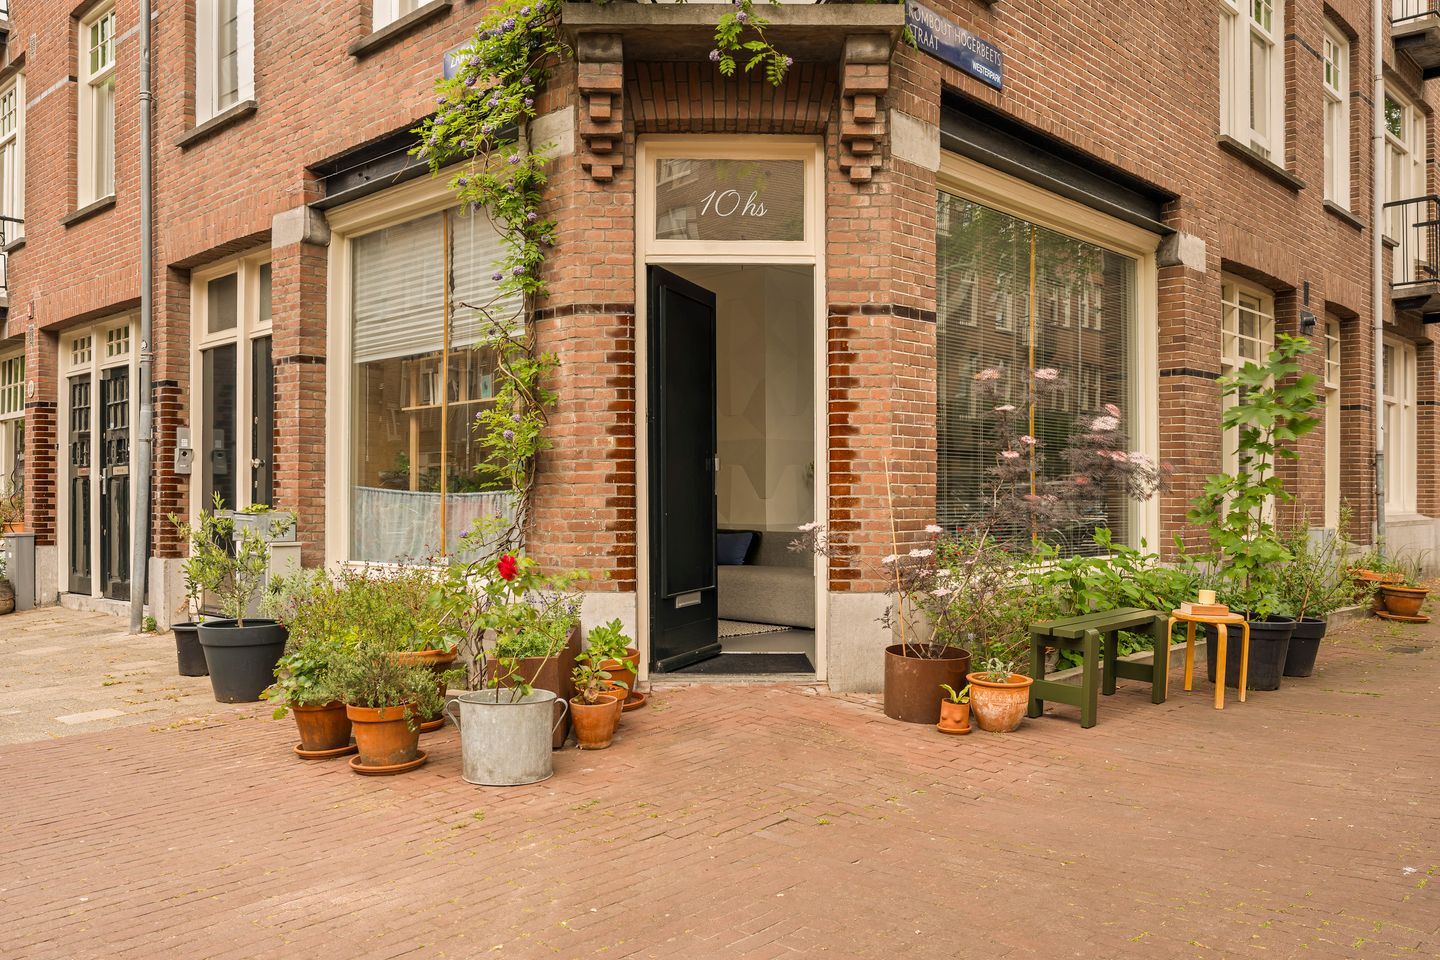
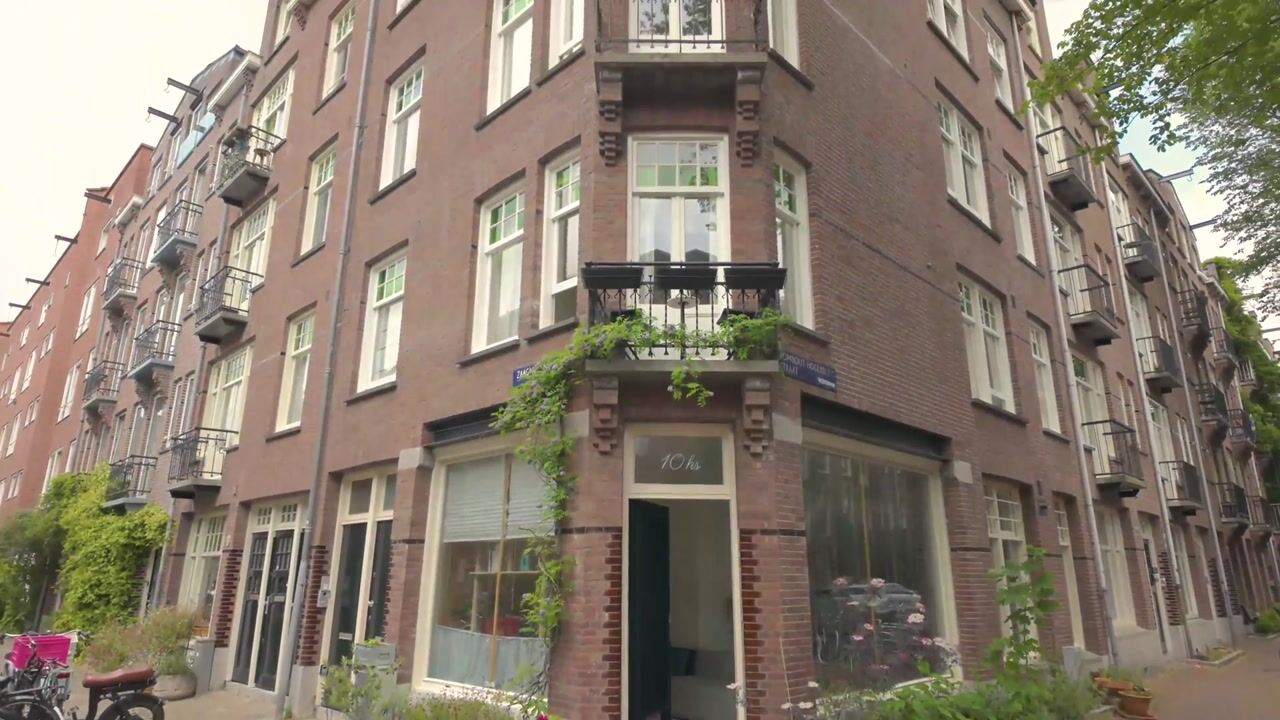
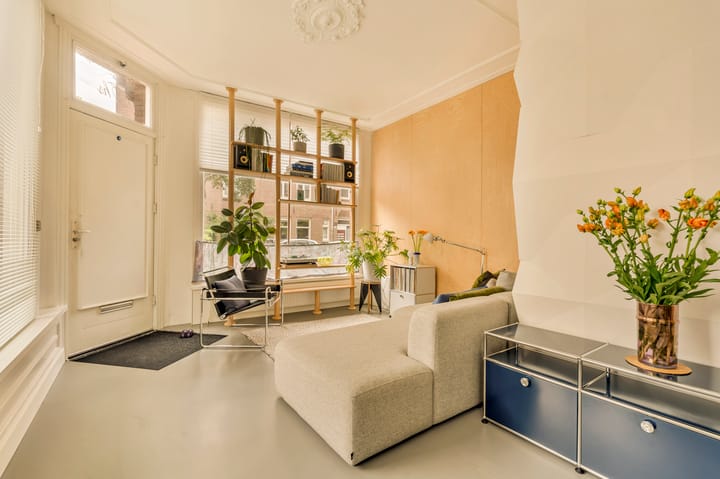
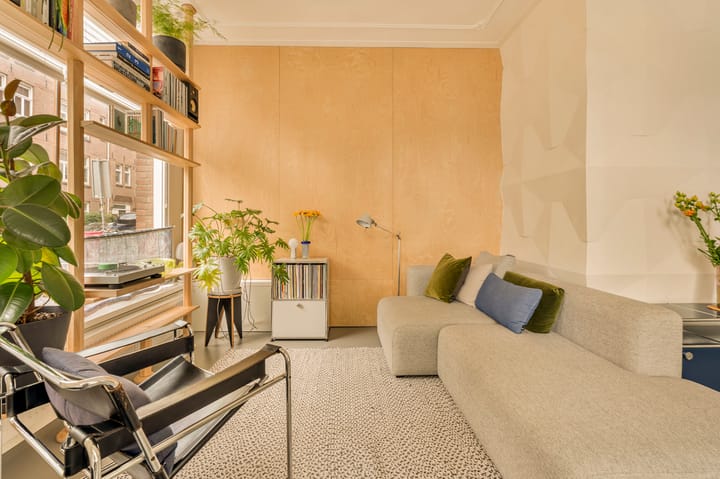
A charming, bright, and efficiently laid-out apartment of over 50 m², located on freehold land in the popular Staatsliedenbuurt neighborhood. This apartment stands out for its smart interior design, which combines functionality and style. The well-thought-out layout makes optimal use of the available space. Large windows allow plenty of natural light to flood throughout the entire apartment. A move-in-ready apartment in a prime location in Amsterdam.
Layout
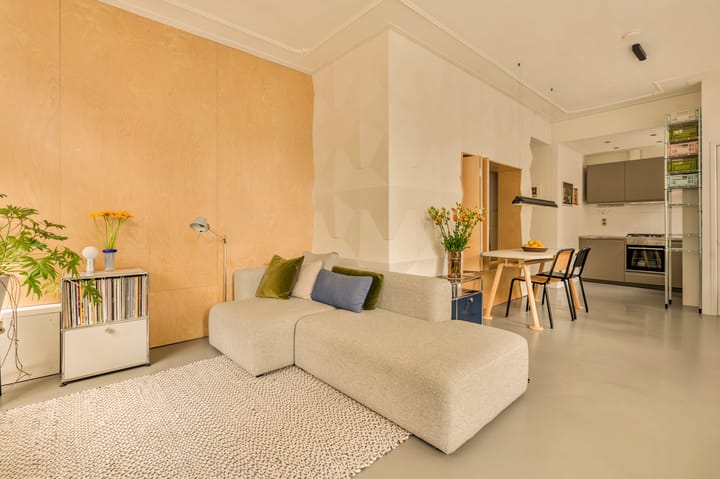
Upon entering, the custom interior design by architect Paul Timmer immediately catches the eye. This bespoke design gives structure to the apartment and ensures that the various spaces flow seamlessly into one another, while maintaining an open and airy character.
A clever detail is the seating area near the dining area, which is subtly integrated into the frame of the folding door. This folding door connects the dining room to the bedroom. When the door is open, it creates one large, open living space. When closed, the door provides a quiet and completely private bedroom. This offers great flexibility in daily use.
The kitchen opens directly onto the dining room and features a practical layout with all necessary built-in appliances and ample counter and storage space. The custom-made stainless steel countertop is both durable and easy to maintain.
The bathroom is accessible from the entryway. It features a walk-in shower, toilet, sink, and a connection for the washing machine.
The bedroom is compact but laid out very efficiently thanks to smart storage solutions. For example, storage space has been built under the bed, and custom-made wardrobes have been placed at the foot of the bed. Behind these wardrobes, there is also an internal storage area for additional storage.
The entire apartment features a sleek finish with a unique poured concrete floor. The combination of high-quality materials and the efficient layout creates a modern, mid-century feel where light and functionality take center stage. This makes it a unique, spacious, and distinctive apartment.
Location
The apartment is located in the popular Staatsliedenbuurt neighborhood in Amsterdam-West, a lively and sought-after residential area. The immediate vicinity offers a wide range of cafés, restaurants, and shops, including those along Haarlemmerweg and in the Jordaan. For relaxation and recreation, Westerpark is a short distance away, as are various other green spaces. Accessibility is excellent, with various tram and bus connections within walking distance. Both Amsterdam Sloterdijk Station and Amsterdam Central Station are easily accessible. By bike, the center of Amsterdam is just a few minutes away. In addition, the highways leading to the A10 Ring Road are quick and easily accessible.
Features
- Living area: 50 m²
- Freehold (no ground lease)
- Year built: 1914
- Energylabel: C
- Interior designer: Paul Timmer
- Central heating rent / month: € 20
- Private homeowners’ association
- Homeowners’ association consists of 3 members and has ample reserves
- Long-term maintenance plan (MJOP) in place
- Service costs: € 182 per month
- Delivery: from December 2026
- A binding agreement is only in effect once the deed of sale has been signed by both parties
This information has been compiled by Engel & Völkers with due care. Engel & Völkers accepts no liability for the accuracy of the information provided, nor can any rights be derived from the information provided.
The measurement instructions are based on NEN 2580. The property has been measured by a professional organization, and Engel & Völkers cannot be held responsible for any discrepancies in the measurements provided. The buyer declares that they have been given the opportunity to conduct their own NEN 2580 measurement or to have one conducted on their behalf.
Advertisement
Features
Transfer of ownership
- Service charges
- € 182 per month
- Listed since
- Acceptance
- Available in consultation
- Asking price
- € 495,000 kosten koper
- Asking price per m²
- € 9,900
- Status
- Available
Construction
- Type apartment
- Ground-floor apartment (apartment)
- Building type
- Resale property
- Year of construction
- 1914
- Type of roof
- Flat roof
Surface areas and volume
- Areas
- Living area
- 50 m²
- Volume in cubic meters
- 212 m³
Layout
- Number of rooms
- 2 rooms (1 bedroom)
- Number of bath rooms
- 1 bathroom
- Bathroom facilities
- Walk-in shower, toilet, and sink
- Number of stories
- 1 story
- Facilities
- Mechanical ventilation and passive ventilation system
- Located at
- Ground floor
Energy
- Energy label
- C
- Insulation
- Secondary glazing
- Heating
- CH boiler
- Hot water
- CH boiler
- CH boiler
- Gas-fired from 2007, to rent
Cadastral data
- AMSTERDAM Q 7804
- Cadastral map
- Ownership situation
- Full ownership
Exterior space
- Location
- Alongside a quiet road and in residential district
Parking
- Type of parking facilities
- Paid parking and resident's parking permits
VVE (Owners Association) checklist
- Registration with KvK
- Yes
- Annual meeting
- Yes
- Periodic contribution
- Yes
- Reserve fund present
- Yes
- Maintenance plan
- Yes
- Building insurance
- Yes
Popularity
0x
Viewed
0x
Saved
27-8-2026
On Funda
Neighborhood

Frederik Hendrikbuurt-Noord
Amsterdam- Residents
- 3,865
- Family with children
- 16%
- Avg. asking price / m²
- € 8,715
Discover the neighborhood
Curious about the housing supply, residents and local real estate agents?

Don’t want to forget this home?
Save it as a favorite. You’ll easily find it back and get notified when something changes.
