Zaandijkstraat 10-11013 VN AmsterdamSpaarndammerbuurt-Zuidwest
€ 375,000 k.k.

- 37 m²living area
- 1bedroom
- Genergy label
Description
BRIGHT CORNER APARTMENT ON FREEHOLD LAND, JUST MOMENTS FROM THE WESTERPARK
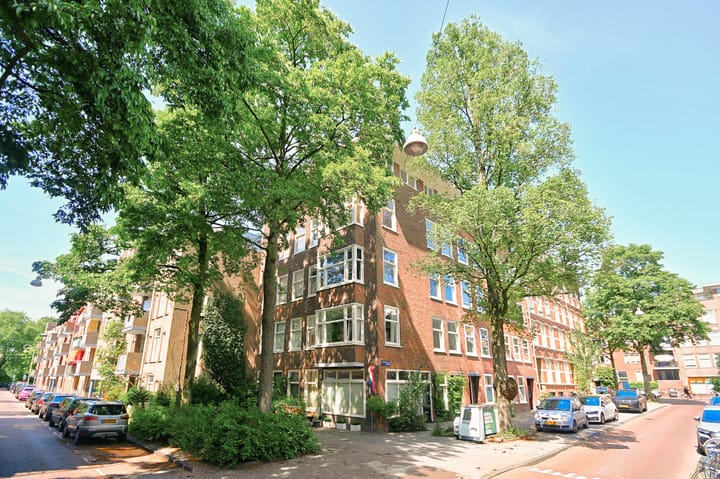
Natural light pours in from two directions the moment you step inside. Situated on the first floor of a well-maintained 1938 corner building, Zaandijkstraat 10-I is a bright one-bedroom apartment with large windows overlooking a quiet, tree-lined street.
Picture your dining table set beside the windows, surrounded by greenery, with Westerpark just around the corner and the Haarlemmerstraat only a five-minute cycle away. A rare advantage in Amsterdam: the property is held on freehold land (no ground lease).
KEY FEATURES
Approx. 37 sq m of internal living space (NEN 2580 measured)
Built in 1938
Bright corner apartment with excellent natural light
Open-plan kitchen and living area
Bathroom fully renovated in 2023/2024
Double glazing throughout
Timber window frames, repainted in 2022
Private attic storage of approximately 6 sq m
Freehold (no leasehold / ground lease)
Energy label E
LIVING SPACE
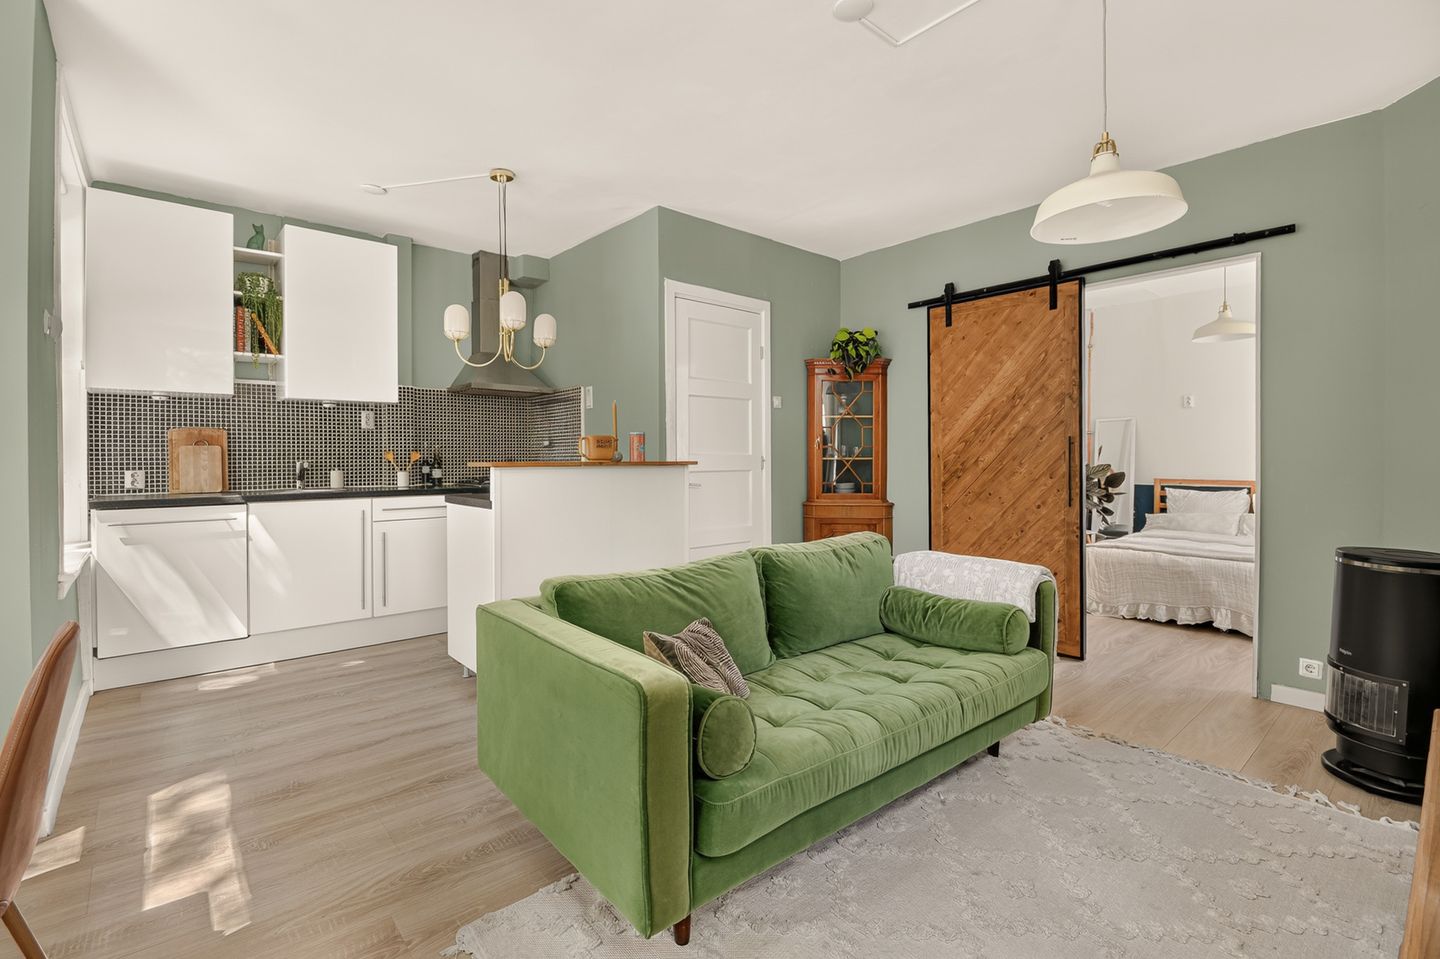
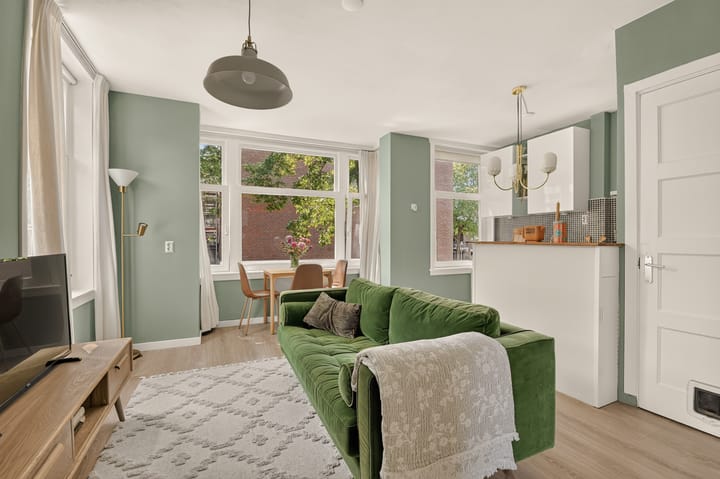
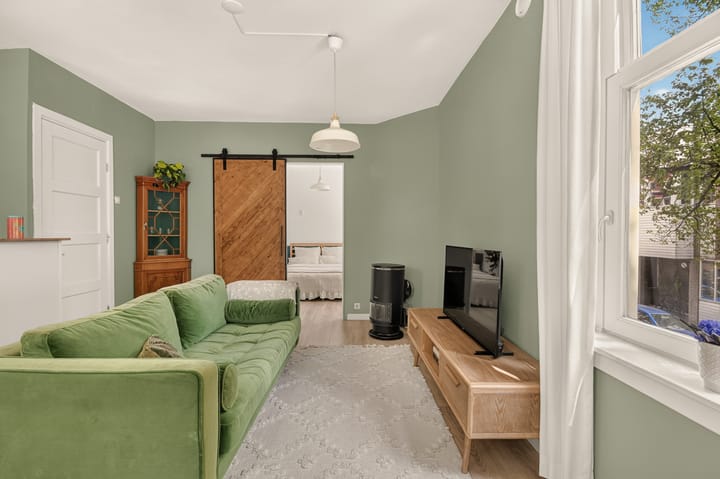
Occupying the quiet side of the building, the apartment benefits from its corner position, allowing daylight to stream in throughout the day. The open-plan living and dining area flows naturally into the kitchen, creating an inviting and practical living space. Light timber flooring runs throughout, enhancing the bright and airy feel.
The layout is versatile: the dining table sits perfectly beside the windows overlooking the mature trees outside, while there remains ample room for a comfortable seating area. A timber barn-style sliding door separates the bedroom from the living space, offering flexibility between open-plan living and privacy.
KITCHEN
The contemporary open kitchen features white cabinetry, a composite worktop and black mosaic-tiled splashbacks. It is fitted with a gas hob, extractor hood and generous storage, including full-height wall cabinets.
A peninsula with a timber breakfast bar subtly separates the kitchen from the living area while providing additional seating, workspace and storage. All integrated appliances are in good working order.
BEDROOM & BATHROOM
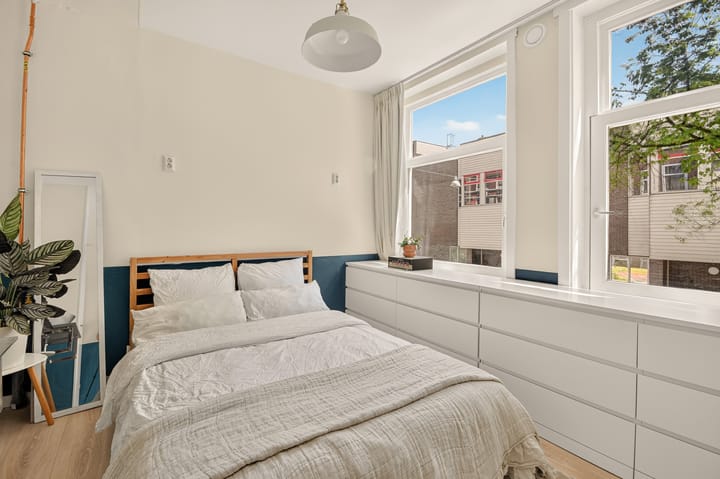
The bedroom enjoys the same peaceful street outlook and is accessed via the barn-style sliding door. It comfortably accommodates a double bed together with a wardrobe.
The bathroom was completely renovated in 2023/2024 and finished with distinctive pink square wall tiles, creating a contemporary yet characterful space. Mechanical ventilation was installed in 2023.
Domestic hot water is provided via a heat pump, while the apartment is heated by a traditional gas heater.
LOCATION
The Staatsliedenbuurt is widely regarded as one of Amsterdam West's most desirable residential neighbourhoods. Westerpark is quite literally around the corner, offering expansive green space, cafés, cultural venues and walking routes.
The lively Haarlemmerstraat—with its independent boutiques, restaurants, cafés and everyday shopping—is just a five-minute cycle away. The Jordaan and Oud-West are equally close, placing some of Amsterdam's most vibrant districts within easy reach.
Transport connections are excellent, with several tram and bus routes within walking distance, while the A10 Ring Road is easily accessible by car. Resident parking is available through the municipal permit system (maximum one permit per address).
ACCOMODATION
Internal living space: approximately 37 sq m (NEN 2580)
Private attic storage: approximately 6 sq m
No private outdoor space
OWNERS ASSOCIATION(VvE)
The apartment forms part of an active Owners' Association comprising seven members and professionally managed.
Multi-year maintenance plan (MJOP) in place
Healthy reserve fund
Monthly service charge: €140
The association meets at least once annually
Please note that, due to planned maintenance works, an additional one-off contribution of approximately €5,000 is expected in the foreseeable future.
TENURE
The property is held on freehold land, meaning there is no ground lease (erfpacht).
COMPLETION
Completion by mutual agreement.
ADDITIONAL INFORMATION
The purchase agreement will include a non-owner occupancy clause (niet-zelfbewoningsclausule).
Disclaimer
Whilst every effort has been made to ensure the accuracy of these particulars, they are intended as a general guide only and should not be relied upon as statements of fact. Prospective purchasers are advised to satisfy themselves by inspection or otherwise as to the accuracy of the information provided. All measurements and floor areas are approximate and have been prepared in accordance with the NEN 2580 measurement standard.
Our office acts on behalf of the seller in connection with the sale of this property. Purchasers are advised to appoint an independent buying agent or professional adviser to represent their interests during the acquisition process. Should a purchaser choose not to seek professional representation, they acknowledge that they consider themselves sufficiently informed and competent to assess all matters relevant to the purchase.
Advertisement
Features
Transfer of ownership
- Service charges
- € 140 per month
- Listed since
- Acceptance
- Available in consultation
- Asking price
- € 375,000 kosten koper
- Asking price per m²
- € 10,135
- Status
- Available
Construction
- Type apartment
- Upstairs apartment (apartment)
- Building type
- Resale property
- Year of construction
- 1938
Surface areas and volume
- Areas
- Living area
- 37 m²
- External storage space
- 7 m²
- Volume in cubic meters
- 128 m³
Layout
- Number of rooms
- 2 rooms (1 bedroom)
- Number of bath rooms
- 1 bathroom
- Bathroom facilities
- Shower and toilet
- Number of stories
- 1 story
- Facilities
- Passive ventilation system
- Located at
- 2nd floor
Energy
- Energy label
- G
- Insulation
- Double glazing
- Heating
- Gas heaters
- Hot water
- Electrical boiler
Cadastral data
- AMSTERDAM X 2046
- Cadastral map
- Ownership situation
- Full ownership
- AMSTERDAM X 2046
- Cadastral map
- Ownership situation
- Full ownership
Exterior space
- Location
- Alongside a quiet road and in residential district
Storage space
- Shed / storage
- Built-in
Parking
- Type of parking facilities
- Paid parking, public parking and resident's parking permits
VVE (Owners Association) checklist
- Registration with KvK
- Yes
- Annual meeting
- Yes
- Periodic contribution
- Yes
- Reserve fund present
- Yes
- Maintenance plan
- Yes
- Building insurance
- Yes
Popularity
1,085x
Viewed
33x
Saved
15-7-2026
On Funda
Neighborhood

Spaarndammerbuurt-Zuidwest
Amsterdam- Residents
- 1,825
- Family with children
- 15%
- Avg. asking price / m²
- € 8,576
Discover the neighborhood
Curious about the housing supply, residents and local real estate agents?

Don’t want to forget this home?
Save it as a favorite. You’ll easily find it back and get notified when something changes.
