New
Zaanstraat 3671013 SG AmsterdamSpaarndammerbuurt-Noordwest
€ 450,000 k.k.

- 53 m²living area
- 2bedrooms
- Denergy label
Eye-catcher3-kamerappartement met externe berging in monumentaal pand!
Description
**English summary below**
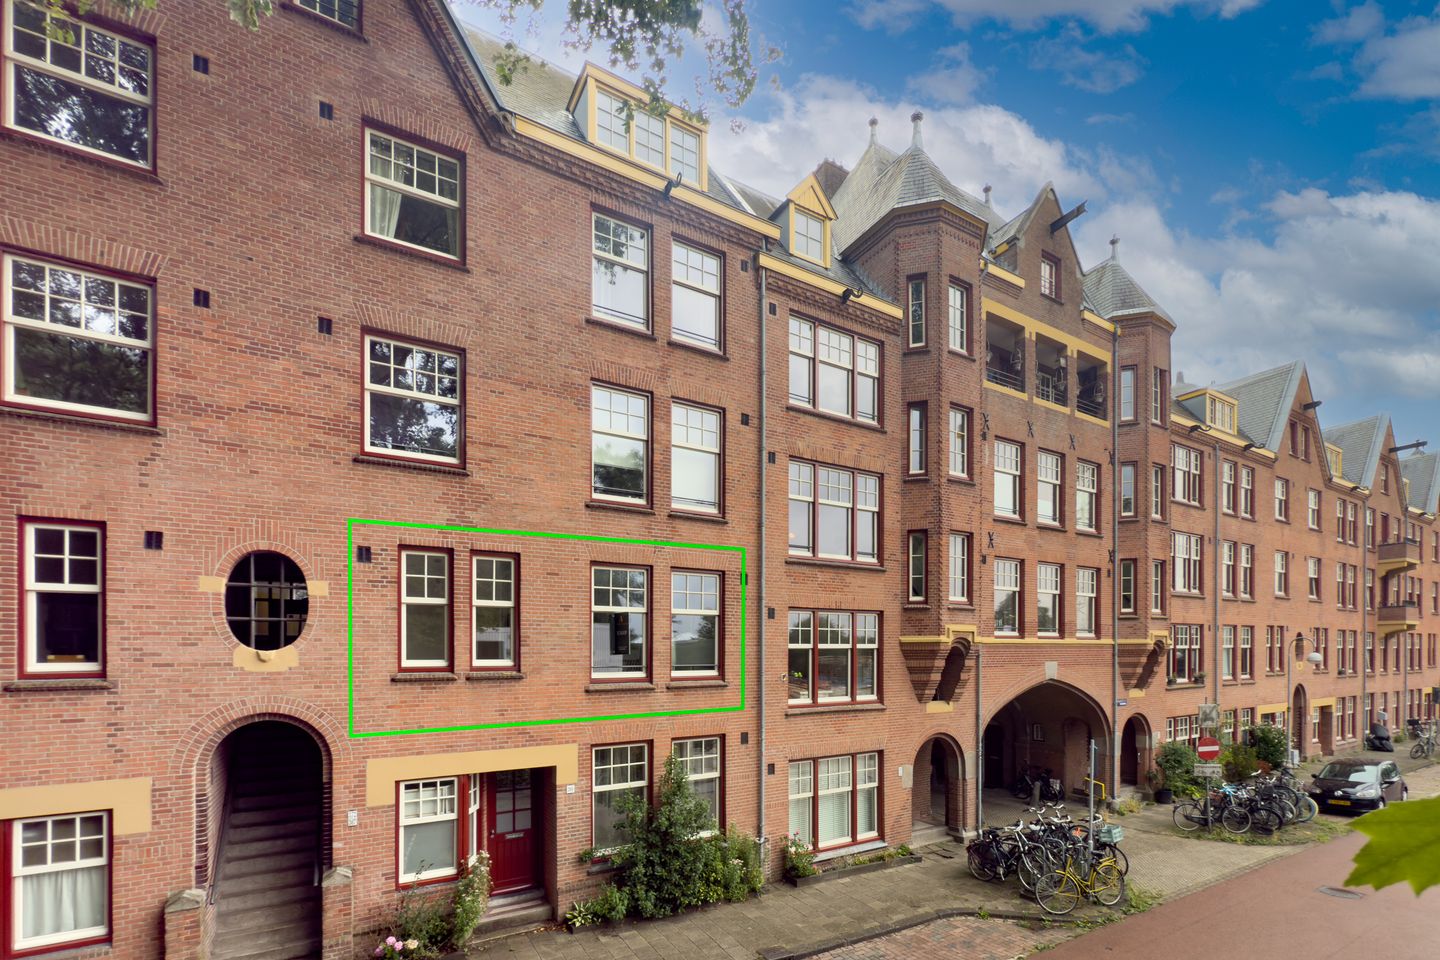
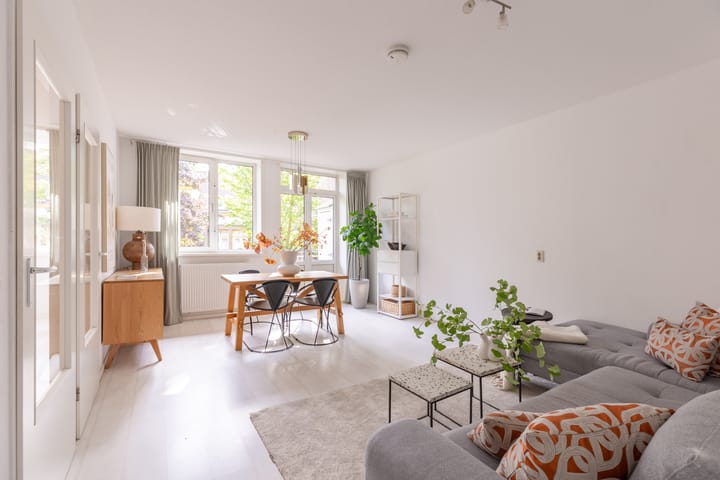
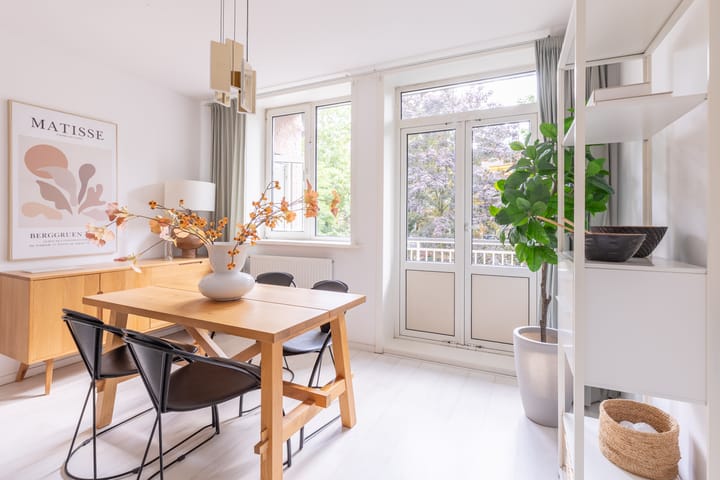
Karakter, licht en een toplocatie! In een sfeervol monumentaal pand in de geliefde Spaarndammerbuurt ligt dit charmante 3-kamerappartement met een royale doorzonwoonkamer, een zonnig balkon op het oosten en een eigen berging. Met het Westerpark, de Houthavens en de Amsterdamse binnenstad op korte afstand woon je hier rustig, terwijl alle levendigheid van de stad binnen handbereik is. Dit is een woning waar karakter en comfort perfect samenkomen.
Wonen in een monumentaal pand op een toplocatie in Amsterdam?
Dit charmante 3-kamerappartement bevindt zich in een karakteristiek monument en beschikt over een zeer royale doorzonwoonkamer. Met talloze voorzieningen om de hoek en de levendige stad binnen handbereik, is dit een plek waar je je direct thuis zult voelen.
BEREIKBAARHEID
De woning is uitstekend bereikbaar met zowel de auto als het openbaar vervoer. Via de S101 of de Haarlemmerweg ben je binnen enkele minuten op de Ring A10. Liever met het OV? Station Sloterdijk en Station Amsterdam Centraal zijn snel te bereiken, en diverse bus- en tramhaltes bevinden zich op loopafstand. Fietsend sta je bovendien binnen 10 minuten in hartje Jordaan of op de Dam.
LIGGING
De woning ligt in de gezellige Spaarndammerbuurt, vlak bij het Westerpark en de Houthavens. In de directe omgeving vind je diverse winkels, supermarkten, leuke koffietentjes, restaurants en sportfaciliteiten. Ook zijn er meerdere basisscholen en kinderopvanglocaties in de buurt. Voor cultuur zit je goed met o.a. Museum Het Schip op loopafstand.
INDELING
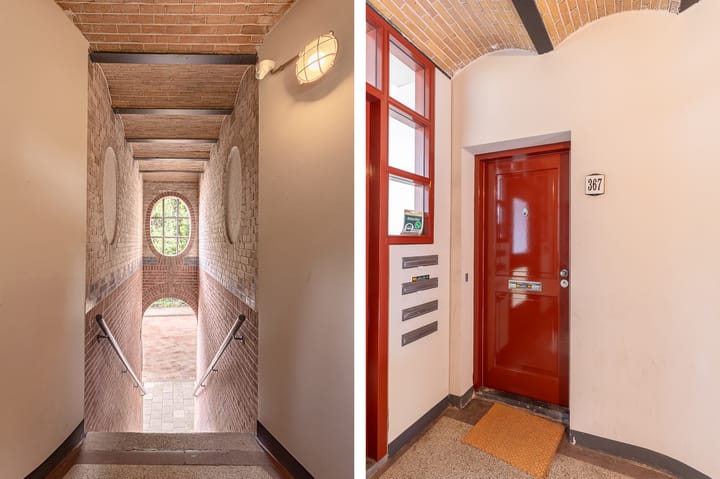
Via de karakteristieke stenen trap bereik je de entree op de eerste verdieping. Vanuit de hal heb je toegang tot de meterkast, een handige bergkast met cv-installatie, een apart toilet met fonteintje, de badkamer (2025) met douche, wastafel en aansluiting voor de wasmachine, de keuken en de lichte woonkamer. Deze royale doorzonkamer baadt in het daglicht en heeft openslaande deuren naar het oostelijk gelegen balkon. De slaapkamer aan de voorzijde grenst direct aan de woonkamer. De moderne keuken bevindt zich aan de achterzijde en is uitgerust met diverse inbouwapparatuur, waaronder een koelkast met vriesvak, vaatwasser, oven, een 4-pits gaskookplaat en een RVS afzuigkap.
Extra opbergruimte? Die vind je in de aparte berging op de vierde (zolder)verdieping.
PARKEREN
Parkeren middels parkeervergunning en betaald parkeren.
EIGENDOMSSITUATIE
Eigendom belast met erfpacht, gemeente Amsterdam. De canon is afgekocht tot en met 31 december 2059.
De Algemene bepalingen voor voortdurende erfpacht 2000 Amsterdam zijn van toepassing.
VERENIGING VAN EIGENAREN
Actieve VvE met professionele bestuurder, ingeschreven in de kamer van koophandel onder nummer 34392115. De maandelijkse bijdrage aan de VvE bedraagt € 212,-
BIJZONDERHEDEN
• energielabel D, maar de VvE is bezig met energiebesparende maatregelen;
• monumentaal pand;
• eigen berging op de vierde verdieping;
• woonoppervlakte 52,80 m²;
• gebouw gebonden buitenruimte 3,60 m²;
• inhoud 172,76 m³;
• notaris: naar keuze koper;
• er is pas een overeenkomst indien zowel de particuliere koper en verkoper een schriftelijke koopovereenkomst hebben ondertekend;
• verkoper behoudt zich het recht van gunning voor.
Oplevering: in overleg.
Voorbehoud
De Meetinstructie is gebaseerd op de NEN2580. De Meetinstructie is bedoeld om een meer eenduidige manier van meten toe te passen voor het geven van een indicatie van de gebruiksoppervlakte. De Meetinstructie sluit verschillen in meetuitkomsten niet volledig uit, door bijvoorbeeld interpretatieverschillen, afrondingen of beperkingen bij het uitvoeren van de meting.
Alle verkoopinformatie is met de nodige zorgvuldigheid samengesteld. Wij aanvaarden geen enkele aansprakelijkheid voor onjuist verkregen (mondelinge) informatie, onvolledigheid of anderszins, dan wel de gevolgen daarvan en wijzen de koper nadrukkelijk op zijn wettelijke onderzoeksplicht.
Interesse in dit huis?
Schakel direct jouw eigen NVM-aankoopmakelaar in.
Jouw NVM-aankoopmakelaar komt op voor jouw belang en bespaart tijd, geld en zorgen.
Adressen van collega NVM-aankoopmakelaars vind je op Funda.
****************************************
Character, natural light and a prime location!
Set within an attractive listed building in the highly sought-after Spaarndammerbuurt, this charming two-bedroom apartment features a generously sized dual-aspect living room, a sunny east-facing balcony and a private storage room. With Westerpark, the Houthavens and Amsterdam city centre all close by, you can enjoy peaceful residential living while having everything the city has to offer within easy reach. A home where character and comfort come together perfectly.
Looking for a home in a listed building in a prime Amsterdam location?
This charming two-bedroom apartment is situated in a distinctive listed building and features an exceptionally spacious dual-aspect living room. With countless amenities just around the corner and the vibrant city within easy reach, this is a place where you will immediately feel at home.
ACCESSIBILITY
The property is easily accessible by both car and public transport. Via the S101 or Haarlemmerweg, the A10 Ring Road can be reached within just a few minutes. Prefer public transport? Amsterdam Sloterdijk Station and Amsterdam Central Station are both easily accessible, while several bus and tram stops are within walking distance. By bicycle, you can reach the heart of the Jordaan or Dam Square in approximately 10 minutes.
LOCATION
The property is located in the lively and popular Spaarndammerbuurt, close to Westerpark and the Houthavens. The immediate area offers a wide variety of shops, supermarkets, cafés, restaurants and sports facilities. Several primary schools and childcare facilities are also nearby. For those interested in culture and architecture, Museum Het Schip is within walking distance.
LAYOUT
The characteristic stone staircase leads to the entrance on the first floor.
From the hallway, there is access to the meter cupboard, a practical storage cupboard housing the central heating system, a separate toilet with washbasin, the bathroom (2025) with shower, washbasin and washing machine connection, the kitchen and the bright living room.
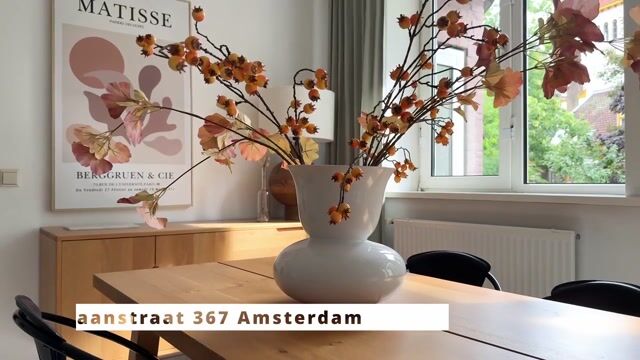
The exceptionally spacious dual-aspect living room is flooded with natural daylight and features French doors opening onto the east-facing balcony. The bedroom at the front of the property is directly connected to the living room.
The modern kitchen is situated at the rear and is equipped with various built-in appliances, including a fridge with freezer compartment, dishwasher, oven, four-burner gas hob and stainless-steel extractor hood.
Need additional storage space? The apartment also includes a private storage room on the fourth (attic) floor.
PARKING
Parking is available by means of a residents’ parking permit and paid on-street parking.
OWNERSHIP / LEASEHOLD
The property is situated on municipal leasehold land issued by the Municipality of Amsterdam. The ground rent has been prepaid until and including 31 December 2059.
The General Provisions for Perpetual Leasehold 2000 of the Municipality of Amsterdam apply.
HOMEOWNERS’ ASSOCIATION
Active Homeowners’ Association (VvE) with a professional managing agent, registered with the Dutch Chamber of Commerce under number 34392115. The monthly contribution to the Homeowners’ Association is €212.
PARTICULARS
• Energy label D; however, the Homeowners’ Association is currently working on energy-saving measures;
• Listed building;
• Private storage room on the fourth floor;
• Living area: 52.80 m²;
• Building-related outdoor space: 3.60 m²;
• Volume: 172.76 m³;
• Civil-law notary: buyer’s choice;
• An agreement is only deemed to have been concluded once both the private buyer and seller have signed a written purchase agreement;
• The seller reserves the right of award.
Transfer: in consultation.
Disclaimer
The Measurement Instruction is based on NEN 2580. The purpose of the Measurement Instruction is to provide a more uniform method of measuring in order to give an indication of the usable floor area. The Measurement Instruction does not entirely eliminate differences in measurement results, which may arise due to differences in interpretation, rounding or limitations encountered when carrying out the measurement.
All sales information has been compiled with due care. We accept no liability whatsoever for incorrectly obtained (verbal) information, incompleteness or otherwise, nor for any consequences thereof. Buyers are expressly advised of their statutory duty to investigate the property.
Interested in this property?
Engage your own NVM purchasing agent without delay.
Your NVM purchasing agent represents your interests and can save you time, money and unnecessary concerns.
Contact details for fellow NVM purchasing agents can be found on Funda.
Advertisement
Features
Transfer of ownership
- Listed since
- Acceptance
- Available in consultation
- Asking price
- € 450,000 kosten koper
- Asking price per m²
- € 8,491
- Status
- Available
- VVE (Owners Association) contribution
- € 212.00 per month
Construction
- Type apartment
- Upstairs apartment (apartment)
- Building type
- Resale property
- Year of construction
- 1918
- Specific
- Monumental building
- Type of roof
- Combination roof
Surface areas and volume
- Areas
- Living area
- 53 m²
- Exterior space attached to the building
- 4 m²
- External storage space
- 1 m²
- Volume in cubic meters
- 173 m³
Layout
- Number of rooms
- 3 rooms (2 bedrooms)
- Number of bath rooms
- 1 bathroom and 1 separate toilet
- Bathroom facilities
- Shower, sink, and washstand
- Number of stories
- 1 story
- Facilities
- Mechanical ventilation and passive ventilation system
- Located at
- 2nd floor
Energy
- Energy label
- D
- Insulation
- Double glazing and floor insulation
- Heating
- CH boiler
- Hot water
- CH boiler
- CH boiler
- Intergas (gas-fired combination boiler from 2016, in ownership)
Cadastral data
- AMSTERDAM X 2287
- Cadastral map
- Ownership situation
- Municipal long-term lease
- Fees
- Paid until 01-01-2060
- AMSTERDAM X 2287
- Cadastral map
- Ownership situation
- Municipal long-term lease
Exterior space
- Location
- Alongside park, alongside a quiet road and in centre
- Balcony/roof terrace
- Balcony present
Parking
- Type of parking facilities
- Paid parking and resident's parking permits
VVE (Owners Association) checklist
- Registration with KvK
- Yes
- Annual meeting
- Yes
- Periodic contribution
- Yes (€ 212.00 per month)
- Reserve fund present
- Yes
- Maintenance plan
- Yes
- Building insurance
- Yes
Popularity
0x
Viewed
0x
Saved
31-8-2026
On Funda
Neighborhood
Spaarndammerbuurt-Noordwest
Amsterdam- Residents
- 1,915
- Family with children
- 24%
- Avg. asking price / m²
- € 8,057
Discover the neighborhood
Curious about the housing supply, residents and local real estate agents?

Don’t want to forget this home?
Save it as a favorite. You’ll easily find it back and get notified when something changes.
