

Zeeburgerkade 6141019 HS AmsterdamArchitectenbuurt
€ 775,000 k.k.

- 113 m²living area
- 2bedrooms
- Cenergy label
Eye-catcherZeldzame lof, twee terrassen direct aan het water afgekochte erfpacht
Description
A RARE WATERFRONT LOFT IN AMSTERDAM'S EASTERN DOCKLANDS WITH TWO TERRACES OF APPROXIMATELY 40 M² AND MARINA VIEWS
Opportunities like this rarely come to market.
Situated within the iconic former warehouse Vrijdag (originially built in 1898 and converted in apartments in 1990) on Amsterdam's sought-after Zeeburgerkade, this exceptional loft-style residence of approximately 113 m² combines industrial character, generous living spaces and a waterfront lifestyle that is increasingly difficult to find in Amsterdam.Perpetual ground lease fully bought off — no future ground lease payments.
Soaring ceilings, expansive open-plan living areas, abundant natural light and two spacious terraces totaling approximately 40 m² create a home that feels remarkably spacious and connected to its surroundings.
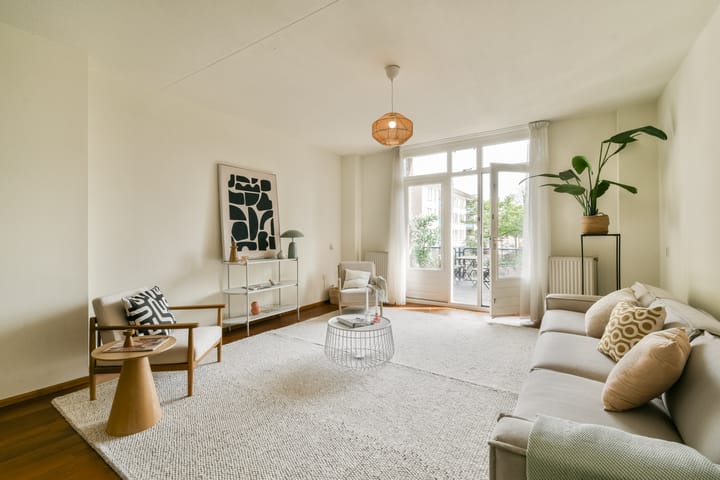
The impressive living room of approximately 50 m² forms the heart of the home. Large south-facing windows flood the space with natural light throughout the day, while the generous proportions create an atmosphere that is both welcoming and impressive.
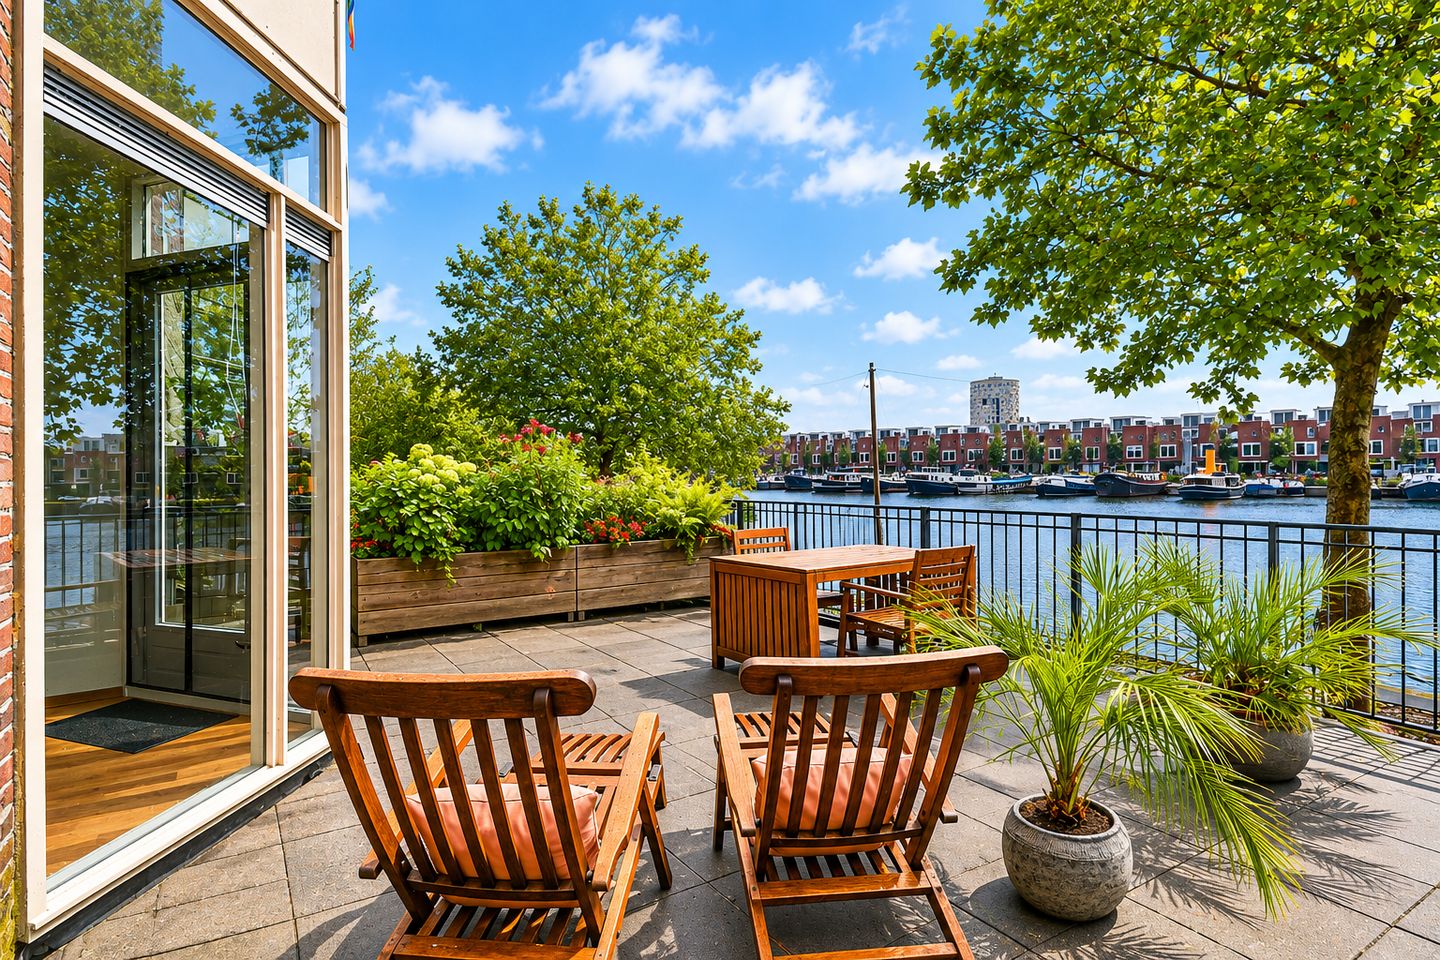
French doors open onto the first terrace, a wonderful extension of the living space where you can enjoy the sun for most of the day. Whether enjoying breakfast, working from home outdoors or entertaining friends on a summer evening, this outdoor space adds a level of living comfort rarely found in Amsterdam apartments.
At the centre of the home is the contemporary open-plan kitchen, perfectly integrated into the living area. The layout creates an ideal environment for modern living, combining cooking, dining and entertaining in one spacious and social setting.
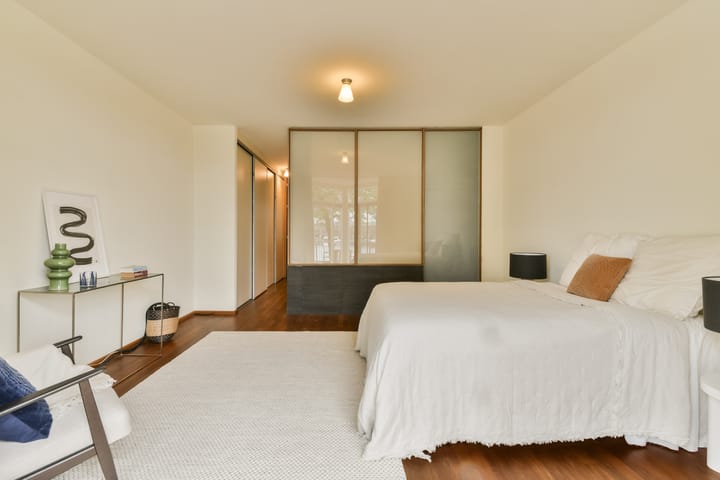
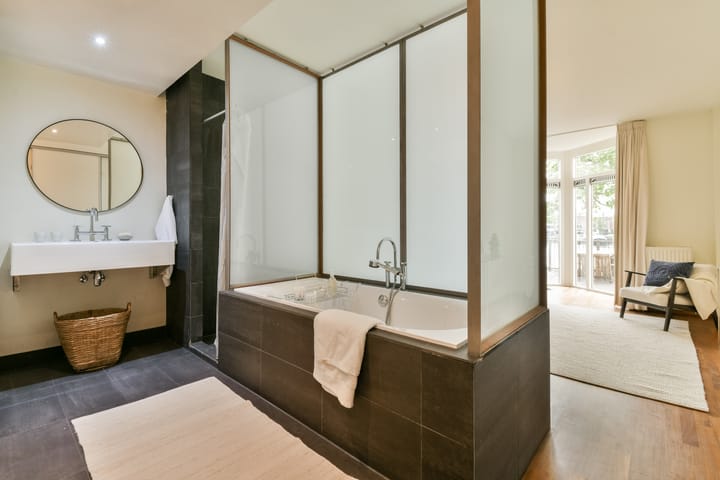
At the opposite side of the apartment lies the exceptionally spacious bedroom suite. Large windows provide beautiful natural light, while the adjoining en-suite bathroom offers both comfort and privacy.
French doors lead directly onto the second terrace, arguably one of the highlights of the property. From here, you enjoy spectacular views across the water, marina and historic harbour basin of Amsterdam's Eastern Docklands. This terrace enjoys the afternoon and evening sun until sunset, making it the perfect place to unwind after work while watching boats pass by and the changing colours over the water.
For buyers requiring additional accommodation, the apartment also offers an attractive opportunity to create a second bedroom. By relocating the kitchen into the generous living area, a well-proportioned second bedroom can be created in the current kitchen space without compromising the loft-like character and spacious feel of the home (see alternative floorplan).
The combination of two substantial terraces, abundant natural light, impressive ceiling heights and authentic warehouse architecture creates a living experience rarely available in Amsterdam. The beautiful teak hardwood flooring and original warehouse features further enhance the unique character of this special home. There is a 6m2 storage on the ground floor
LIVING IN THE AMSTEERDAM DOCKLANDS
The Eastern Docklands has become one of Amsterdam's most desirable residential areas among international buyers. Originally developed as a historic harbour district, it has evolved into a vibrant waterfront neighbourhood where architecture, water and open space come together.
What makes the area particularly attractive is its unique balance between tranquillity and urban convenience. Residents enjoy waterfront living with broad quays, marinas and open views, while Amsterdam's city centre is only a ten-minute bicycle ride away.
The area is exceptionally popular among professionals, entrepreneurs and international residents looking for more space and a higher quality of living than typically found in the historic city centre.
RESTAURANTS CAFES AND DAILY AMENITIES
One of the great advantages of living on the Zeeburgerkade is the combination of peaceful waterfront surroundings and excellent amenities within walking distance.
For daily shopping, an Albert Heijn supermarket is located just around the corner. The nearby Czaar Peterstraat and Javastraat offer a vibrant mix of specialty food stores, boutiques, cafés and restaurants.
Popular local destinations include Café Jakarta and Hotel Jakarta, both known for their waterfront terraces and relaxed atmosphere. Other nearby highlights include Brouwerij ’t IJ, Badhuis Amsterdam and Amsterdam Roest.
For recreation and outdoor activities, the Flevopark, numerous waterfront walking routes, marinas and watersports facilities are all close by. The area is ideal for running, cycling, boating and paddleboarding.
Cultural hotspots such as Muziekgebouw aan ’t IJ, Pakhuis de Zwijger and the Passenger Terminal Amsterdam are also within easy reach.
It is precisely this combination of water, outdoor space, excellent restaurants, culture and proximity to the city centre that makes the Eastern Docklands one of Amsterdam's most desirable residential locations.
KEY FEATURES
• Approximately 113 m² of living space
• Located in the iconic former warehouse Vrijdag (BUILT IN 1896 CONVERTED TO APARTMENTS IN 1990)
• Perpetual ground lease fully bought off — no future ground lease payments
• Loft-style layout with impressive ceiling heights
• Spacious living room of approximately 50 m²
• Two terraces totaling approximately 40 m²
• Sunny terrace adjoining the living area
• Waterfront terrace with views across the marina and harbour
• Afternoon and evening sun until sunset on the waterfront terrace
• Contemporary open-plan kitchen with integrated appliances
• Generous bedroom with en-suite bathroom
• Opportunity to create a second bedroom (see alternative floorplan)
• Beautiful teak hardwood and marble flooring
• Bathroom with bathtub, shower and washbasin
• Separate guest toilet
• Elevator access within the building
• Private storage room of approximately 6 m² in the basement
• Uninterrupted views across the marina and Eastern Docklands
• Quiet waterfront setting with a strong sense of space
• Amsterdam city centre reachable within approximately 10 minutes by bicycle
• Excellent public transport connections and easy access to the A10 ring road
• Restaurants, cafés, shops, sports facilities and parks within walking distance
• Residential parking permit generally available within a relatively short timeframe (subject to municipal regulations)
A HOME LIKE NO OTHER
Properties that combine authentic warehouse architecture, generous living space, two large terraces, elevator access, waterfront views and the flexibility to create a second bedroom are exceptionally rare in Amsterdam.
A unique home for buyers seeking space, light, water and character in one of Amsterdam's most distinctive waterfront neighbourhoods.
Advertisement
Features
Transfer of ownership
- Listed since
- Acceptance
- Available in consultation
- Asking price
- € 775,000 kosten koper
- Asking price per m²
- € 6,858
- Status
- Available
- VVE (Owners Association) contribution
- € 324.37 per month
Construction
- Type apartment
- Upstairs apartment (apartment)
- Building type
- Resale property
- Year of construction
- 1898
- Type of roof
- Flat roof
Surface areas and volume
- Areas
- Living area
- 113 m²
- Exterior space attached to the building
- 42 m²
- External storage space
- 6 m²
- Volume in cubic meters
- 388 m³
Layout
- Number of rooms
- 3 rooms (2 bedrooms)
- Number of bath rooms
- 1 separate toilet
- Number of stories
- 1 story
- Facilities
- Mechanical ventilation
- Located at
- 1st floor
Energy
- Energy label
- C
- Insulation
- Double glazing
- Heating
- CH boiler
- Hot water
- CH boiler
- CH boiler
- Gas-fired combination boiler
Cadastral data
- AMSTERDAM A 10996
- Cadastral map
- Ownership situation
- Long-term lease
- Fees
- Bought off for eternity
Exterior space
- Location
- Alongside a quiet road, along waterway, alongside waterfront, sheltered location, in residential district and unobstructed view
- Balcony/roof terrace
- Roof terrace present
Parking
- Type of parking facilities
- Paid parking, public parking and resident's parking permits
VVE (Owners Association) checklist
- Registration with KvK
- Yes
- Annual meeting
- Yes
- Periodic contribution
- Yes (€ 324.37 per month)
- Reserve fund present
- Yes
- Maintenance plan
- Yes
- Building insurance
- Yes
Popularity
2,831x
Viewed
124x
Saved
2-7-2026
On Funda
Neighborhood

Architectenbuurt
Amsterdam- Residents
- 1,700
- Family with children
- 19%
- Avg. asking price / m²
- € 7,065
Discover the neighborhood
Curious about the housing supply, residents and local real estate agents?

Don’t want to forget this home?
Save it as a favorite. You’ll easily find it back and get notified when something changes.
