Zeeburgerkade 7541019 HT AmsterdamArchitectenbuurt
€ 650,000 k.k.

- 108 m²living area
- 2bedrooms
- Benergy label
Description
SPACIOUS MAISONETTE (WITH PARKING SPACE) ON THE WATERFRONT IN A CHARACTERISTIC WAREHOUSE
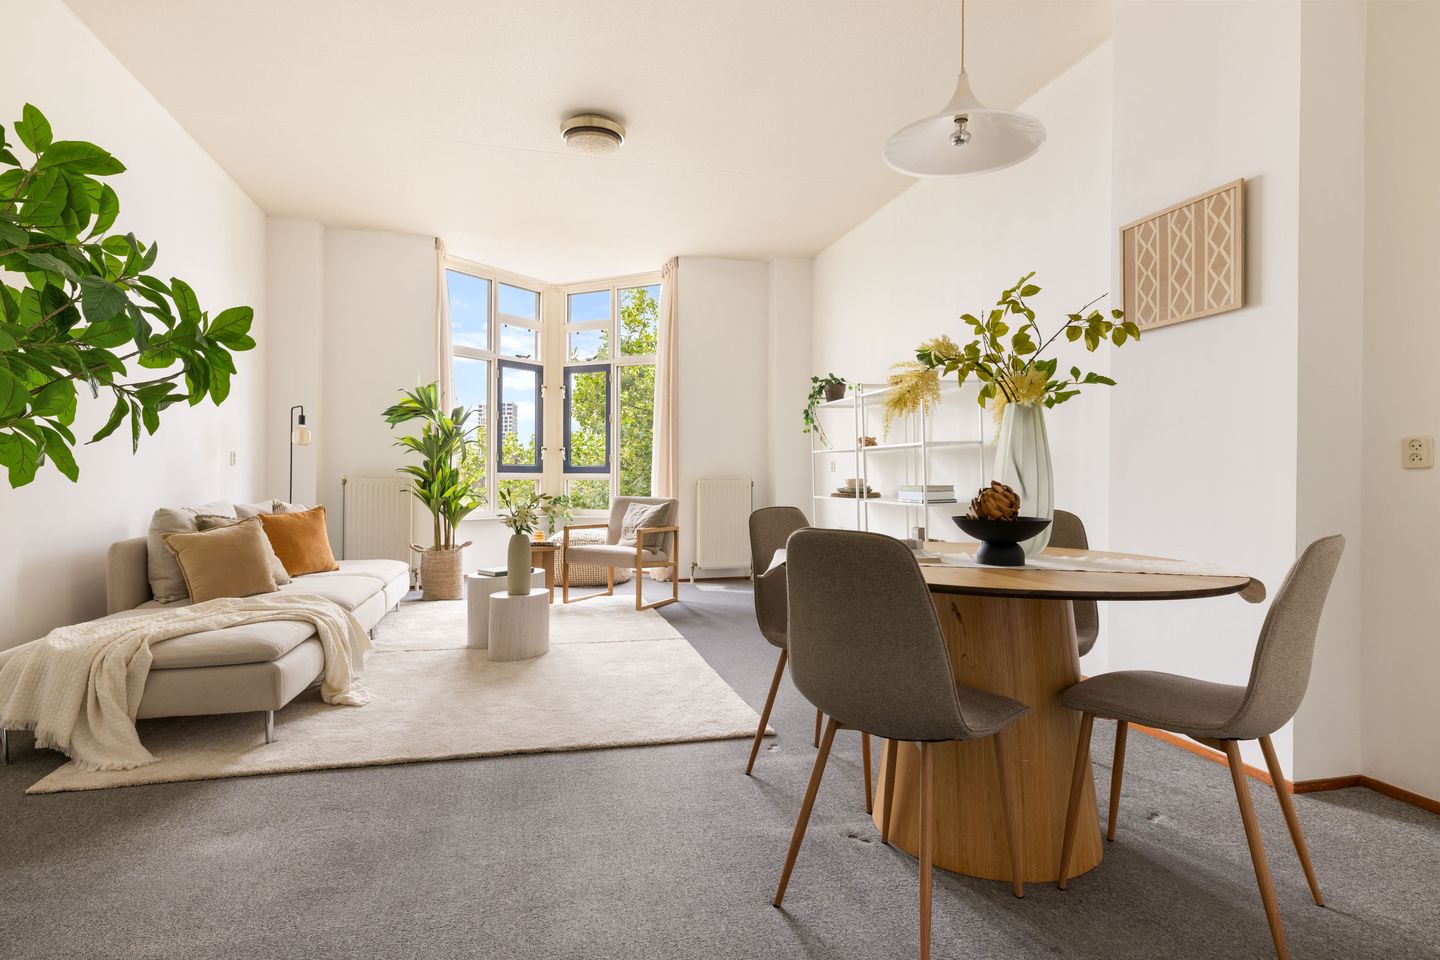
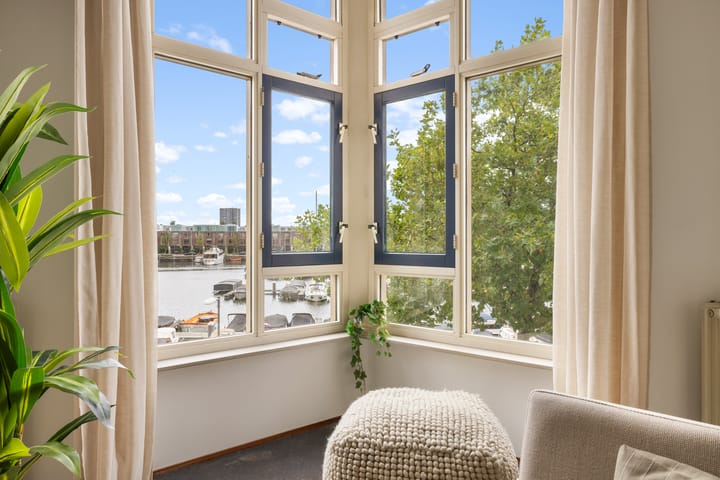

Would you like to live directly on the waterfront, with Amsterdam’s vibrant Eastern Harbour District literally on your doorstep? This attractive 108 m² maisonette is spread over the first and second floors of the characteristic warehouse complex Vrijdag en Zaterdag on Zeeburgerkade. It is a unique location where historic architecture, waterfront living and the energy of the city come together in an appealing way.
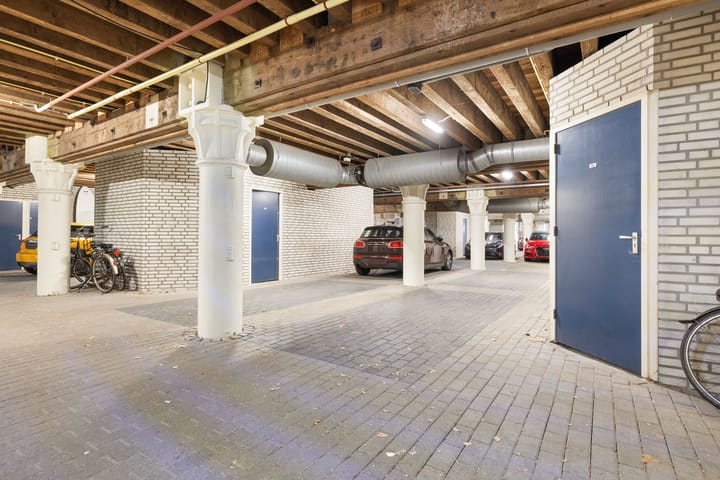
The property features a spacious living room with beautiful views over the Entrepothaven, an adjoining kitchen-diner and two generously sized bedrooms on the second floor. Thanks to the layout over two floors, the property has a pleasant sense of space and offers a clear separation between living and sleeping areas. The maisonette has a functional layout and offers plenty of scope to modernise the property according to your own taste and requirements. The complex comprises the historic warehouses Vrijdag and Zaterdag, originally dating from 1898 and converted into apartments in 1990. The characteristic façades and industrial appearance have been carefully preserved. The building is equipped with two lifts and has an active Owners’ Association (VvE). In addition, the property comes with a spacious private storage room on the ground floor and a private parking space in the underground garage. The surrounding area has everything you could wish for: a vibrant and growing selection of cafés and restaurants, as well as plenty of opportunities for recreation. You can, for example, go boating from the nearby marina or swim in the water directly in front of the property or at Flevoparkbad. In short: a unique waterfront home full of character, with excellent insulation (energy label B) and private parking. Interested? Contact us soon to arrange a viewing!
LAYOUT
First floor:
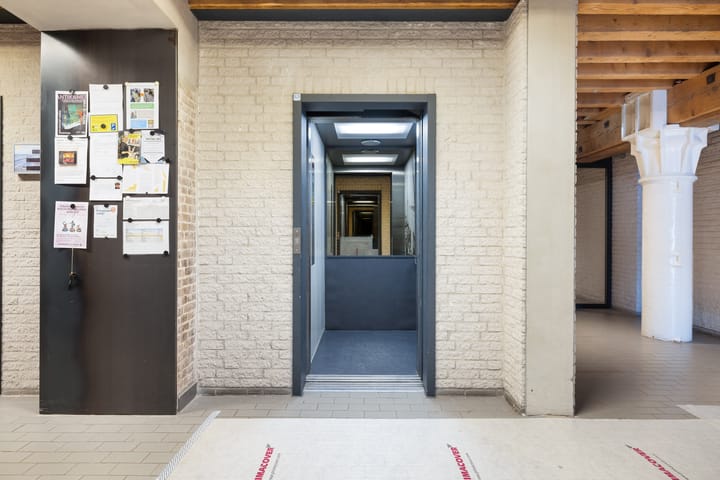
Via the secured communal entrance, you can reach the first floor by lift or staircase. The entrance to the apartment opens into the hallway, providing access to the various rooms. On the gallery side is the kitchen-diner. The kitchen is simply fitted and also offers space for a comfortable dining area. The meter cupboard and two practical storage rooms can also be accessed from the kitchen. One of the storage rooms houses the central heating system and mechanical ventilation unit. The spacious living room forms the heart of this floor. Thanks to its waterfront position, the living room enjoys beautiful and far-reaching views over the Entrepothaven. The abundance of natural light and views across the water create a particularly pleasant living environment. A staircase from the hallway leads to the second floor.
Second floor:
The landing provides access to two spacious bedrooms. The first bedroom is located on the gallery side and offers ample space for a double bed and wardrobes. The second bedroom is situated on the waterfront side and likewise benefits from the property's exceptional location and views. This room is large enough to accommodate a home office area, should you wish to create one. The bathroom is centrally located between the bedrooms. It is simply fitted and includes a shower, washbasin and connections for a washing machine and tumble dryer. There is also a separate toilet.
Ground floor:
Spacious private storage room and a private parking space in the underground garage.
LOCATION
Zeeburgerkade, easily accessible via Piet Heinkade and the Piet Hein Tunnel, offers an impressive mix of historic warehouses, industrial buildings, a harbour and a variety of cafés and restaurants.
The warehouses, originally built in 1898 and converted in 1990, are exceptionally centrally located, close to the A10 ring road, opposite Borneo Island and within easy reach of Amsterdam Central Station.
The city centre is approximately 10 minutes away by bicycle, putting virtually every conceivable amenity within easy reach. By bus (route 42), you can reach Central Station in approximately 10 minutes.
The Eastern Harbour District itself also offers plenty of amenities. There are several schools nearby, while everyday shopping is convenient at Winkelcentrum Brazilië, the Albert Heijn on Cruquiusweg and the nearby Dappermarkt.
For sports and recreation, you can visit New York Gym or the nearby Flevopark. Afterwards, there are plenty of attractive cafés, restaurants and entertainment venues to enjoy, including Papa Eswa, Brouwerij ’t IJ, Het Pompstation, Studio K cinema, Hotel Jakarta, The Niu, The Harbour Club and the Muziekgebouw aan ’t IJ. And, of course, there is the increasingly popular Javastraat, now a vibrant destination for independent coffee shops, juice bars and trendy cafés. Closer to home, Millie Vanillie is a great spot for a good cup of coffee and delicious, freshly baked bread.
OWNERS’ ASSOCIATION (VvE)
The Owners’ Association “Vrijdag en Zaterdag” comprises 110 residential units with associated basement storage rooms and 56 parking spaces.
The VvE is well managed and has a healthy financial position. A long-term maintenance plan (MJOP) has been drawn up and meetings are held on a regular basis. The building also has a resident caretaker.
The monthly service charges are €336.26. Relevant documentation can be requested via the digital property file.
LANDLEASE
The property is situated on leasehold land owned by the Municipality of Amsterdam. The ground rent has been bought off until 1 November 2039.
The application to switch to perpetual leasehold has been completed. The ground rent has been fixed under favourable conditions and will amount to €568 per year from 2039, subject to indexation.
FEATURES
- Spacious apartment spread over two residential floors (125 m² gross floor area, 108 m² net living area), with storage room and parking space
- Waterfront location; possibility of mooring a boat along the quay
- Warehouse building equipped with two lifts
- Spectacular views over the water and harbour
- Private parking space in the underground garage
- Ground rent bought off until 1 November 2039; switch to the 2016 General Provisions completed
- Private storage room and secured bicycle storage in the basement
- Healthy and well-managed VvE, with an on-site caretaker
- Bosch central heating combi boiler (2005)
- Long-term maintenance plan (MJOP) in place
- Simple kitchen and bathroom, both offering scope for modernisation
- Good insulation (energy label B) and correspondingly low heating costs
- Ideally located in relation to cafés, restaurants, shops, major roads and public transport
- Subject to seller's approval
- Completion date to be agreed
- Subject to seller's approval
- Non-owner-occupancy clause applies: the seller has not personally occupied the property
- Age clause applies
Advertisement
Features
Transfer of ownership
- Listed since
- Acceptance
- Available in consultation
- Asking price
- € 650,000 kosten koper
- Asking price per m²
- € 6,019
- Status
- Available
- VVE (Owners Association) contribution
- € 336.26 per month
Construction
- Type apartment
- Upstairs apartment (apartment)
- Building type
- Resale property
- Year of construction
- 1990
Surface areas and volume
- Areas
- Living area
- 108 m²
- External storage space
- 6 m²
- Volume in cubic meters
- 413 m³
Layout
- Number of rooms
- 4 rooms (2 bedrooms)
- Number of bath rooms
- 1 bathroom and 1 separate toilet
- Bathroom facilities
- Shower and sink
- Number of stories
- 2 stories
- Facilities
- Elevator, mechanical ventilation, and TV via cable
- Located at
- 1st floor
Energy
- Energy label
- B
- Insulation
- Double glazing
- Heating
- CH boiler
- Hot water
- CH boiler
- CH boiler
- Bosch (gas-fired combination boiler from 2005, in ownership)
Cadastral data
- AMSTERDAM A 7351
- Cadastral map
- Ownership situation
- Municipal ownership encumbered with long-term leaset
- Fees
- Paid until 01-11-2039
Exterior space
- Location
- Along waterway, alongside waterfront, in residential district and unobstructed view
Garage
- Type of garage
- Built-in and parking place
- Capacity
- 1 car
VVE (Owners Association) checklist
- Registration with KvK
- Yes
- Annual meeting
- Yes
- Periodic contribution
- Yes (€ 336.26 per month)
- Reserve fund present
- Yes
- Maintenance plan
- Yes
- Building insurance
- Yes
Popularity
2,286x
Viewed
72x
Saved
28-8-2026
On Funda
Neighborhood

Architectenbuurt
Amsterdam- Residents
- 1,700
- Family with children
- 19%
- Avg. asking price / m²
- € 7,056
Discover the neighborhood
Curious about the housing supply, residents and local real estate agents?

Don’t want to forget this home?
Save it as a favorite. You’ll easily find it back and get notified when something changes.
