New
Zeeburgerkade 9281019 VK AmsterdamCruquiusbuurt
€ 1,150,000 k.k.

- 136 m²living area
- 3bedrooms
- Aenergy label
Description
Luxury Living with Comfort, Space and Water Views!
This modern and exceptionally well-maintained apartment of 136 m², built in 2021, offers no fewer than three bedrooms and two balconies. The property has an energy label A, the ground lease has been bought out until and including 2068 and the property enjoys a beautiful oblique view of the water from the living area.
Layout
The fourth floor can be reached by either stairs or lift. From the entrance, you enter the central hallway, which provides access to almost all rooms in the apartment.
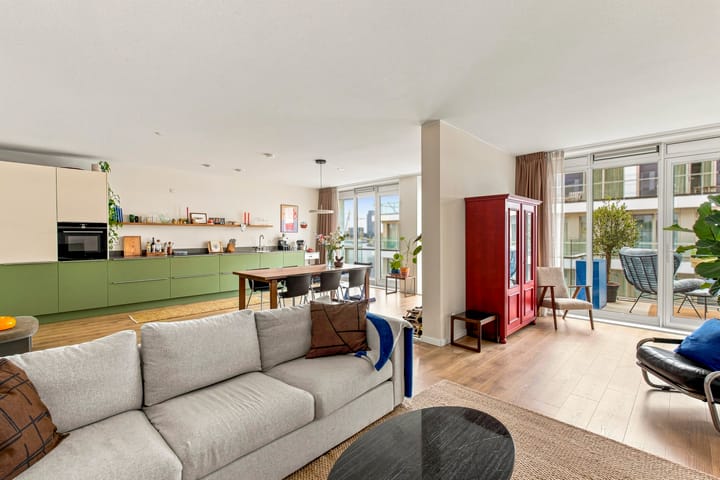
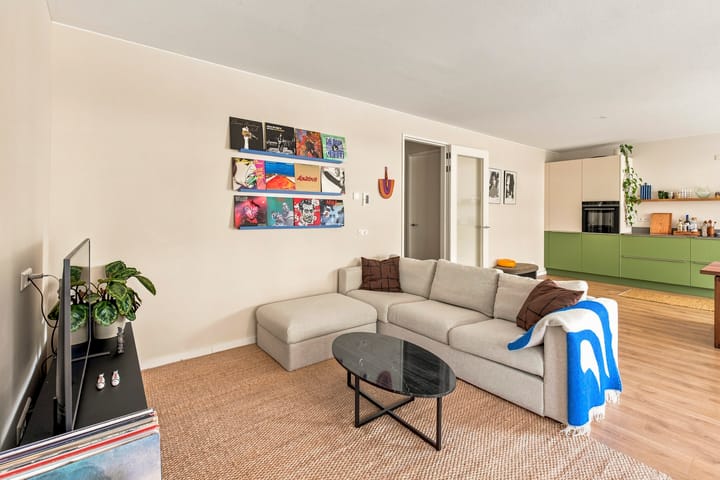
At the front of the property is the generous and wonderfully bright living/dining room with an open-plan kitchen. Thanks to the large windows, the room is flooded with natural daylight, creating a pleasant and spacious living environment. The luxurious kitchen has a sleek and stylish design and is positioned along the wall. It is equipped with a full range of Siemens built-in appliances, including a BORA five-burner induction hob with integrated extractor, a separate refrigerator and freezer, dishwasher and a boiling-water tap (Howat).
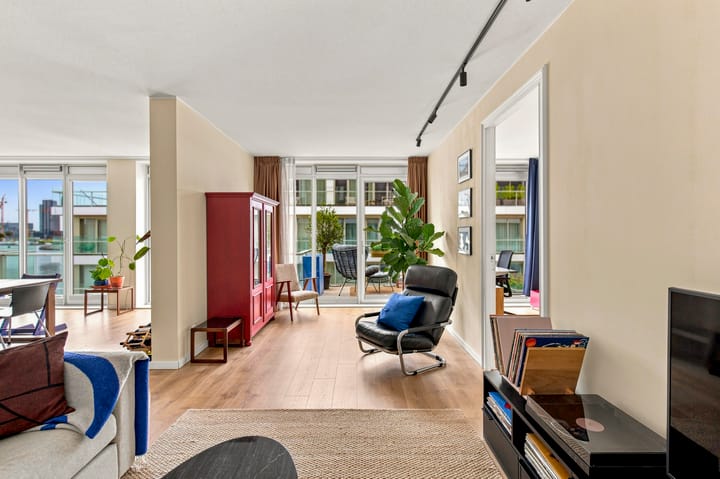
The open connection between the kitchen, dining area and living room creates a harmonious flow and makes this a wonderful space for cooking, dining and spending time together. The generous living room offers plenty of room for a comfortable seating area and, for example, a home office or play area.
The first bedroom is accessible from the living room. Measuring approximately 6.43 x 2.07 metres, this is a very spacious room with ample space for a comfortable bed and wardrobes.
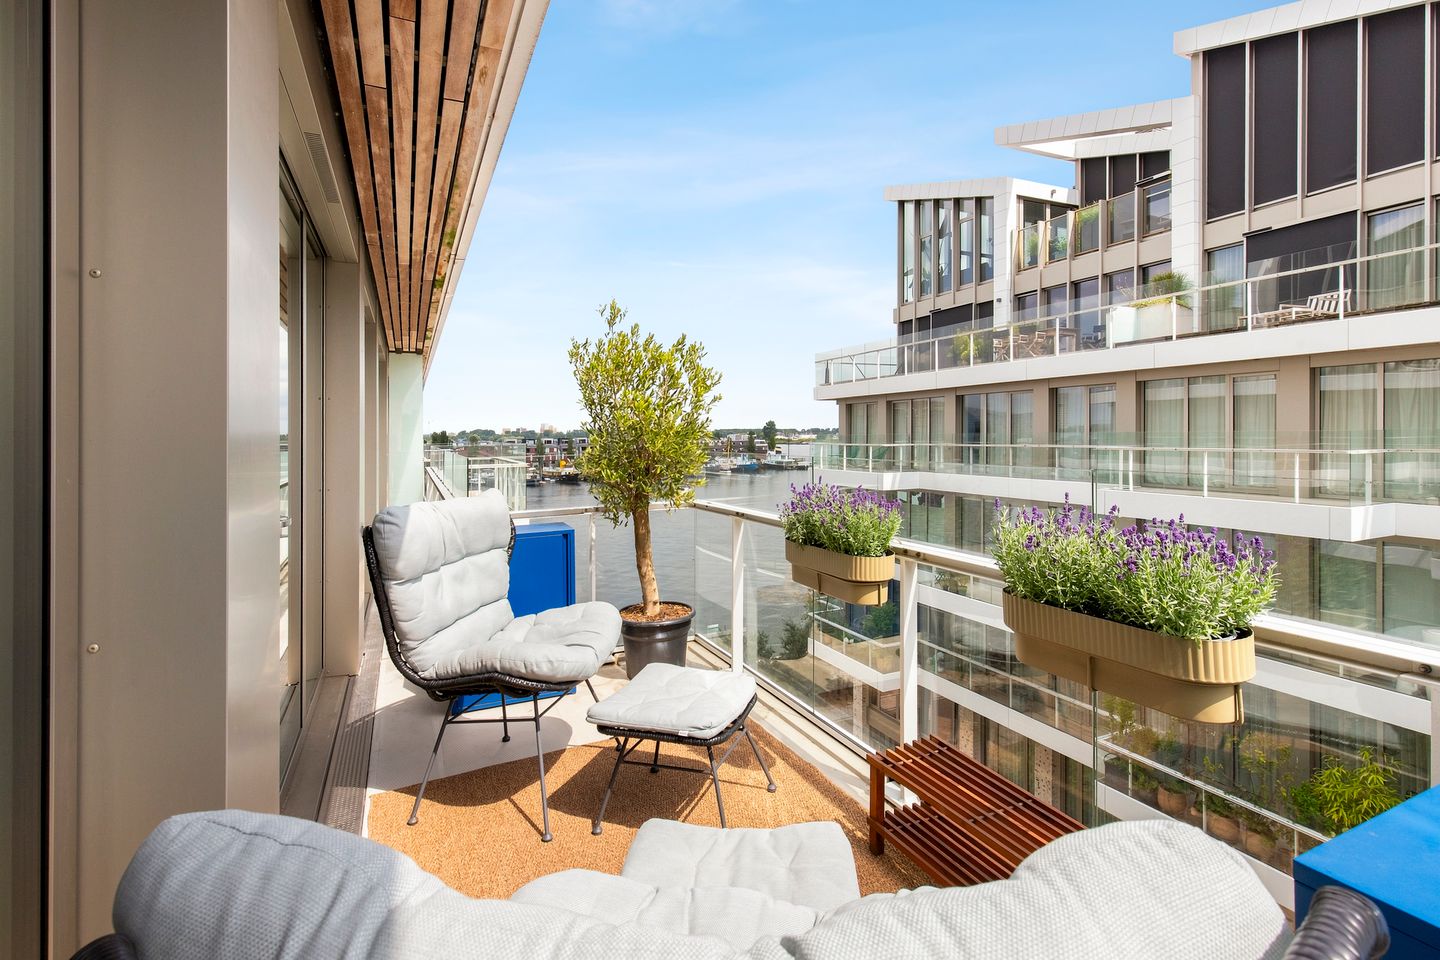
The balcony/terrace at the front can be accessed from the kitchen, living room and bedroom. This is a lovely outdoor space where you can enjoy the fresh air and, of course, the views over the water and the IJ.
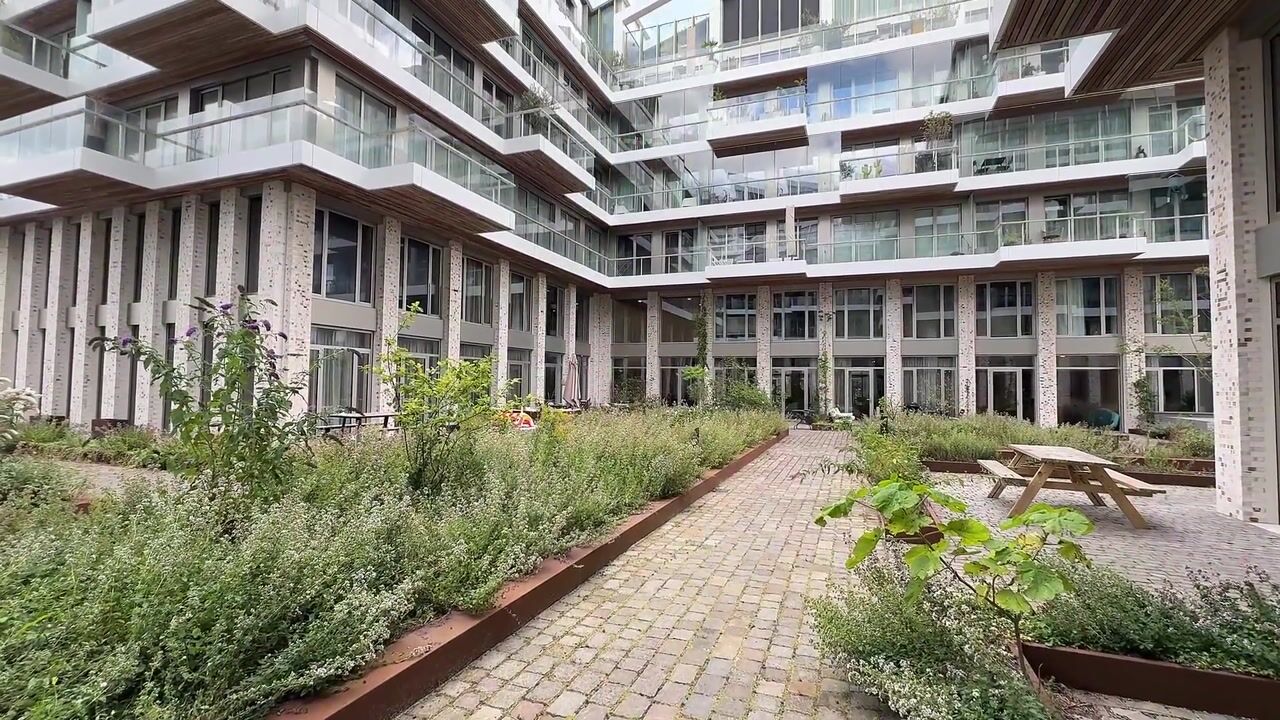
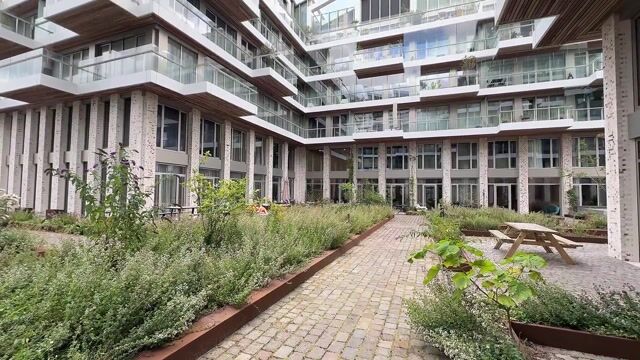
At the rear of the apartment are two further spacious bedrooms, measuring approximately 6.16 x 2.79 metres and 6.16 x 2.19 metres. Both rooms are generously sized and offer plenty of space for a double bed, wardrobes and, if desired, a desk. Both bedrooms provide access to the rear balcony, which overlooks the communal courtyard garden.
Back in the central hallway, you will find the remaining practical areas. There is a separate toilet, a practical utility room with connections for a washing machine and dryer, and an internal storage room, ideal for keeping belongings neatly stored away. The spacious bathroom provides a luxurious finishing touch and features a bathtub, second toilet, stylish vanity unit with a luxurious mirror, and a generous walk-in shower with both a rain shower and hand shower.
In the underground parking garage, the property has its own spacious private storage unit and the option to buy a parking space with a charging point for € 60.000,-. The large communal bicycle storage area also has charging points for e-bikes. In addition, residents have exclusive access to a separate, lockable parking area for scooters and cargo bikes; both areas are monitored by cameras.
Location
Vibrant city life, the tranquillity of the water and unique architecture all come together here. These distinctive buildings in Cruquius offer contemporary design, generous outdoor spaces and a prime location directly on the Entrepothaven — perfectly situated between the historic heart of the peninsula and the lively city.
Within walking distance, you will find an Albert Heijn supermarket and a variety of popular local hotspots, including La Contessa, KRUX, Papa Aswa, Boefzak, bakery Millie Vanillie and coffee bar Joki.
The Entrepothaven is right on your doorstep, with a jetty that is used for swimming all year round. The property is also exceptionally well connected: by bicycle, you can reach Amsterdam city centre within 10 minutes, while by car you can access the A10 ring road within just a few minutes.
Here, you can enjoy the best of both worlds: comfortable waterfront living with the entire city within easy reach.
Key Features
NEN 2580 measurement report available;
Built in 2021;
Parking space with charging point available for purchase for €60,000;
Energy label A; underfloor heating and floor cooling can be individually controlled per room. Gas-free property with a WKO heating system, resulting in low energy costs;
Ground lease bought out until and including 31 October 2068. From 31 October 2068 onwards, the ground lease has been fixed in perpetuity under favourable terms;
Active and financially healthy Owners' Association (VvE), managed by Munnik VvE Beheer. Monthly service charges are €271.20 for the apartment and €38.86 for the parking space;
Transfer date by mutual agreement;
Swimming and stand-up paddleboarding right outside the door;
Fibre-optic internet connection;
Secure storage area for scooters or cargo bikes on the ground floor;
Secure communal bicycle storage on level -1, with bicycle lift;
Includes a private storage unit of approximately 6.7 m² on the storage level;
Two spacious balconies;
Three bedrooms.
The property has been measured in accordance with NVM measurement instruction. This measurement instruction is intended to apply a more uniform way of measuring to give an indication of the usable area. The measurement instruction does not completely rule out differences in measurement results, for example due to differences in interpretation, rounding off or limitations in carrying out the measurement. This information has been carefully compiled by Ramón Mossel Makelaardij o.g. B.V.
However, we accept no liability for any incompleteness, inaccuracy or otherwise, or the consequences thereof. All stated dimensions and surface areas are indicative only. The buyer has his own obligation to investigate all matters of importance to him. With regard to this property Ramón Mossel Makelaardij o.g. B.V. is the broker of the seller. We advise you to engage an NVM/MVA Broker, who will assist you with his expertise in the purchase process. If you do not wish to engage professional assistance, by law you consider yourself expert enough to be able to oversee all matters of importance. The General Consumer Conditions of the NVM apply.
Advertisement
Features
Transfer of ownership
- Listed since
- Acceptance
- Available in consultation
- Asking price
- € 1,150,000 kosten koper
- Asking price per m²
- € 8,456
- Status
- Available
- VVE (Owners Association) contribution
- € 271.20 per month
Construction
- Type apartment
- Upstairs apartment (apartment)
- Building type
- Resale property
- Year of construction
- 2021
- Type of roof
- Flat roof covered with asphalt roofing
Surface areas and volume
- Areas
- Living area
- 136 m²
- Exterior space attached to the building
- 16 m²
- External storage space
- 7 m²
- Volume in cubic meters
- 423 m³
Layout
- Number of rooms
- 4 rooms (3 bedrooms)
- Number of bath rooms
- 1 bathroom and 1 separate toilet
- Bathroom facilities
- Double sink, walk-in shower, bath, toilet, underfloor heating, and washstand
- Number of stories
- 4 stories
- Facilities
- Balanced ventilation system, optical fibre, elevator, mechanical ventilation, and TV via cable
- Located at
- 1st floor
Energy
- Energy label
- A
- Insulation
- Roof insulation, insulated walls, floor insulation and completely insulated
- Heating
- Complete floor heating and heat pump
Cadastral data
- AMSTERDAM A 8436
- Cadastral map
- Ownership situation
- Municipal long-term lease
- Fees
- Paid until 31-10-2068
Exterior space
- Location
- Alongside waterfront, in residential district and unobstructed view
- Balcony/roof terrace
- Roof terrace present and balcony present
Storage space
- Shed / storage
- Storage box
Parking
- Type of parking facilities
- Paid parking, parking garage and resident's parking permits
VVE (Owners Association) checklist
- Registration with KvK
- Yes
- Annual meeting
- Yes
- Periodic contribution
- Yes (€ 271.20 per month)
- Reserve fund present
- Yes
- Maintenance plan
- Yes
- Building insurance
- Yes
Popularity
0x
Viewed
0x
Saved
16-8-2026
On Funda
Neighborhood
Cruquiusbuurt
Amsterdam- Residents
- 2,575
- Family with children
- 18%
- Avg. asking price / m²
- € 8,955
Discover the neighborhood
Curious about the housing supply, residents and local real estate agents?

Don’t want to forget this home?
Save it as a favorite. You’ll easily find it back and get notified when something changes.
