New
Zoomstraat 51-11078 XH AmsterdamScheldebuurt-West
€ 680,000 k.k.

- 72 m²living area
- 2bedrooms
- Cenergy label
Description
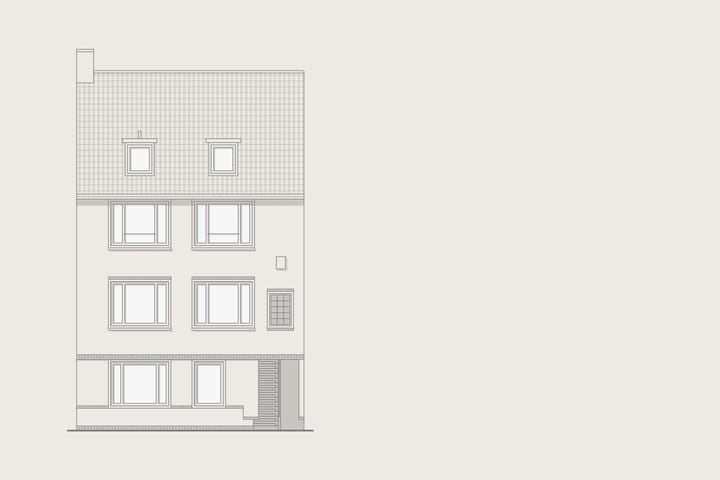
STADSLUW AAN DE ZOOMSTRAAT | Apartment of approximately 72 m² on the first floor, located in the Rivierenbuurt. The apartment was renovated in 2024 and features a living room with an open-plan kitchen at the rear, two bedrooms, a centrally located bathroom and a balcony. On the third floor, there is an attic room of approximately 9 m². Situated on leasehold land, with the ground rent paid in advance until 31 March 2063.
The full living experience can be explored on our website or by downloading our magazine. You can also easily schedule a viewing yourself via our website.
Tour
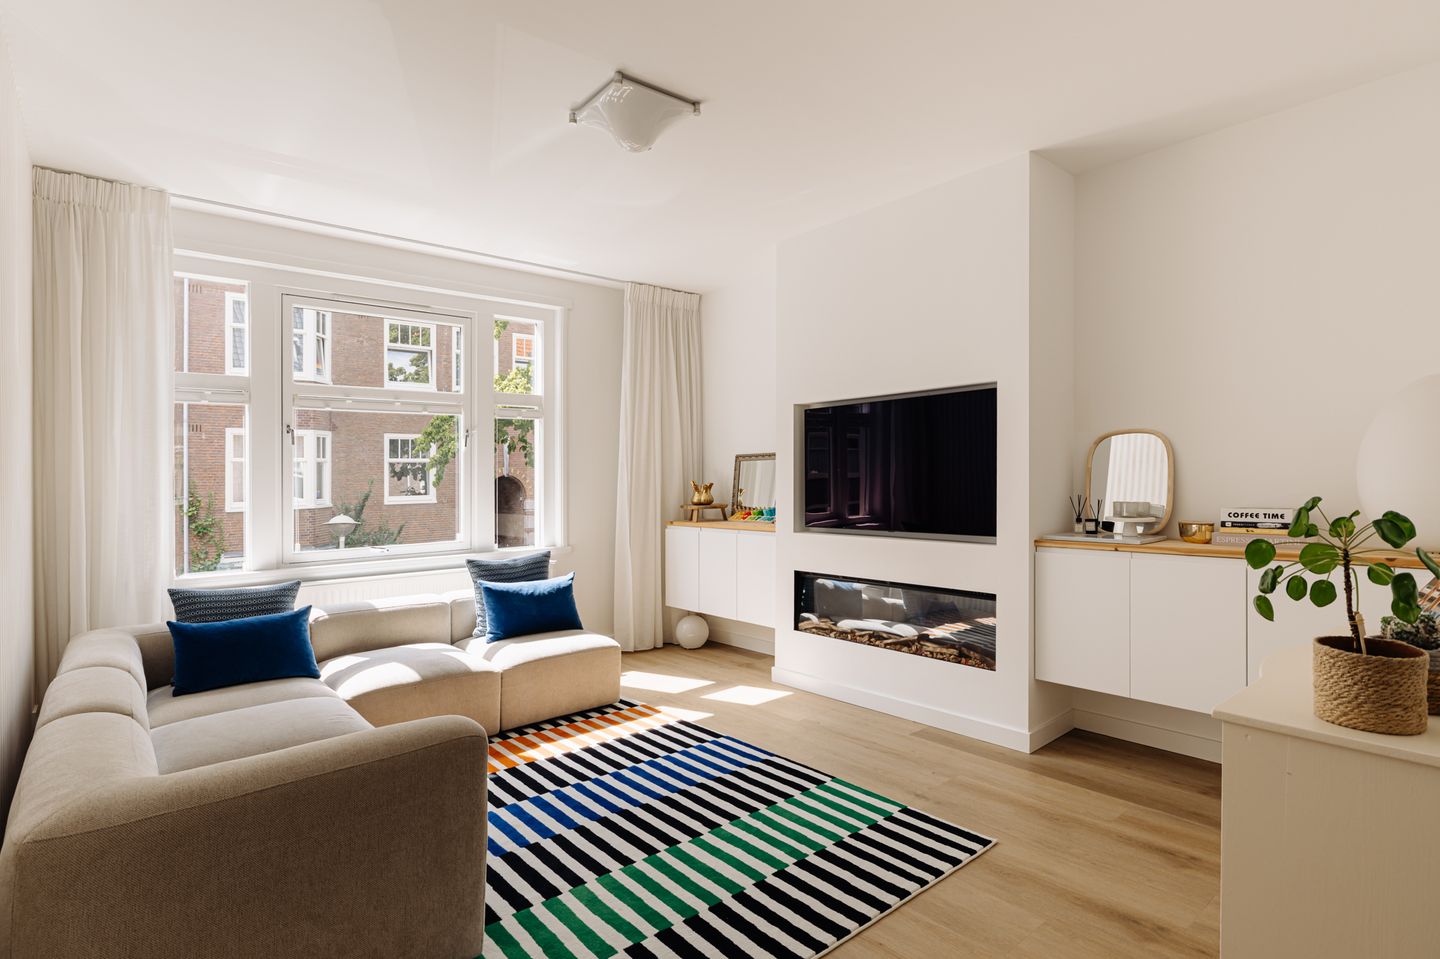
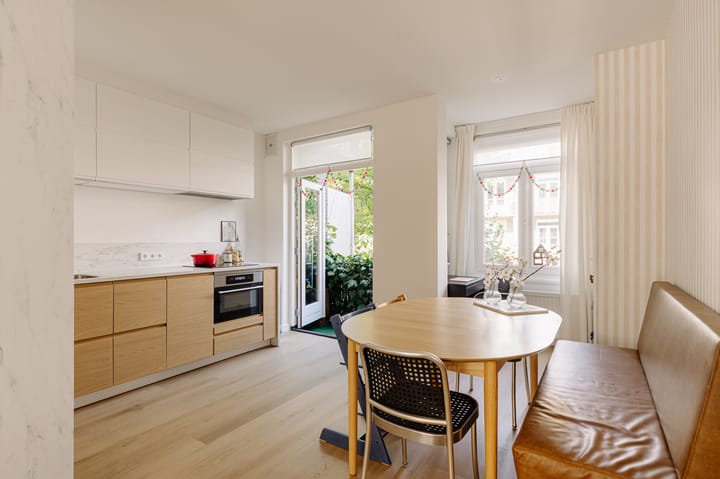
The apartment is entered through its private entrance, with a separate toilet, providing access to the various rooms of this bright and practically arranged home. The living room and kitchen together form a pleasant living space with a ceiling height of 2.67 metres. The living room is situated on the street side and, thanks to the broad windows, receives plenty of natural light and offers views of the characteristic façades along Zoomstraat. The modern fireplace and sleek bespoke unit with integrated television give the seating area a calm and contemporary appearance, while the light flooring and neutral finishes enhance the sense of space. At the rear is the kitchen-diner, with ample room for a large dining table and a home workspace. The kitchen is finished in a modern combination of light-coloured upper cabinets, wooden lower cabinets and a marble-effect worktop, and offers generous worktop and storage space together with a range of integrated appliances. Double French doors provide direct access to the sheltered east-facing balcony, positioned between the brick façades of the building block. Planting along the balustrade gives the balcony a green and secluded character, while its direct connection to the kitchen allows this outdoor space to become a natural part of everyday living.
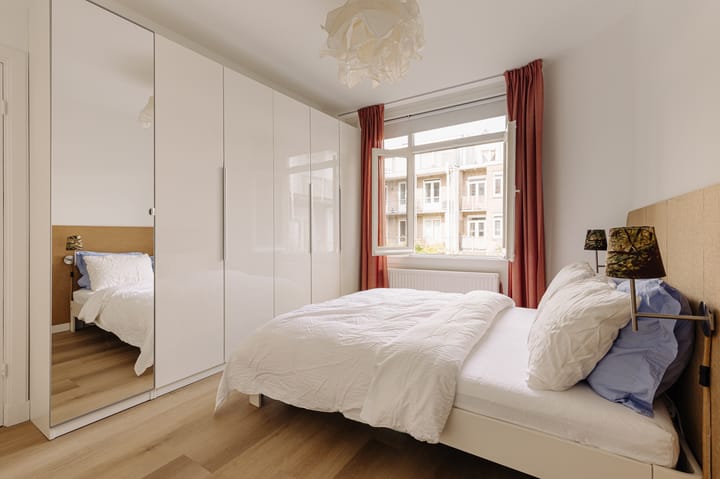
The apartment has two full-sized bedrooms, both well proportioned and finished in a light, understated style. The principal bedroom is quietly situated at the rear and offers space for a large bed and a generous wall of wardrobes, while the second bedroom on the opposite side of the apartment is well suited as a child’s room, study or guest room. The panelled doors, light flooring and calm finishes create a refined and cohesive appearance. The bathroom was modernised in 2024 and is finished with light marble-effect wall tiles, dark floor tiles and warm wood accents in the vanity unit. It is practically arranged with a walk-in shower with glass screen, a vanity unit with mirrored cabinet and a heated towel rail.
Above the apartment is an additional attic room/storage space, accessible via the communal staircase and ideal for storage or supplementary use.
What the residents will miss
“Fancy a morning with no obligations? There are plenty of places nearby for excellent coffee or brunch, either just around the corner or in Beatrixpark, which is also a wonderful place for a walk. In the evening, you never have to go far for a good glass of wine or a table at one of the city’s best restaurants, all within walking distance.”
Neighbourhood
Over the years, Scheldestraat has developed into the heart of the neighbourhood. In particular, the nautical brasserie Vis aan de Schelde attracts food lovers from both within and beyond the city. The same applies to ice cream parlours Venetië and Pisa IJs, which reopen their doors each year with the arrival of spring. Every summer, theatre festival De Parade takes place in Martin Luther Kingpark, the green backyard of the neighbourhood with views over the Amstel. The apartment is very well connected by bicycle, car and public transport. The A10 ring road can be reached within approximately five minutes by car via exit S108 (Oud-Zuid). Several tram and bus services depart from both Dintelstraat and Europaplein, including tram lines 4 and 23 towards Central Station, RAI and Amstel Station, as well as buses towards Amstel Station and Lelylaan Station. In addition, the North/South metro line departs from Europaplein towards Amsterdam Zuid Station and Amsterdam Noord. From RAI Station there is a direct connection to Schiphol Airport. Amsterdam Zuid Station can be reached within approximately ten minutes by bicycle.
For the presentation of this property on our website, we have selected some of the best local hotspots in the area.
Key details
• Usable living area approximately 72 m²
• North-east-facing balcony of approximately 2 m²
• Situated on leasehold land owned by the Municipality of Amsterdam. The ground rent has been paid in advance until 31 March 2063
• Energy label C
• Internally renovated in 2024
• Homeowners’ association (VvE) service charges: €331.01 per month
• Foundation risk category A to C (no increased risk)
• Located within a nationally protected cityscape
This information has been compiled by us with due care. However, we accept no liability for any incompleteness, inaccuracies or otherwise, nor for any consequences thereof. All stated dimensions and surface areas are indicative only.
The BBMI Measurement Instruction is intended to provide a more uniform method of measurement for indicating usable floor area. The Measurement Instruction does not entirely exclude differences in measurement results, for example due to differences in interpretation, rounding or limitations encountered when carrying out the measurement.
Advertisement
Features
Transfer of ownership
- Listed since
- Acceptance
- Available in consultation
- Asking price
- € 680,000 kosten koper
- Asking price per m²
- € 9,444
- Status
- Available
- VVE (Owners Association) contribution
- € 331.01 per month
Construction
- Type apartment
- Upstairs apartment (apartment with open entrance to street)
- Building type
- Resale property
- Year of construction
- 1930
Surface areas and volume
- Areas
- Living area
- 72 m²
- Exterior space attached to the building
- 2 m²
- External storage space
- 9 m²
- Volume in cubic meters
- 231 m³
Layout
- Number of rooms
- 3 rooms (2 bedrooms)
- Number of bath rooms
- 1 bathroom and 1 separate toilet
- Bathroom facilities
- Shower and sink
- Number of stories
- 1 story
- Facilities
- Optical fibre and mechanical ventilation
- Located at
- 2nd floor
Energy
- Energy label
- C
- Insulation
- Completely insulated
- Heating
- CH boiler
- Hot water
- CH boiler
- CH boiler
- Gas-fired combination boiler from 2024, in ownership
Cadastral data
- AMSTERDAM V 12018
- Cadastral map
- Ownership situation
- Municipal long-term lease
- Fees
- Paid until 31-03-2063
Exterior space
- Location
- Alongside a quiet road and in residential district
- Balcony/roof terrace
- Balcony present
Storage space
- Shed / storage
- Built-in
Parking
- Type of parking facilities
- Paid parking, public parking and resident's parking permits
VVE (Owners Association) checklist
- Registration with KvK
- Yes
- Annual meeting
- Yes
- Periodic contribution
- Yes (€ 331.01 per month)
- Reserve fund present
- Yes
- Maintenance plan
- Yes
- Building insurance
- Yes
Popularity
1,047x
Viewed
65x
Saved
27-8-2026
On Funda
Neighborhood
Scheldebuurt-West
Amsterdam- Residents
- 4,385
- Family with children
- 23%
- Avg. asking price / m²
- € 8,523
Discover the neighborhood
Curious about the housing supply, residents and local real estate agents?

Don’t want to forget this home?
Save it as a favorite. You’ll easily find it back and get notified when something changes.
