Under offer
Zwanebloemlaan 1061087 EP AmsterdamRieteilanden-West
€ 675,000 k.k.

- 104 m²living area
- 3bedrooms
- Aenergy label
Eye-catcherOwn entrance - 3 floors - Roof terrace - 3 bdr - Extra floor optional
Description

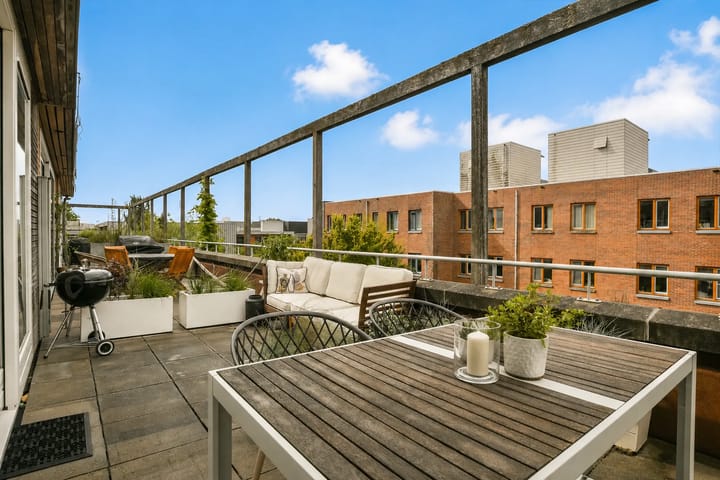
Delightfully bright apartment of 104 m² spread over three floors with a private entrance on the ground floor, three bedrooms, and a lovely spacious roof terrace facing the sunny southwest.
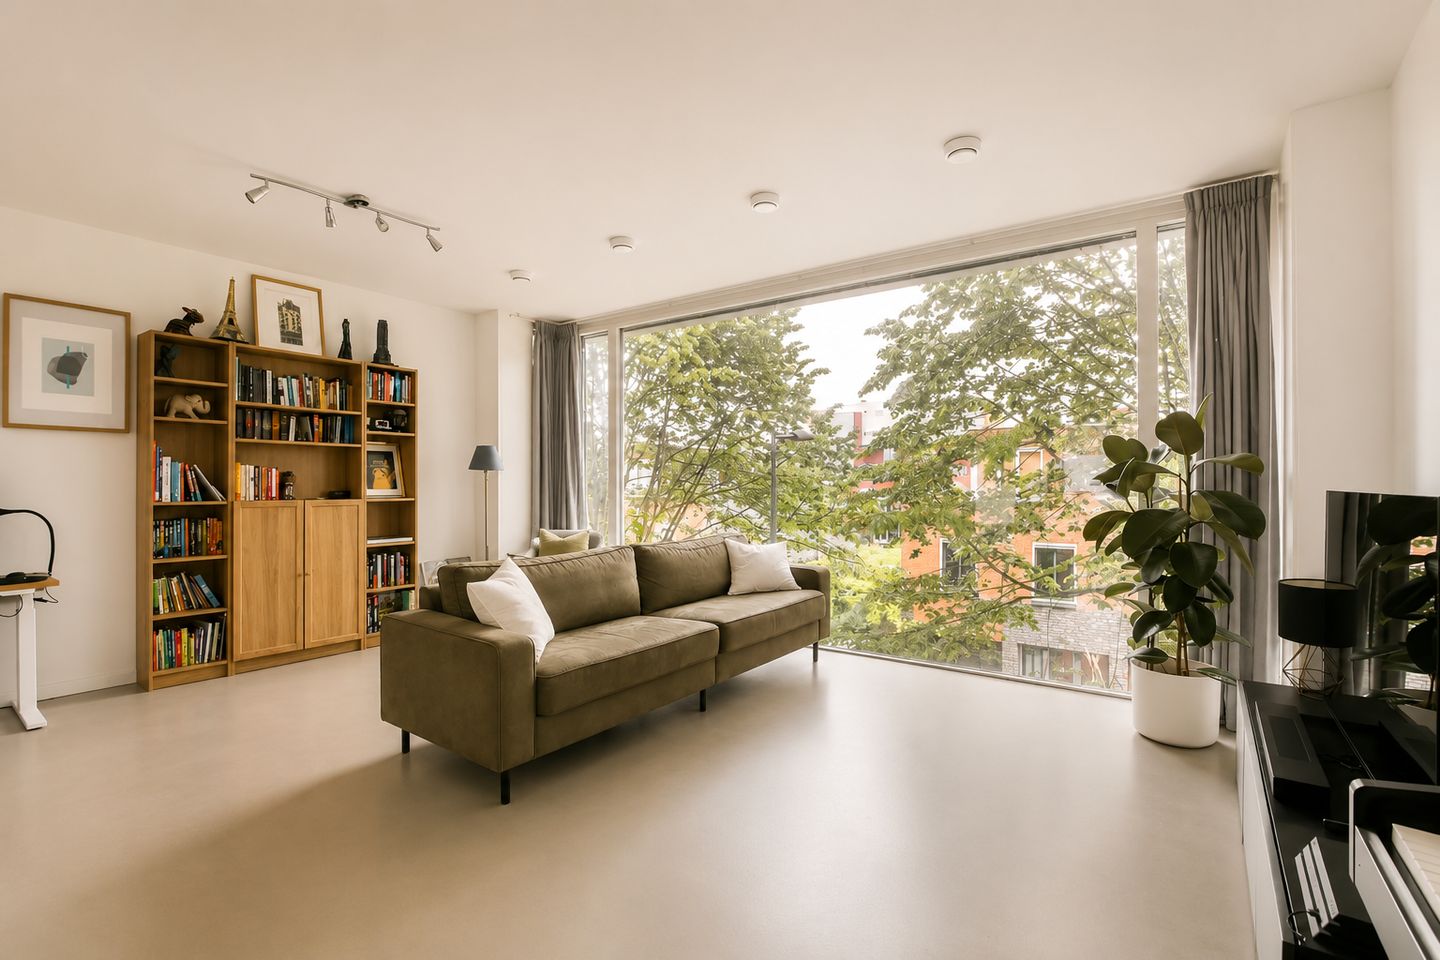
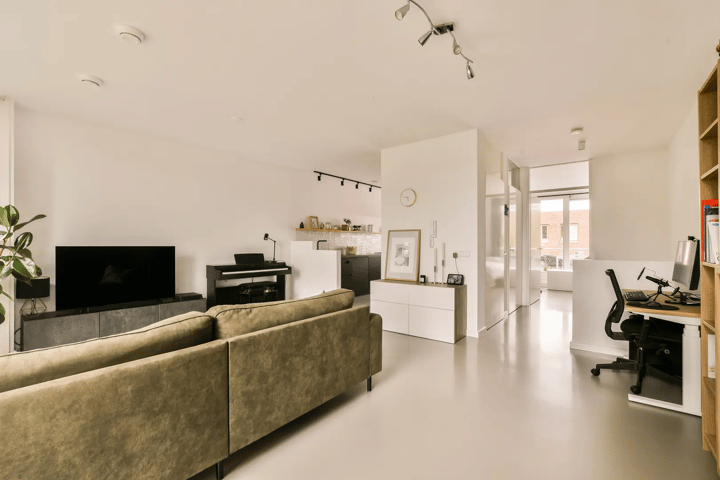
The unique living room, featuring a spectacular floor to ceiling window across the full width, offers a beautiful view of the green and wide Zwanebloemlaan.
The property (built in 2004) has an energy label A, was extended on the 2nd floor in 2019, and further modernized in 2020 with a luxury kitchen, a new bathroom, a sleek cast floor with underfloor heating, and plastered walls.
In short: this apartment is move-in ready!
The municipality has granted a permit for an additional floor of approximately 28 m². However, implementation of the plans also requires the consent of the Owners' Association (VvE). This consent has not yet been obtained, and there is no guarantee that the VvE will agree to it.
Interested? Schedule an appointment online or call us for a viewing.
HIGHLIGHTS
- Private entrance on the ground floor
- Living area 104 m² spread over 3 floors
- Energy label A, fully insulated and gas-free
- Generous living floor with living room, kitchen, and roof terrace
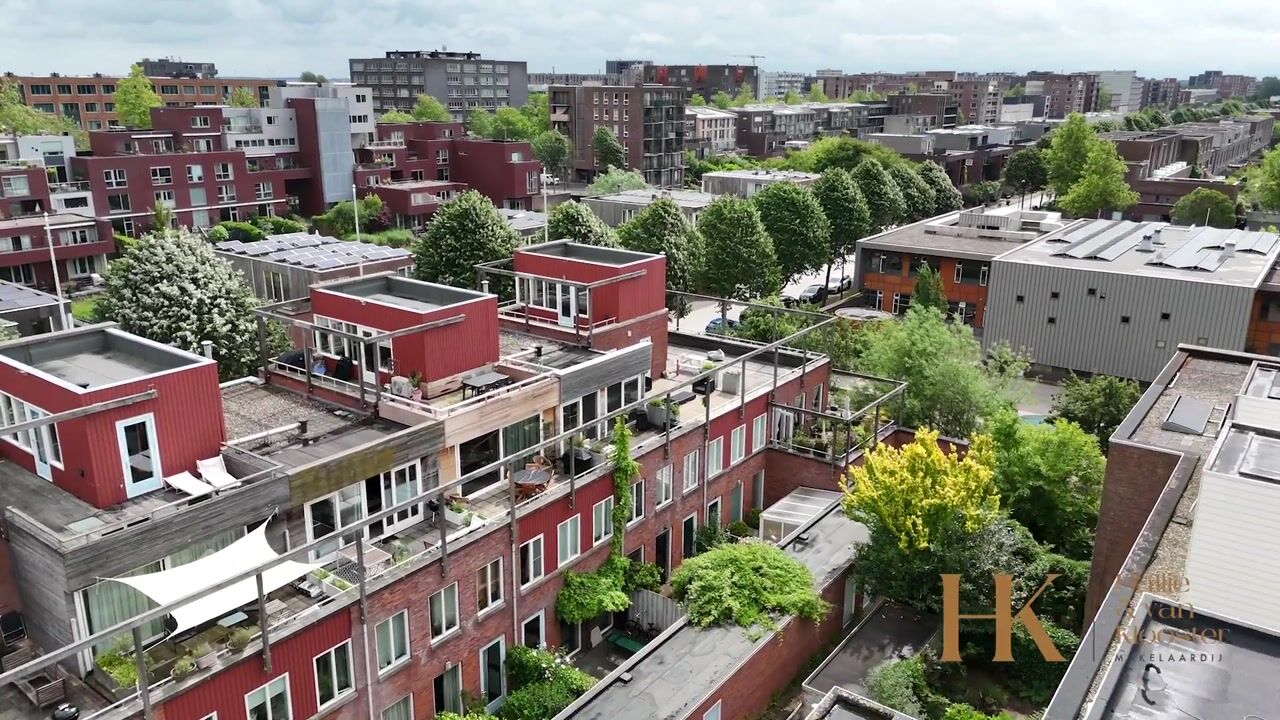
- Large roof terrace facing the sunny southwest
- Three bedrooms
- Huge floor-to-ceiling windows providing ample natural light
- Cast floor with underfloor heating on the second floor
- Luxurious kitchen and modern bathroom (2020)
- Storage room on the ground floor
- Leasehold paid off until 2052, subsequently fixed at the notary under favorable conditions (and only € 833,- per year after 2052)
- Permitted street parking
- Professionally managed & healthy Owners' Association (30 members), € 102 per month
- Completion date by mutual agreement.
LAYOUT
On the ground floor, there are two doors: one leading to the large, practical storage room (with washing machine connection) and one to the house, with the stairs directly behind it.
The first floor is designed as a sleeping floor and features two spacious bedrooms and a modern bathroom (2020) with a walk-in shower, toilet, and a contemporary finish.
The second floor houses the large living room with an open kitchen, the third bedroom, and access to the large roof terrace. Thanks to the impressive floor-to-ceiling windows spanning the entire width of the living room and the large sliding doors at the rear, there is plenty of natural light on this floor. The combination of the cast floor, the high-quality finish, and the abundance of light creates a luxurious appearance.
The open kitchen is from 2020 and features various built-in appliances and a induction hob with integrated extraction. From the kitchen, you step directly onto the spacious roof terrace. A wonderful place to enjoy the sun in peace, dine outdoors, or gather comfortably with friends and family.
SURROUNDINGS
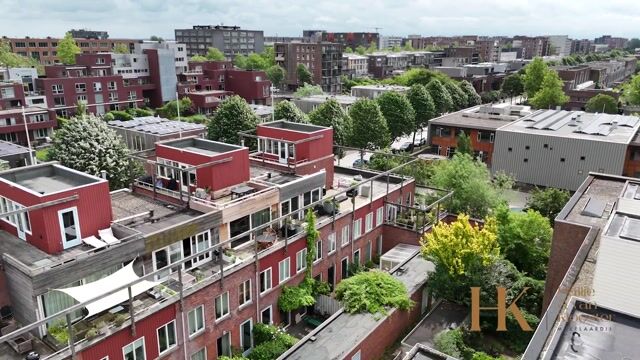
The location is excellent, centrally situated on the popular Zwanebloemlaan, south of the IJburglaan. Within two minutes, you can reach the shopping center with fresh food stores, two large supermarkets (Albert Heijn & Vomar), HEMA, Action, and various other shops for daily groceries. Diemerpark is just around the corner, a beautiful nature reserve where you can run, cycle, or swim. The park even has its own beach, close to the house.
In 10 minutes, you can walk along IJburglaan, with its various restaurants, to the IJburg harbor, where you will find even more nice places to eat and drink. There are various primary schools and daycare centers in the immediate vicinity. And, of course, IJburg has its own tennis, hockey, and football clubs.
IJburg's position is very strategic; near the center of Amsterdam and with optimal access roads to the A1/A2/A9 and A10 highways. IJburg also has good public transport connections to Central Station (15 minutes) and Bijlmer Arena station (20 minutes) with its shops. It is a short bike ride to the heart of Amsterdam East.
-----------
The sales information has been compiled with great care, but we cannot guarantee the accuracy of the content and therefore no rights can be derived from it. The content is purely informative and should not be considered an offer. Where reference is made to content, surfaces, or dimensions, these should be considered indicative and approximate measurements. As a buyer, you are required to conduct your own research into matters that are of importance to you. In this regard, we recommend engaging your own NVM real estate agent.
Advertisement
Features
Transfer of ownership
- Listed since
- Acceptance
- Available in consultation
- Asking price
- € 675,000 kosten koper
- Asking price per m²
- € 6,490
- Status
- Under offer
Construction
- Type apartment
- Maisonnette (apartment)
- Building type
- Resale property
- Year of construction
- 2004
- Type of roof
- Flat roof covered with asphalt roofing
Surface areas and volume
- Areas
- Living area
- 104 m²
- Exterior space attached to the building
- 17 m²
- Volume in cubic meters
- 351 m³
Layout
- Number of rooms
- 5 rooms (3 bedrooms)
- Number of bath rooms
- 1 bathroom and 1 separate toilet
- Bathroom facilities
- Shower, walk-in shower, toilet, sink, and washstand
- Number of stories
- 3 stories
- Facilities
- Optical fibre, mechanical ventilation, passive ventilation system, sliding door, TV via cable, and solar panels
- Located at
- 1st floor
Energy
- Energy label
- A
- Insulation
- Roof insulation, double glazing, energy efficient window, insulated walls, floor insulation and completely insulated
- Heating
- District heating and partial floor heating
- Hot water
- District heating
Cadastral data
- AMSTERDAM AU 180
- Cadastral map
- Ownership situation
- Municipal ownership encumbered with long-term leaset
- Fees
- Paid until 30-11-2052
Exterior space
- Location
- Alongside a quiet road and in residential district
- Balcony/roof terrace
- Roof terrace present
Storage space
- Shed / storage
- Built-in
- Facilities
- Electricity and running water
- Insulation
- Completely insulated
Parking
- Type of parking facilities
- Resident's parking permits
VVE (Owners Association) checklist
- Registration with KvK
- No
- Annual meeting
- No
- Periodic contribution
- No
- Reserve fund present
- No
- Maintenance plan
- No
- Building insurance
- No
Popularity
2,428x
Viewed
89x
Saved
24-6-2026
On Funda
Neighborhood

Rieteilanden-West
Amsterdam- Residents
- 2,580
- Family with children
- 52%
- Avg. asking price / m²
- € 5,892
Discover the neighborhood
Curious about the housing supply, residents and local real estate agents?

Don’t want to forget this home?
Save it as a favorite. You’ll easily find it back and get notified when something changes.
