Under offer
Camperstraat 18-D1091 AG AmsterdamOosterparkbuurt-Noordwest
€ 700,000 k.k.

- 81 m²living area
- 2bedrooms
- Aenergy label
Eye-catcherBeneden woning, Tuin 28m² op het zuiden, Energielabel A, Gebouwd 2010
Description
Well-maintained 81 m² ground-floor apartment with a 28 m² south-facing backyard | 2 bedrooms | *** CHECK movie & 360's ***
This well-maintained 81 m² ground-floor apartment combines comfortable living on the ground floor with a quiet, south-facing backyard. The apartment is move-in ready, features two bedrooms, high ceilings of approximately 3 meters, and an energy efficiency rating of A.
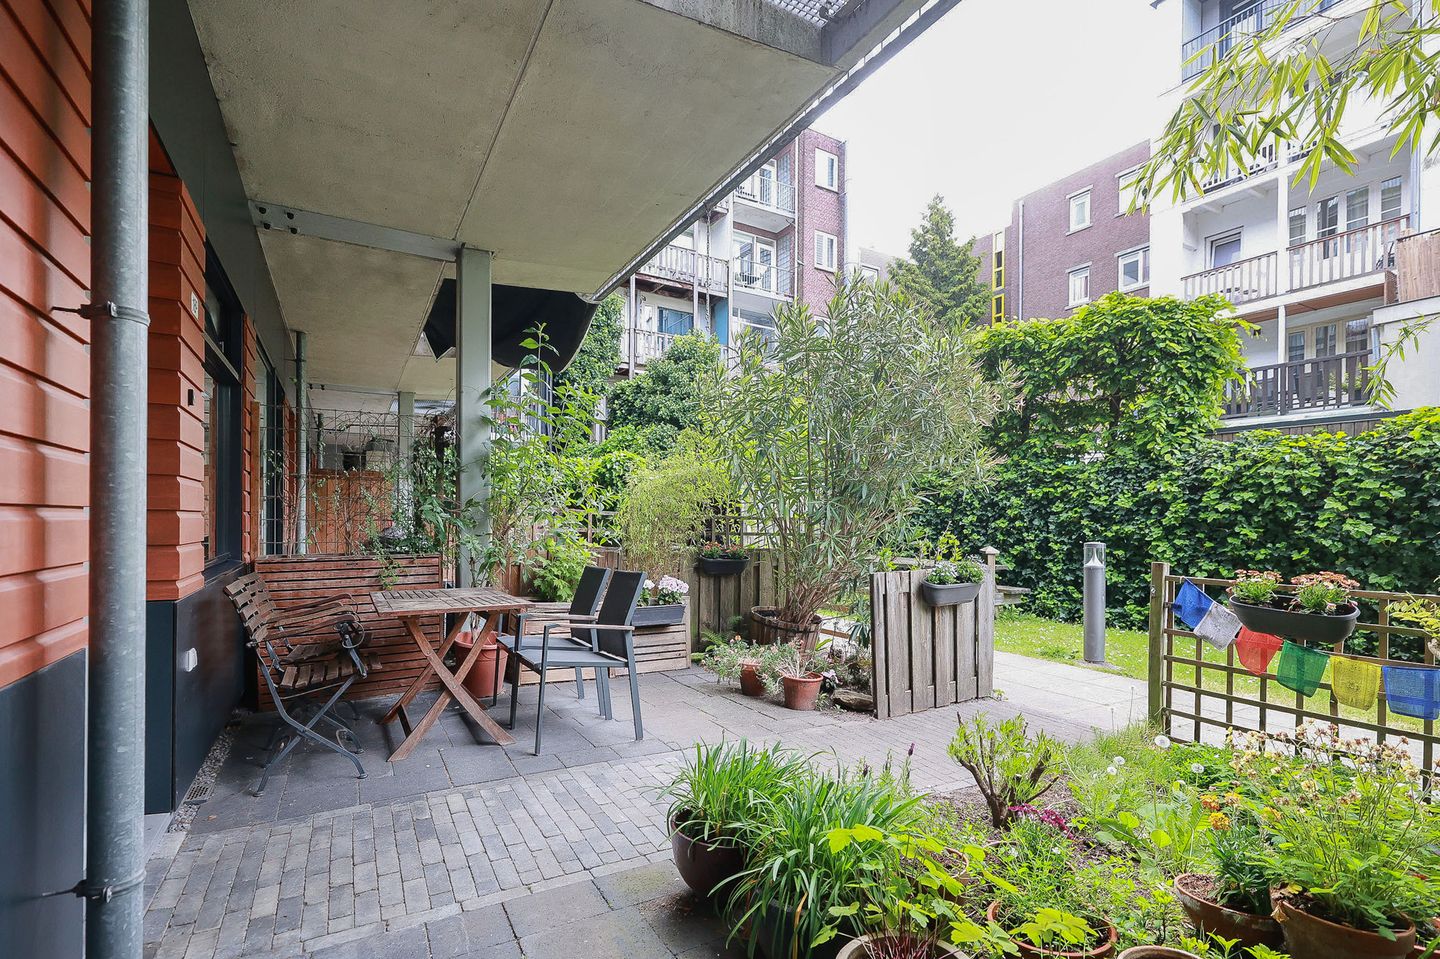
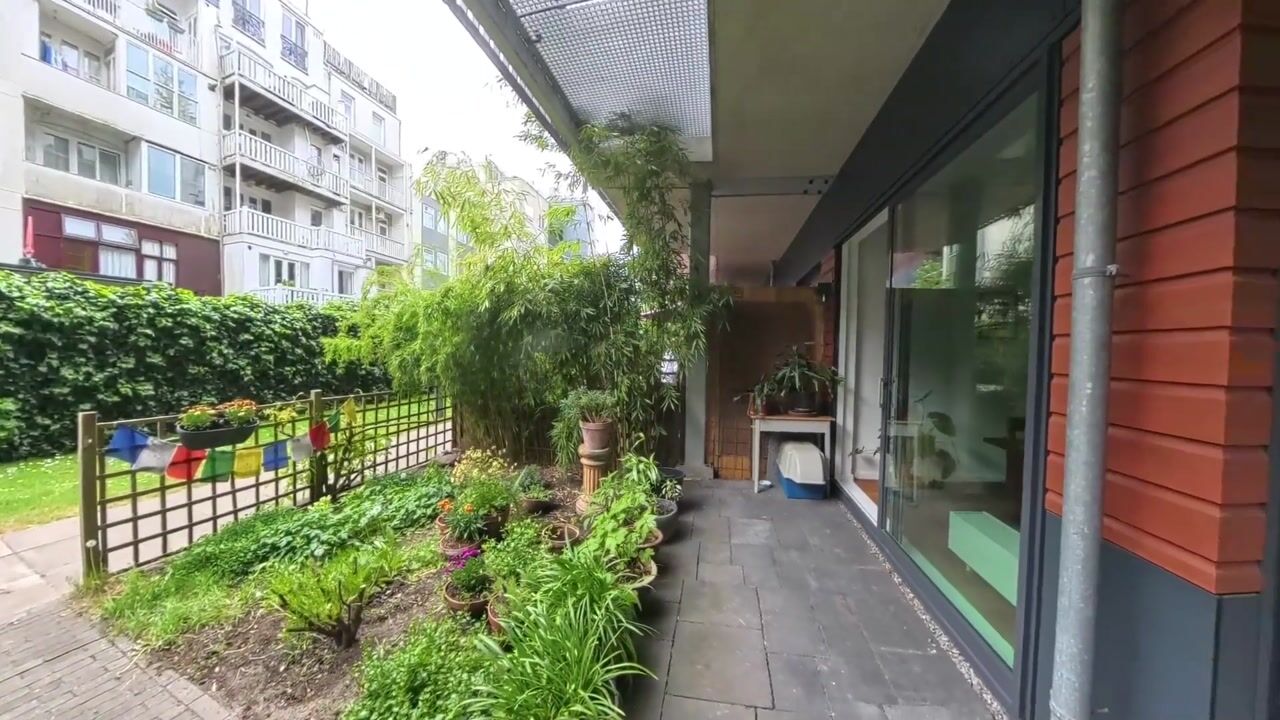
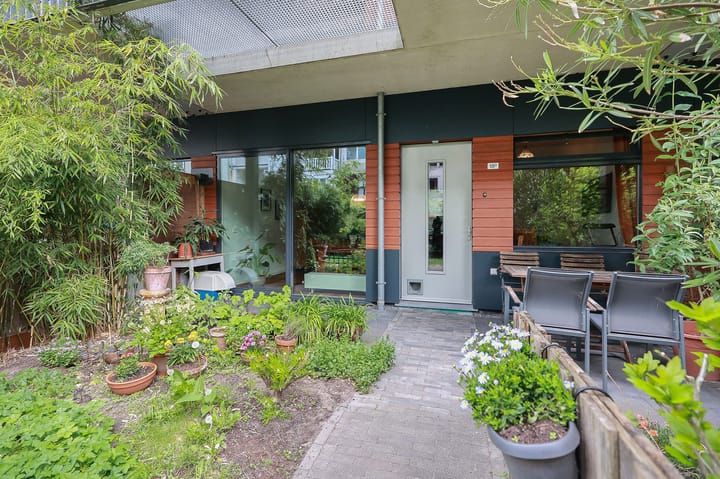
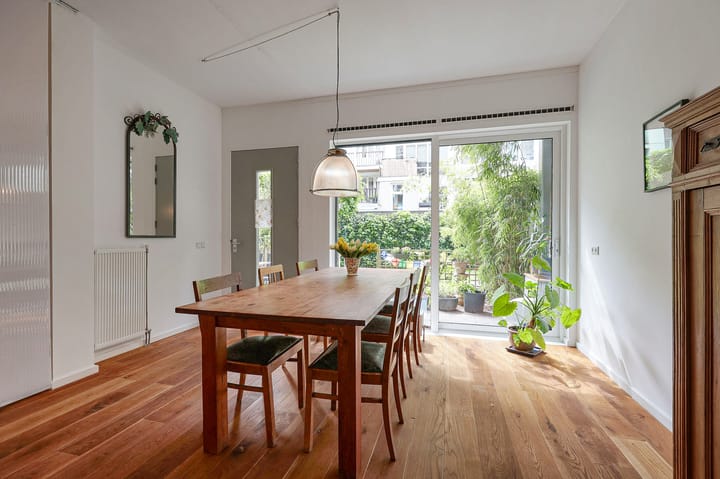
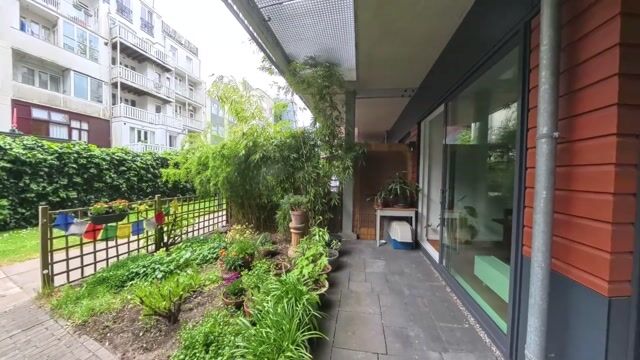
The layout is practical and pleasant to use. At the rear, the dining room opens directly onto the garden, creating a beautiful connection between indoors and outdoors. The garden, measuring approx. 28 m², borders the shared courtyard and offers a peaceful, green spot right in the heart of the city.
The location in the Oosterpark neighborhood is central yet quiet. Shops, restaurants, the Oosterpark, the Amstel River, and various public transportation connections are all within walking distance. A lovely home for those seeking comfortable and energy-efficient living in Amsterdam-East, with outdoor space and everything nearby.
--- APARTMENT & LAYOUT ---
The apartment is located on the ground floor of a 2010 apartment complex and features 81 m² of living space, two bedrooms, high ceilings of approximately 3 meters, an energy efficiency rating of A, and a south-facing backyard.
Through the central entrance with a doorbell panel, you reach the communal garden. From there, you walk through the backyard to the entrance of the home and step into the dining room at the rear. This space opens directly onto the garden, creating a pleasant connection between indoors and outdoors. The garden is approximately 28 m², beautifully landscaped, and borders the shared courtyard. This creates a peaceful and green atmosphere at the rear of the home.
The dining room and a bedroom are located at the rear. In the center of the home are the bathroom, the separate toilet, and the kitchen. The bathroom features a walk-in shower and a sink. The kitchen is neat and spacious and is equipped with a stovetop, combination oven, dishwasher, large fridge-freezer, and washing machine.
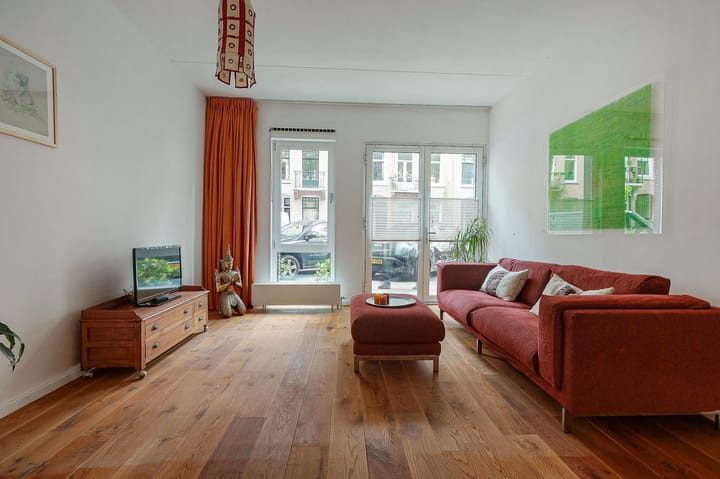
At the front are the spacious living room and a bedroom with a walk-in closet. The living room, kitchen, and dining room are logically connected, making the home pleasant and practical to use. This layout also makes it possible to switch the living and dining rooms, so that the living room directly connects to the garden.
Homeowners' Association
The property is part of the Bleuland Homeowners' Association, which consists of 59 apartment units. The Homeowners' Association is active and is professionally managed by Stedeplan. It has a long-term maintenance plan, building insurance, a reserve fund for maintenance, and is registered with the Chamber of Commerce. The monthly fee is €139.77.
Ownership Status
The property is situated on leasehold land. It is a perpetual leasehold, with the current term purchased through 12/15/2057. The General Provisions 2000 apply.
--- LOCATION & SURROUNDINGS ---
The lively Oosterpark neighborhood is located in Amsterdam-Oost, nestled between Wibautstraat, Linnaeusstraat, Mauritskade, and Eerste Oosterparkstraat. Within this neighborhood, Camperstraat is a quiet and centrally located street.
In the immediate vicinity, you’ll find a pleasant mix of shops, restaurants, and green spaces. For coffee, head to Five Ways Coffee Roasters. For daily groceries and specialty shops, Albert Heijn, Deguelle Patisserie, and Toko Bandung are all nearby.
There’s also plenty of choice when it comes to dining. 4850 is a great spot in the neighborhood for coffee, lunch, and wine, and Bar Bukowski and Loetje Oost are also nearby. If you’d rather head toward the Amstel, you’ll find places like De Ysbreeker and Hesp there.
For green spaces and relaxation, Oosterpark is nearby. The Amstel riverfront is also easily accessible and offers space for walking, exercising, or relaxing.
--- EXCELLENT TRANSPORTATION ACCESS ---
Transportation access is excellent. Bus line 37 departs every 10 minutes for Station Noord or Amstel Station. Tram line 25 departs every 10 minutes for Uithoorn Centrum or Flevopark.
Amstel Station and Muiderpoort Station are both about a 5-minute bike ride away and offer connections to various train, metro, and bus routes in different directions. Wibautstraat Metro Station is a few minutes’ walk away and provides access to metro lines 51, 53, and 54.
By car, you can reach the A10 ring road within minutes, with connections to the A1, A2, and A4. Parking is available via paid parking or with a parking permit from the City of Amsterdam.
--- PARTICULARS ---
- Well-maintained ground-floor apartment
- South-facing backyard of approx. 28 m², adjacent to the shared courtyard
- Apartment: 81 m² (NEN2580 / BBMI measurement report available)
- High ceilings of approx. 3 meters
- Number of rooms: 3, including 2 bedrooms
- Year built: 2010
- Energy rating: A
- Fully insulated and equipped with double-glazed windows
- Leasehold: bought out through 12/15/2057
- Homeowners’ Association (VvE): active, professionally managed with a Long-Term Maintenance Plan (MJOP)
- VvE contribution/service charges: €139.77 per month
- Parking: paid parking or permit through the municipality
- Handover: by agreement
- Purchase agreement: in accordance with Ring Amsterdam, drawn up in Amsterdam
- Clauses: dimensional clause
Are you interested in this property? Then schedule a viewing. Selling agent Bas Busselaar will personally show you the property, answer your questions, and be happy to assist you.
*Disclaimer: We have compiled this information with due care. However, we accept no liability whatsoever for any incompleteness, inaccuracy, or other errors, or for the consequences thereof.
Advertisement
Features
Transfer of ownership
- Listed since
- Acceptance
- Available in consultation
- Asking price
- € 700,000 kosten koper
- Asking price per m²
- € 8,642
- Status
- Under offer
- VVE (Owners Association) contribution
- € 139.77 per month
Construction
- Type apartment
- Ground-floor apartment (apartment)
- Building type
- Resale property
- Year of construction
- 2010
- Type of roof
- Flat roof covered with asphalt roofing
Surface areas and volume
- Areas
- Living area
- 81 m²
- Volume in cubic meters
- 329 m³
Layout
- Number of rooms
- 3 rooms (2 bedrooms)
- Number of bath rooms
- 1 bathroom and 1 separate toilet
- Bathroom facilities
- Walk-in shower and sink
- Number of stories
- 1 story
- Facilities
- Optical fibre, mechanical ventilation, passive ventilation system, flue, sliding door, and TV via cable
- Located at
- Ground floor
Energy
- Energy label
- A
- Insulation
- Double glazing and completely insulated
- Heating
- CH boiler
- Hot water
- CH boiler
- CH boiler
- Kombi Kompakt HR28 (gas-fired combination boiler from 2009, in ownership)
Cadastral data
- AMSTERDAM S 9677
- Cadastral map
- Ownership situation
- Municipal ownership encumbered with long-term leaset (end date of long-term lease: 15-12-2057)
- Fees
- Paid until 15-12-2057
Exterior space
- Location
- Alongside a quiet road and in centre
- Garden
- Back garden
- Back garden
- 28 m² (4.50 metre deep and 6.30 metre wide)
- Garden location
- Located at the south with rear access
Parking
- Type of parking facilities
- Paid parking and resident's parking permits
VVE (Owners Association) checklist
- Registration with KvK
- Yes
- Annual meeting
- Yes
- Periodic contribution
- Yes (€ 139.77 per month)
- Reserve fund present
- Yes
- Maintenance plan
- Yes
- Building insurance
- Yes
Popularity
3,642x
Viewed
91x
Saved
13-5-2026
On Funda
Neighborhood

Oosterparkbuurt-Noordwest
Amsterdam- Residents
- 3,805
- Family with children
- 15%
- Avg. asking price / m²
- € 8,532
Discover the neighborhood
Curious about the housing supply, residents and local real estate agents?

Don’t want to forget this home?
Save it as a favorite. You’ll easily find it back and get notified when something changes.
