

De Lairessestraat 104-31071 PJ AmsterdamCornelis Schuytbuurt
€ 1,995,000 k.k.

- 202 m²living area
- 3bedrooms
- Cenergy label
Description
RARELY AVAILABLE IN OUD-ZUIID: A LIGHT-FILLED FAMILY HOME OF OVER 200 M² SPREAD ACROSS THE TOP TWO FLOORS, FEATURING MORE THAN 90 M² OF PRIVATE OUTDOOR SPACE, INCLUDING A SPECTACULAR ROOFTOP TERRACE WITH PANORAMIC CITY VIEWS
A rare opportunity to own an exceptional family home of over 200 m² in one of Amsterdam’s most sought-after neighborhoods. Spread across the top two residential floors, this light-filled duplex offers a unique combination of generous living spaces, multiple outdoor areas and effortless indoor-outdoor living. With over 90 m² of private outdoor space, including a spectacular rooftop terrace with panoramic views, this home is perfectly designed for both family life and entertaining. This property offers the scale and outdoor living more often associated with a townhouse than an apartment.
The apartment enjoys beautiful natural light throughout the day, with open views at both the front and rear. Large French doors connect the interior spaces to balconies and terraces, creating a natural flow between inside and outside living. From the kitchen and dining area, there are lovely views over the lush green inner gardens, offering a peaceful and private backdrop in the middle of the city. The current layout offers three bedrooms, two bathrooms and a separate home office, with flexibility to create an additional bedroom if desired.
LAYOUT
Third Floor
Private entrance on the second floor with internal staircase leading to the apartment.
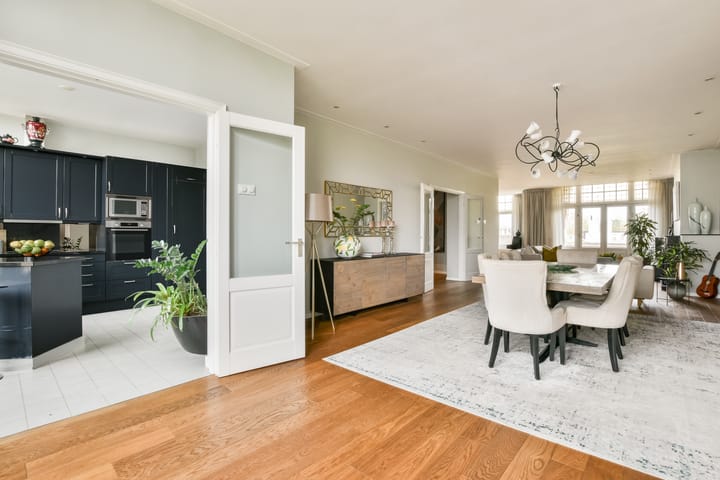
Upon entering the spacious living floor, the abundance of natural light immediately stands out. The elegant sitting room at the front features a charming fireplace and French doors opening onto the sunny south-facing balcony. Adjacent is a versatile room currently used as a home office, but equally well suited as a guest room, children's bedroom or additional fourth bedroom if desired. The dining area is located at the rear and seamlessly connects to the spacious kitchen, creating a wonderful setting for family life and entertaining. The kitchen is fitted with a range of built-in appliances and enjoys beautiful views over the green inner gardens. French doors open onto the rear balcony, allowing the outdoor spaces to naturally extend the living areas.The guest toilet on this floor is finished with elegant Italian-sourced wall tiles and includes a washbasin.
Fourth Floor
The sleeping floor offers flexibility depending on personal preference and lifestyle.

At the front of the property is a spacious bedroom with walk-in wardrobe and en-suite bathroom. The bathroom features a bathtub, walk-in shower, double washbasin and toilet. The second bedroom is also situated at the front, currently used as a home office, but equally suitable as a child's bedroom, guest room or additional bedroom. At the rear is the third bedroom, Through French doors, this room enjoys direct access to the spacious terrace. Depending on personal preference, many owners may choose this rear bedroom as the primary bedroom during the summer months, thanks to its direct connection to the outdoor space and garden-facing position. The second bathroom is fitted with a walk-in shower, washbasin and toilet. Both bathroom are finished with high-quality Italian-sourced tiles. A built-in cupboard on the landing provides space for a washing machine and dryer.
Roof Terrace
A broad and comfortable staircase leads naturally from the fourth-floor to the spectacular rooftop terrace. Designed as a seamless continuation of the home's circulation, the staircase forms an integrated part of the overall flow through the property and is exceptionally easy to use.
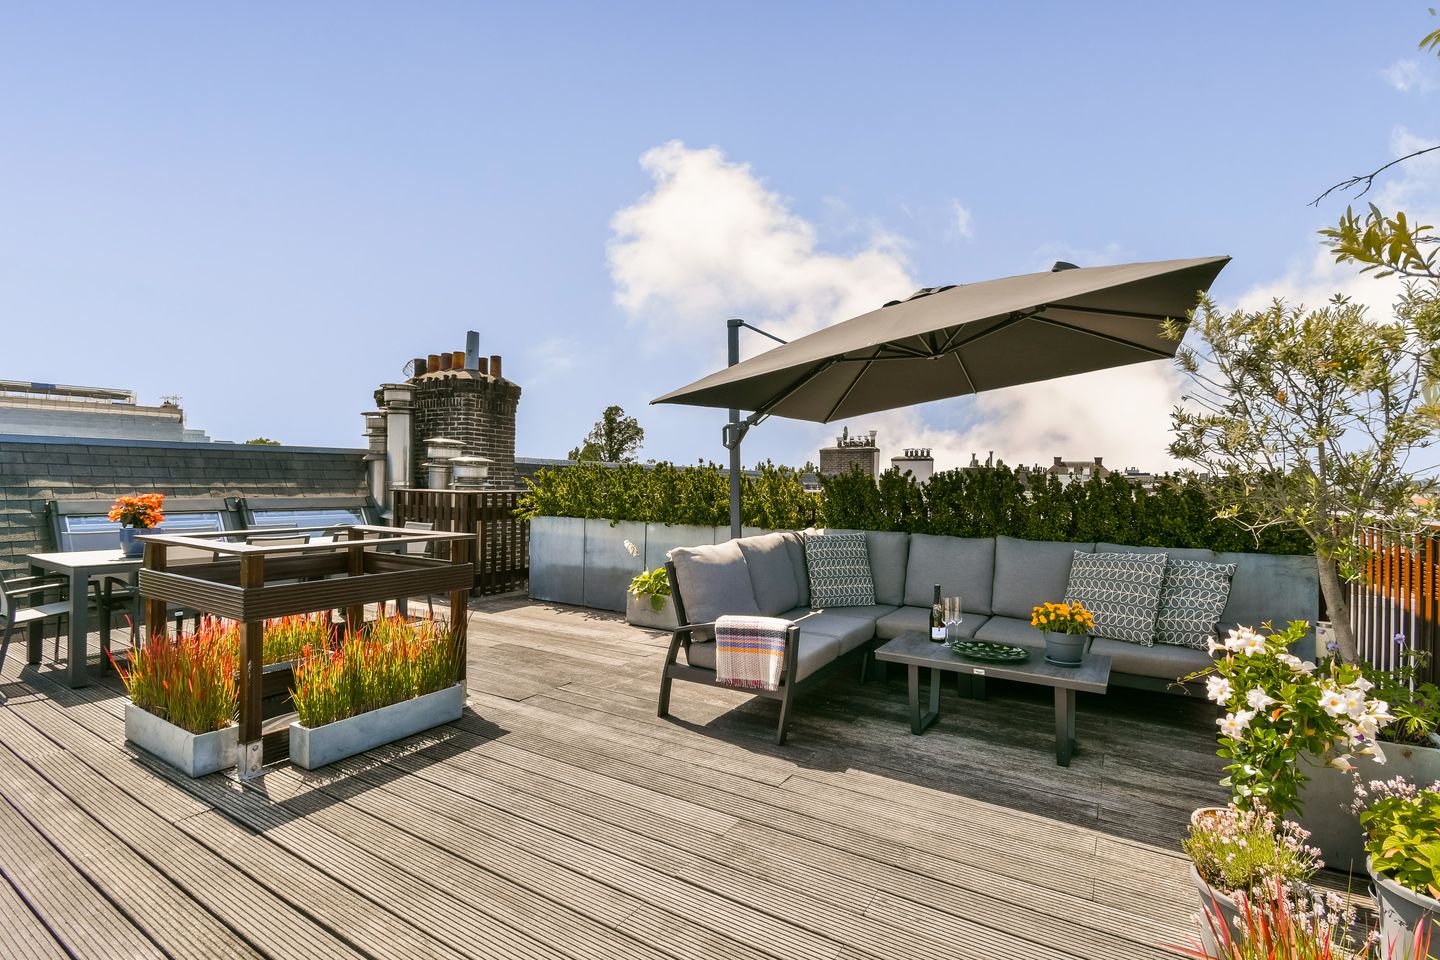
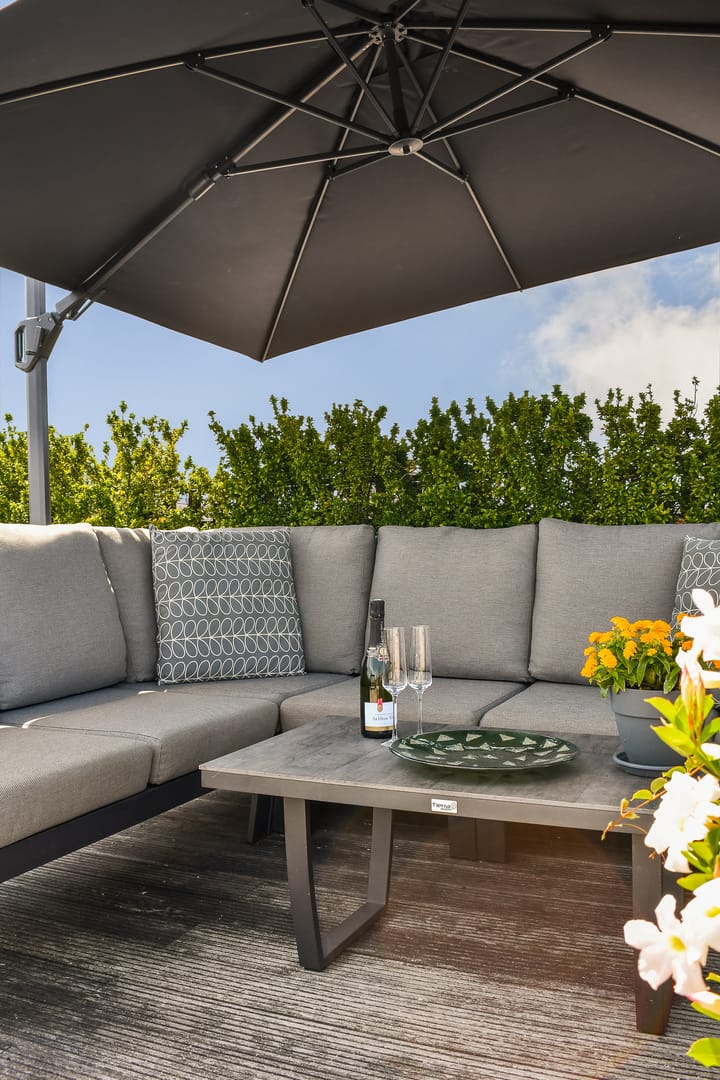
The rooftop terrace is truly the crown jewel of the home and an entertainer's dream. With over 60 m² of private outdoor space and breathtaking 360-degree views across Amsterdam, it offers countless possibilities for outdoor living. Whether hosting friends for a summer barbecue, enjoying long dinners under the evening sun, creating multiple lounge and dining areas, or simply relaxing in complete privacy, there is always a perfect spot to enjoy the sun throughout the day. The combination of greenery, open skies and panoramic city views makes this a truly unique outdoor experience in Amsterdam.
PARTICULARITIES
- Living area of 201.60 m² (measured according to NEN2580)
- Spacious and exceptionally bright living spaces with windows on both sides
- Three bedrooms and two bathrooms
- Flexible layout with additional office, guest room or children's room possibilities
- Two balconies, a large fourth-floor terrace and a spectacular rooftop terrace
- Total outdoor space of 91.30 m²
- Top floors, with no upstairs neighbours
- Professionally managed Owners' Association consisting of four apartment units
- Monthly service charges: €494.62
- Presented in very good condition and ready to move into, allowing new owners to enjoy the home immediately without undertaking renovation works
- The ground lease amounts to € 648,50 per year and is tax-deductible. The current period runs up to and including April 30, 2041. The deed of conversion to perpetual leasehold after 2041 has already been executed.
SURROUNDINGS
Situated in the heart of beloved Amsterdam Oud-Zuid, this property enjoys one of the most desirable residential locations in the city. The neighborhood is renowned for its elegant architecture, leafy avenues and unique sense of community. Residents enjoy a rare combination of tranquility, greenery and village-like charm, while remaining moments away from the very best Amsterdam has to offer.
The Vondelpark is within easy walking distance and provides endless opportunities for recreation, sports and relaxation. Numerous cafés, restaurants, delicatessens and boutiques can be found nearby on Cornelis Schuytstraat, Van Baerlestraat and Amstelveenseweg, creating a vibrant yet relaxed neighborhood atmosphere.
Families are particularly drawn to the area thanks to the excellent selection of both local and international schools located nearby.
For sports enthusiasts, SportCity gym is just around the corner, while public transport connections are excellent. A direct airport bus stop is located only 50 metres from the property, providing convenient access to Schiphol Airport. The location also offers fast connections to Amsterdam's city centre and the A10 ring road.
GENERAL
This information has been compiled by us with due care. However, we accept no liability whatsoever for any incompleteness, inaccuracy, or otherwise, or the consequences thereof. All stated dimensions and surface areas are indicative. The buyer has their own duty of investigation regarding all matters of importance to them. With respect to this property, the real estate agent acts as the seller's advisor. We advise you to engage an expert (NVM) real estate agent to guide you through the purchase process. If you have specific wishes regarding the property, we advise you to make these known to your purchasing agent in a timely manner and to conduct (or have conducted) independent research into them. If you do not engage an expert representative, you are considered, under the law, sufficiently expert to oversee all matters of importance. The NVM terms and conditions apply.
We would be happy to schedule a viewing with you!
Advertisement
Features
Transfer of ownership
- Listed since
- Acceptance
- Available in consultation
- Asking price
- € 1,995,000 kosten koper
- Asking price per m²
- € 9,876
- Status
- Available
- VVE (Owners Association) contribution
- € 494.62 per month
Construction
- Type apartment
- Upstairs apartment (double upstairs apartment)
- Building type
- Resale property
- Year of construction
- 1917
- Specific
- Protected townscape or village view (permit needed for alterations)
- Type of roof
- Flat roof covered with asphalt roofing
Surface areas and volume
- Areas
- Living area
- 202 m²
- Exterior space attached to the building
- 91 m²
- Volume in cubic meters
- 697 m³
Layout
- Number of rooms
- 4 rooms (3 bedrooms)
- Number of bath rooms
- 2 bathrooms and 1 separate toilet
- Bathroom facilities
- Double sink, walk-in shower, bath, 2 toilets, shower, sink, and washstand
- Number of stories
- 2 stories
- Located at
- 4th floor
Energy
- Energy label
- C
- Insulation
- Double glazing
- Heating
- CH boiler
- Hot water
- CH boiler
- CH boiler
- Gas-fired combination boiler
Cadastral data
- AMSTERDAM U 10179
- Cadastral map
- Ownership situation
- Municipal ownership encumbered with long-term leaset (end date of long-term lease: 01-05-2041)
- Fees
- € 494.62 per year
Exterior space
- Location
- Alongside busy road, alongside park and in residential district
- Garden
- Sun terrace
- Sun terrace
- 62 m² (8.85 metre deep and 6.96 metre wide)
- Garden location
- Located at the southwest
- Balcony/roof terrace
- Roof terrace present and balcony present
Parking
- Type of parking facilities
- Paid parking, public parking and resident's parking permits
VVE (Owners Association) checklist
- Registration with KvK
- Yes
- Annual meeting
- Yes
- Periodic contribution
- Yes (€ 494.62 per month)
- Reserve fund present
- Yes
- Maintenance plan
- Yes
- Building insurance
- Yes
Popularity
1,995x
Viewed
37x
Saved
26-6-2026
On Funda
Neighborhood

Cornelis Schuytbuurt
Amsterdam- Residents
- 2,900
- Family with children
- 28%
- Avg. asking price / m²
- € 11,194
Discover the neighborhood
Curious about the housing supply, residents and local real estate agents?

Don’t want to forget this home?
Save it as a favorite. You’ll easily find it back and get notified when something changes.
