Dijkmeerlaan 3611096 DE AmsterdamWeespertrekvaart
€ 439,000 k.k.

- 45 m²living area
- 1bedroom
- A++energy label
Eye-catcherEnergielabel A++ en gelegen op eigen grond!
Description
The Robin – Bajeskwartier
Turnkey one-bedroom apartment with an A++ energy rating, situated on freehold land!
LAYOUT
Ground Floor
Entrance with intercom panel, mailboxes, and the atrium featuring the characteristic staircase leading to the first floor. All lower and upper floors can be reached via elevator or staircase.
Third Floor
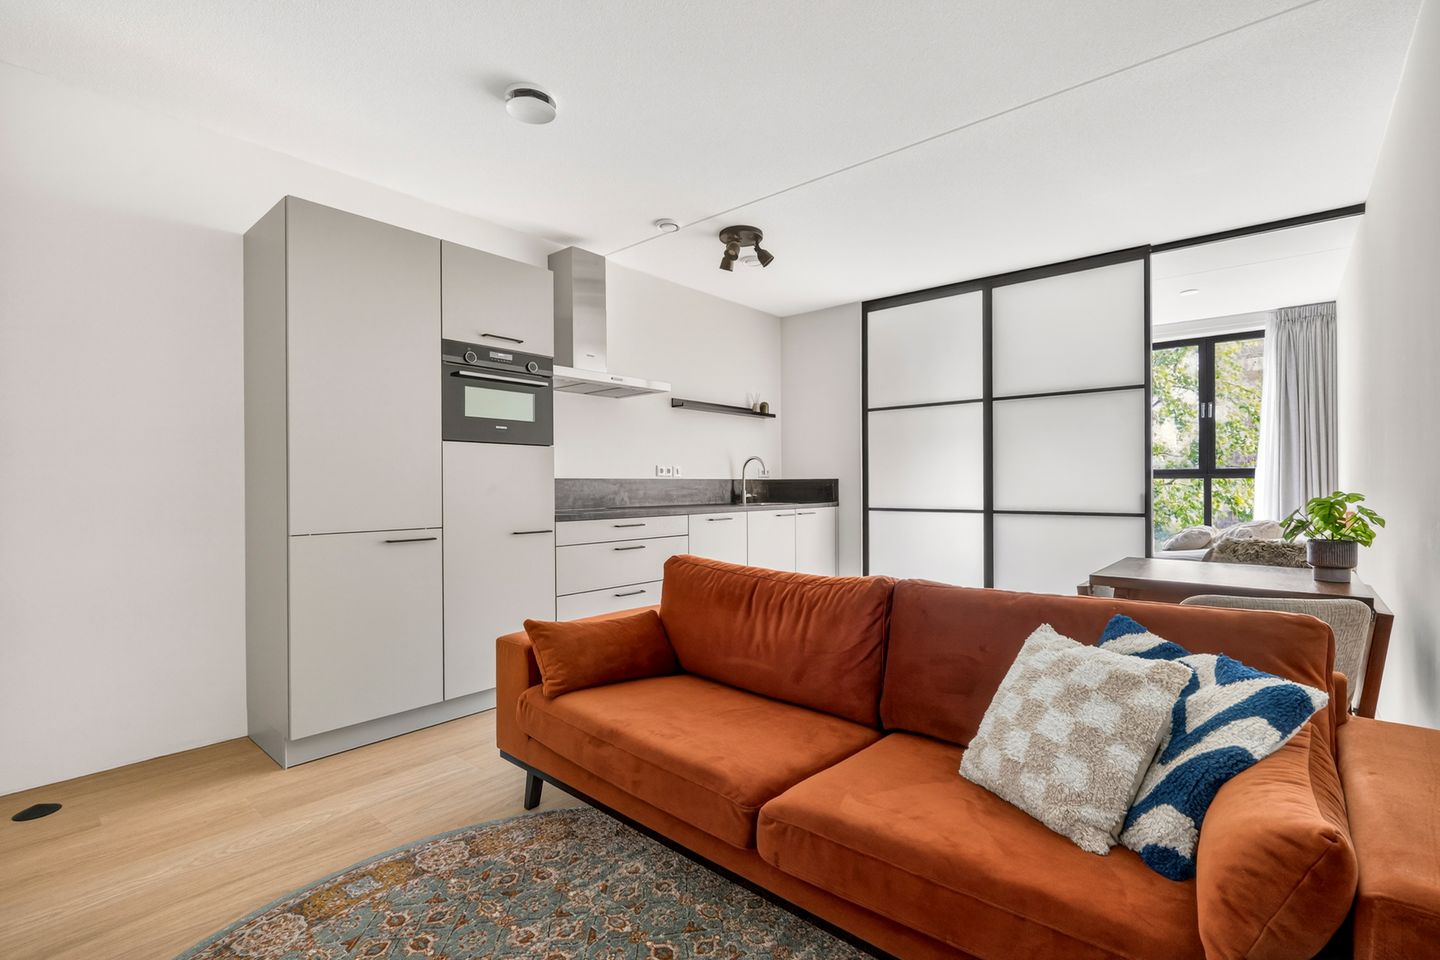
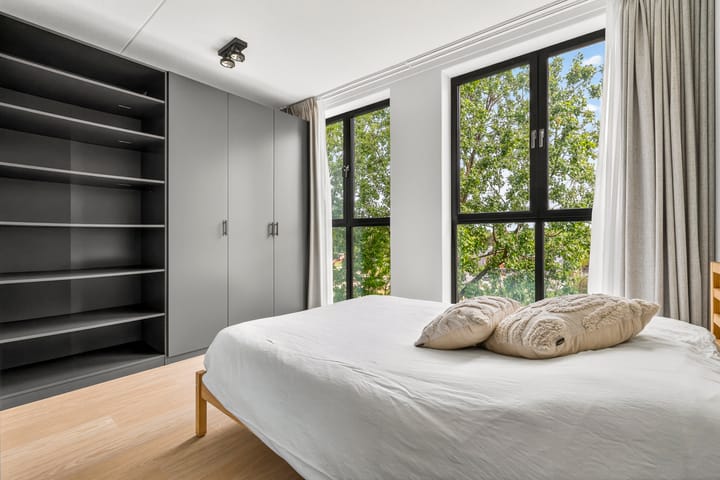
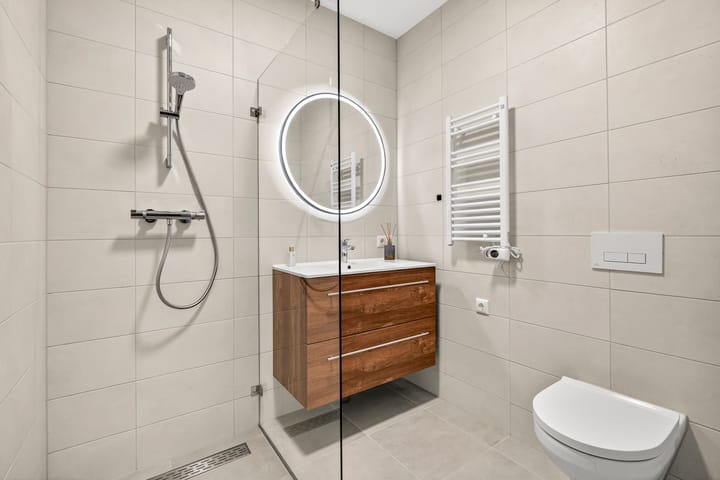
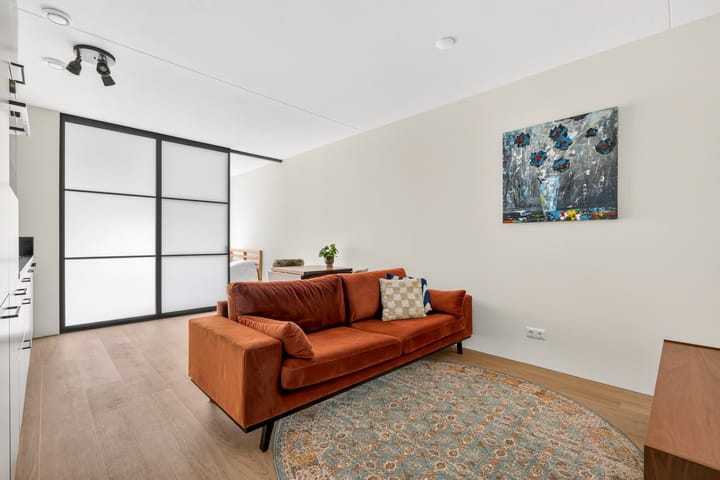
Upon entering, you arrive in the hallway with meter cupboard and a practical technical/storage room equipped with a washing machine connection and additional storage space. The attractive living room is stylishly separated from the bedroom by a translucent partition wall, creating a spacious and bright atmosphere. The Siematic kitchen is fully equipped with Siemens built-in appliances, including a refrigerator, freezer, dishwasher, oven, induction cooktop, and extractor hood. The generous bedroom features a built-in wardrobe wall and offers lovely green views (northeast-facing). From the hallway, you access the modern bathroom equipped with a toilet, vanity unit, spacious walk-in shower, and towel radiator.
The apartment is neatly finished with smooth plastered walls and PVC flooring throughout. The apartment is delivered fully furnished and is therefore ready for immediate occupancy.
Basement Level
The basement contains the shared bicycle storage area and the parking garage.
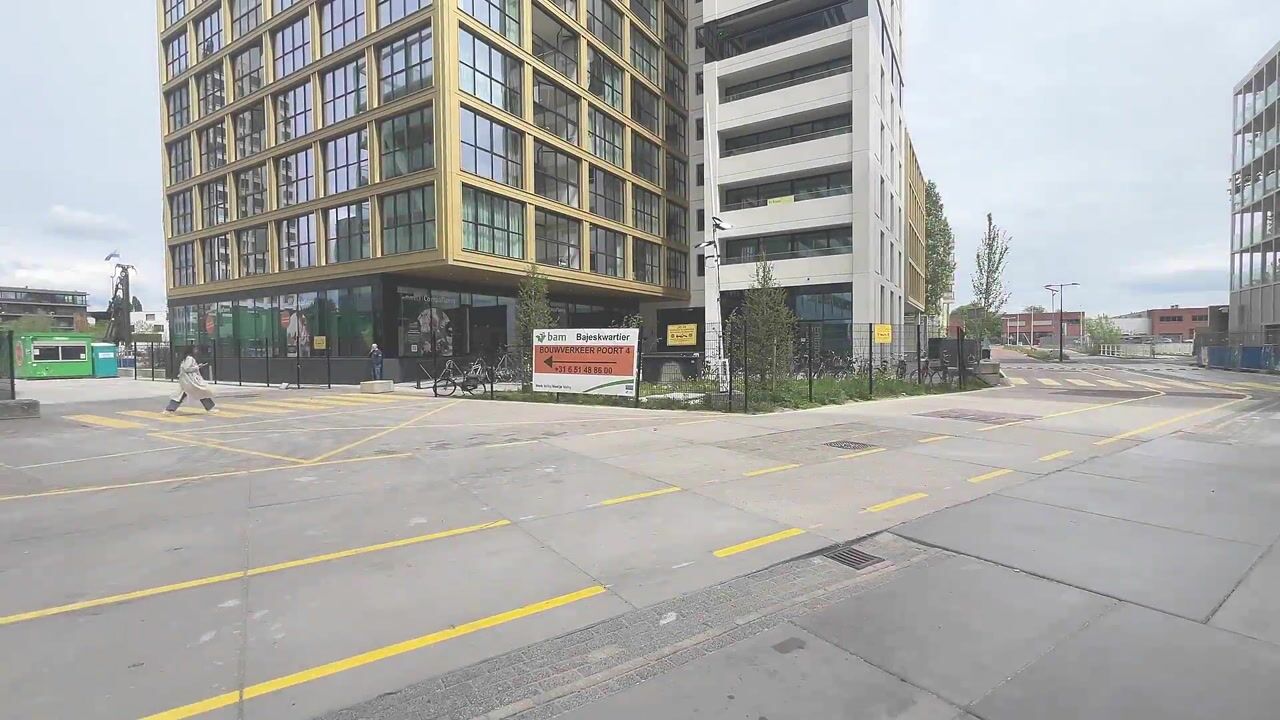
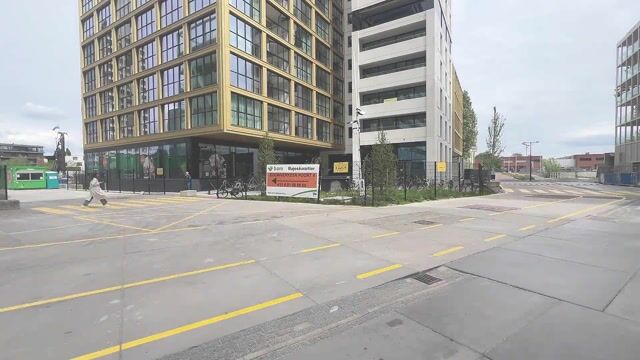
Amsterdam has a new urban district: Bajeskwartier. An area with a rich history, Bajeskwartier is being transformed into a circular, sustainable, and healthy neighborhood. It is an exceptional place that adds something new to Amsterdam: high-density urban living in a green environment, where you can stroll through a landscape of approximately seventy gardens. Much of the former prison wall still stands and will be repurposed as a green wall covered with plants and climbing vegetation. Bajeskwartier is located within Amsterdam’s ring road in the Overamstel area of Amsterdam East, between the Amstelkwartier and the Weespertrekvaart canal. Within Bajeskwartier itself and in the immediate surroundings, you will find a variety of restaurants and cafés. By bicycle, you can reach Dam Square in no time. The metro from the adjacent Spaklerweg station takes you to Amsterdam Amstel Station in just two minutes. By car, you can access the A10, A2, or A4 motorways in less than five minutes. Everything is within easy reach: the city center, the Zuidas business district, Science Park, the popular Amstel Beach, and the green recreational landscapes of the Amstelscheg. Bajeskwartier is designed to be sustainable, circular, and energy-neutral. The homes are built to high insulation standards. A dedicated mobility hub encourages the use of shared transportation. Through a convenient app, residents can access sustainable transport options such as electric cargo bikes, e-bikes, scooters, and electric shared cars. The Robin is connected to a collective thermal energy storage system (ATES/WKO), supplied by a dedicated ESCO (Energy Service Company). Solar panels on the rooftop garden of the ninth floor generate energy for the thermal storage system. Rainwater is collected on the rooftops and beneath the ground-floor slab, both to reduce pressure on surface water systems and to provide irrigation for the rooftop gardens. Residents have exclusive access to landscaped rooftop gardens and terraces on the fifth, seventh, and ninth floors. These green spaces offer the opportunity to enjoy lush rooftop planting and magnificent views in a unique urban setting. The rooftop terraces are oriented toward either the morning or evening sun and provide breathtaking panoramic views over Amsterdam.
Highlights
Completed in 2024;
Living area approx. 45 m²;
Located on freehold land;
Apartment is delivered furnished;
Energy label A++;
Underfloor heating in winter and floor cooling in summer;
Monthly climate system lease through Eteck: €106.45;
Professionally managed HOA by T&T Vastgoed and VvE Beheer; monthly service charges: €151.97;
Internal storage room;
3 shared rooftop terraces and 68 semi-public gardens;
Shared bicycle storage with ample space for personal (electric) bicycles;
Possibility to rent a parking space in the underground garage;
Mobility hub with shared transportation options available;
Non-owner-occupancy clause applies;
Immediate delivery possible.
The property has been measured in accordance with the NVM measurement guidelines. These guidelines are intended to provide a more uniform method of measuring usable floor area. However, differences in measurement outcomes cannot be fully excluded due to interpretation differences, rounding, or limitations during measurement.
This information has been compiled with due care. However, we accept no liability for any inaccuracies, omissions, or consequences thereof. All stated dimensions and surface areas are indicative, and no rights can be derived from the energy label. Buyers are responsible for conducting their own investigation into all matters that may be important to them. Our office acts as the seller’s agent for this property. We advise you to engage an NVM/MVA real estate agent to assist you professionally during the purchasing process. If you choose not to seek professional representation, the law assumes that you are sufficiently knowledgeable to oversee all relevant matters yourself. The General Consumer Conditions of the NVM apply.
Advertisement
Features
Transfer of ownership
- Listed since
- Acceptance
- Available in consultation
- Asking price
- € 439,000 kosten koper
- Asking price per m²
- € 9,756
- Status
- Available
- VVE (Owners Association) contribution
- € 151.97 per month
Construction
- Type apartment
- Upstairs apartment (apartment)
- Building type
- Resale property
- Year of construction
- 2024
- Type of roof
- Flat roof covered with asphalt roofing
- Quality marks
- SWK Garantiecertificaat
Surface areas and volume
- Areas
- Living area
- 45 m²
- Volume in cubic meters
- 153 m³
Layout
- Number of rooms
- 2 rooms (1 bedroom)
- Number of bath rooms
- 1 bathroom
- Bathroom facilities
- Walk-in shower, toilet, underfloor heating, sink, and washstand
- Number of stories
- 1 story
- Facilities
- Optical fibre, elevator, mechanical ventilation, and TV via cable
- Located at
- 3rd floor
Energy
- Energy label
- A++
- Insulation
- Roof insulation, insulated walls, floor insulation and completely insulated
- Heating
- Complete floor heating and heat recovery unit
Cadastral data
- AMSTERDAM AG 2281
- Cadastral map
- Ownership situation
- Full ownership
Exterior space
- Location
- In residential district and unobstructed view
Storage space
- Shed / storage
- Built-in
- Facilities
- Electricity and running water
Parking
- Type of parking facilities
- Paid parking and parking garage
VVE (Owners Association) checklist
- Registration with KvK
- Yes
- Annual meeting
- Yes
- Periodic contribution
- Yes (€ 151.97 per month)
- Reserve fund present
- Yes
- Maintenance plan
- No
- Building insurance
- Yes
Popularity
812x
Viewed
24x
Saved
24-6-2026
On Funda
Neighborhood

Weespertrekvaart
Amsterdam- Residents
- 1,770
- Family with children
- 7%
- Avg. asking price / m²
- € 9,691
Discover the neighborhood
Curious about the housing supply, residents and local real estate agents?

Don’t want to forget this home?
Save it as a favorite. You’ll easily find it back and get notified when something changes.
